

BRENTWOOD1355 BRYANT STREET NE 2WASHINGTON, DC 20018
Mortgage Calculator
Monthly Payment (Est.)
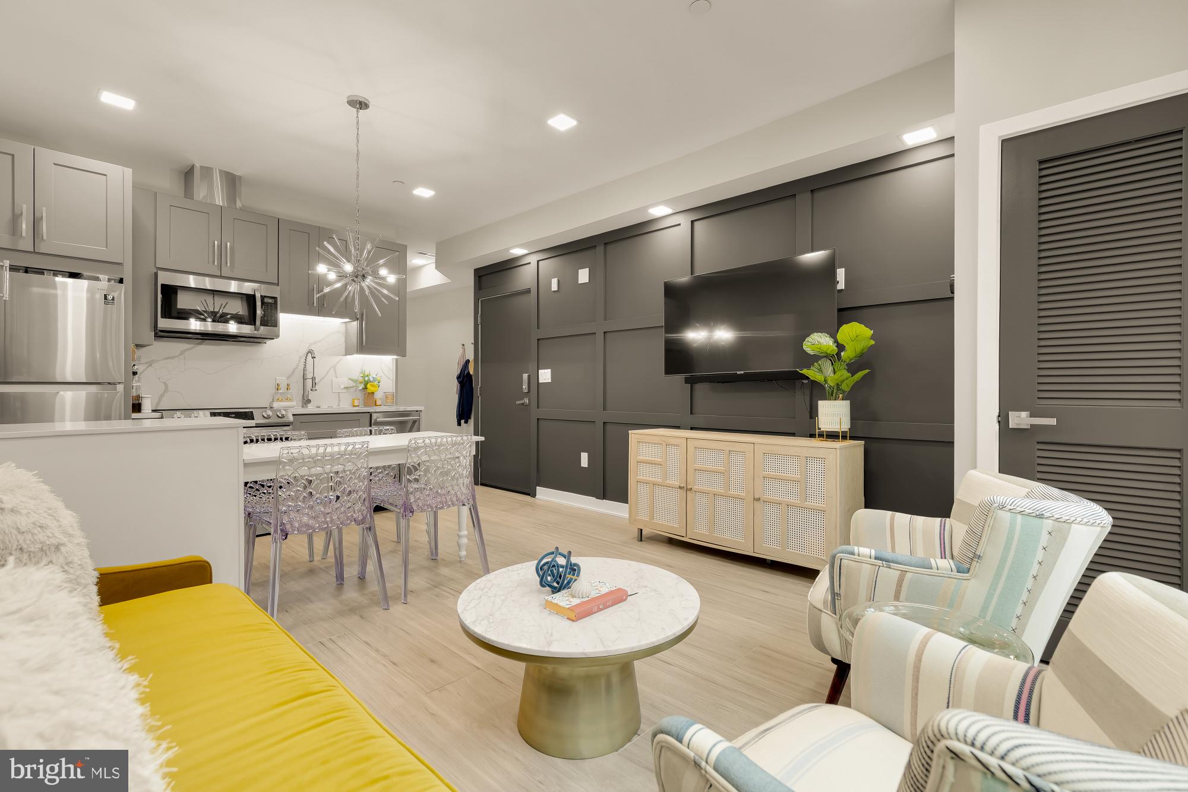
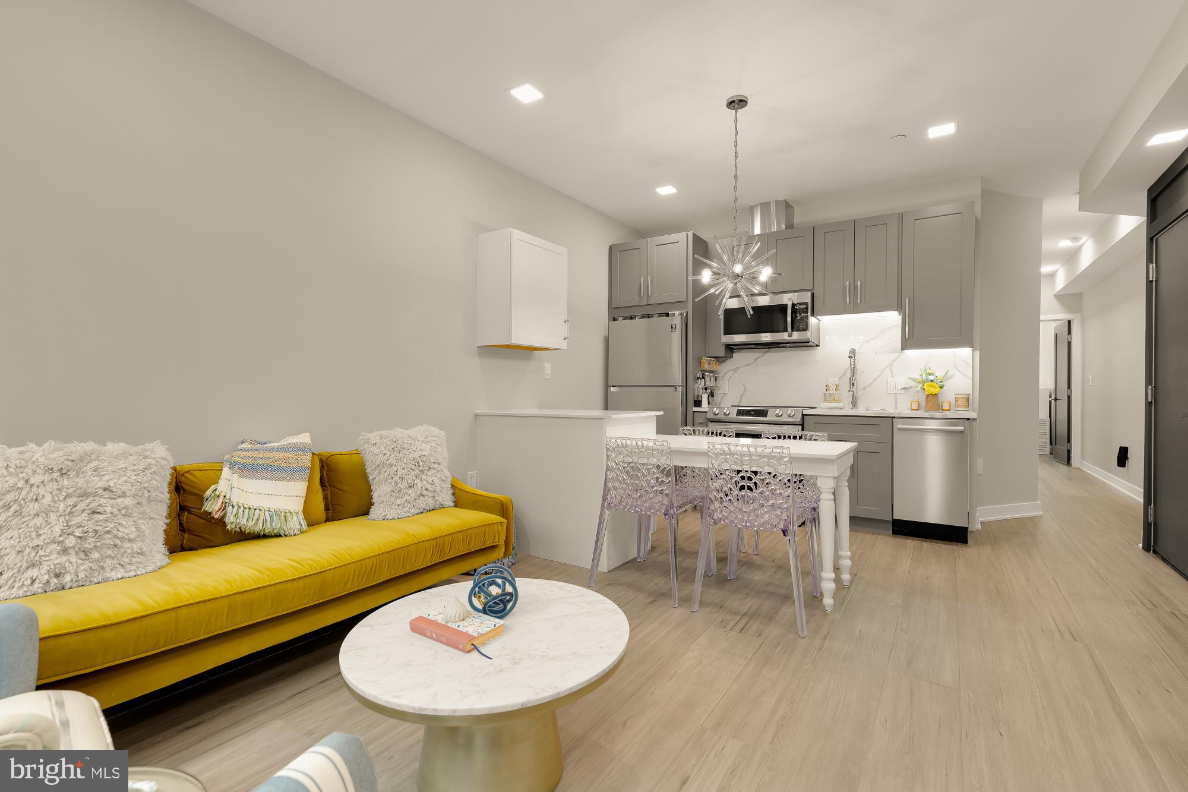
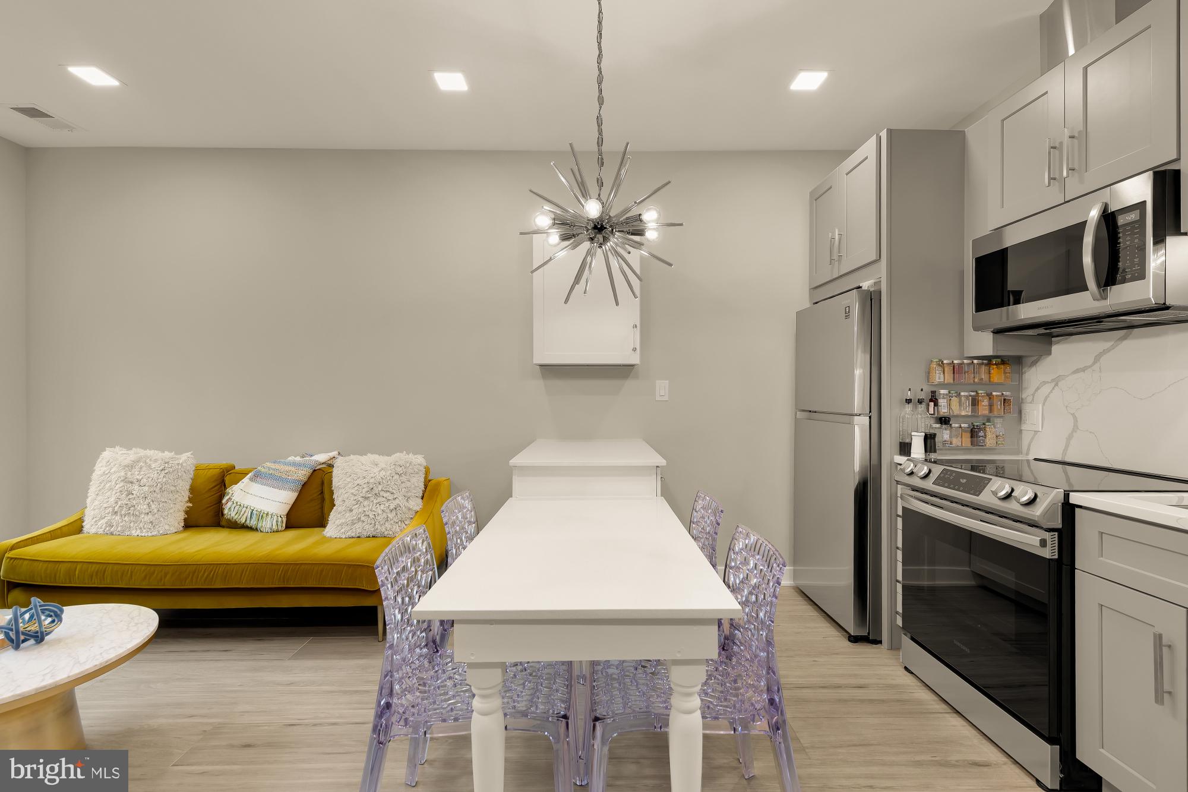
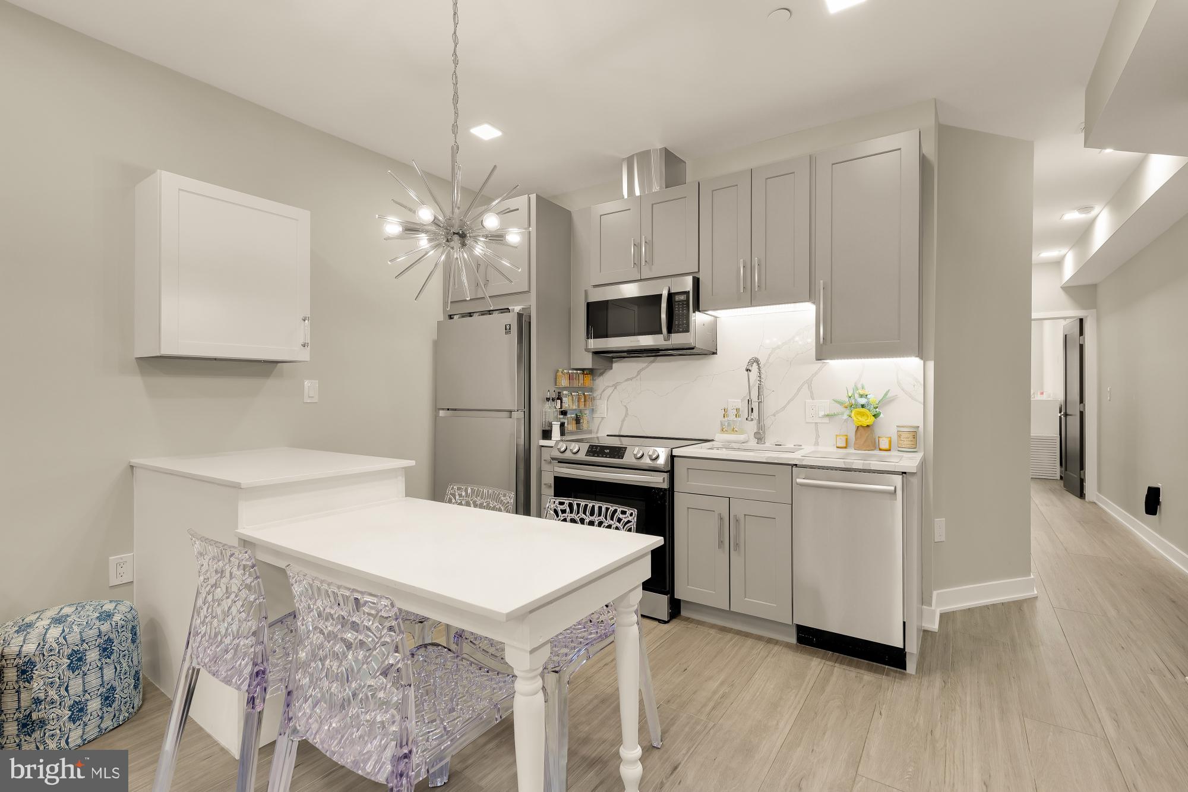
Enter an interest rate to see your estimated monthly payment.Welcome home to modern city living in the heart of D.C. This stylish, recently built condo delivers comfort and an unbeatable location, all at a price that's hard to find in this market. Tucked near NoMa and Union Market, you're moments from the Metro Red Line and the Metro Branch Trail, easy access to the city without the long commute. Step outside to cozy cafes, trendy bars, and top dining and shopping, all just steps away. Inside, a bright, open floor plan sets the stage for easy entertaining or quiet nights in. The kitchen shines with quartz countertops, a spacious island, and stainless steel appliances. Unwind on the charming front atrium or private rear patio. Two full bathrooms, including a spa-like ensuite primary, complete this urban retreat.
| 12 hours ago | Listing updated with changes from the MLS® | |
| 15 hours ago | Listing first seen on site |

The real estate listing information is provided by Bright MLS is for the consumer’s personal, non-commercial use and may not be used for any purpose other than to identify prospective properties consumer may be interested in purchasing. Any information relating to real estate for sale or lease referenced on this web site comes from the Internet Data Exchange (IDX) program of the Bright MLS. This web site references real estate listing(s) held by a brokerage firm other than the broker and/or agent who owns this web site. The accuracy of all information is deemed reliable but not guaranteed and should be personally verified through personal inspection by and/or with the appropriate professionals. Properties in listings may have been sold or may no longer be available. The data contained herein is copyrighted by Bright MLS and is protected by all applicable copyright laws. Any unauthorized collection or dissemination of this information is in violation of copyright laws and is strictly prohibited. Copyright © 2020 Bright MLS. All rights reserved.
Did you know? You can invite friends and family to your search. They can join your search, rate and discuss listings with you.