

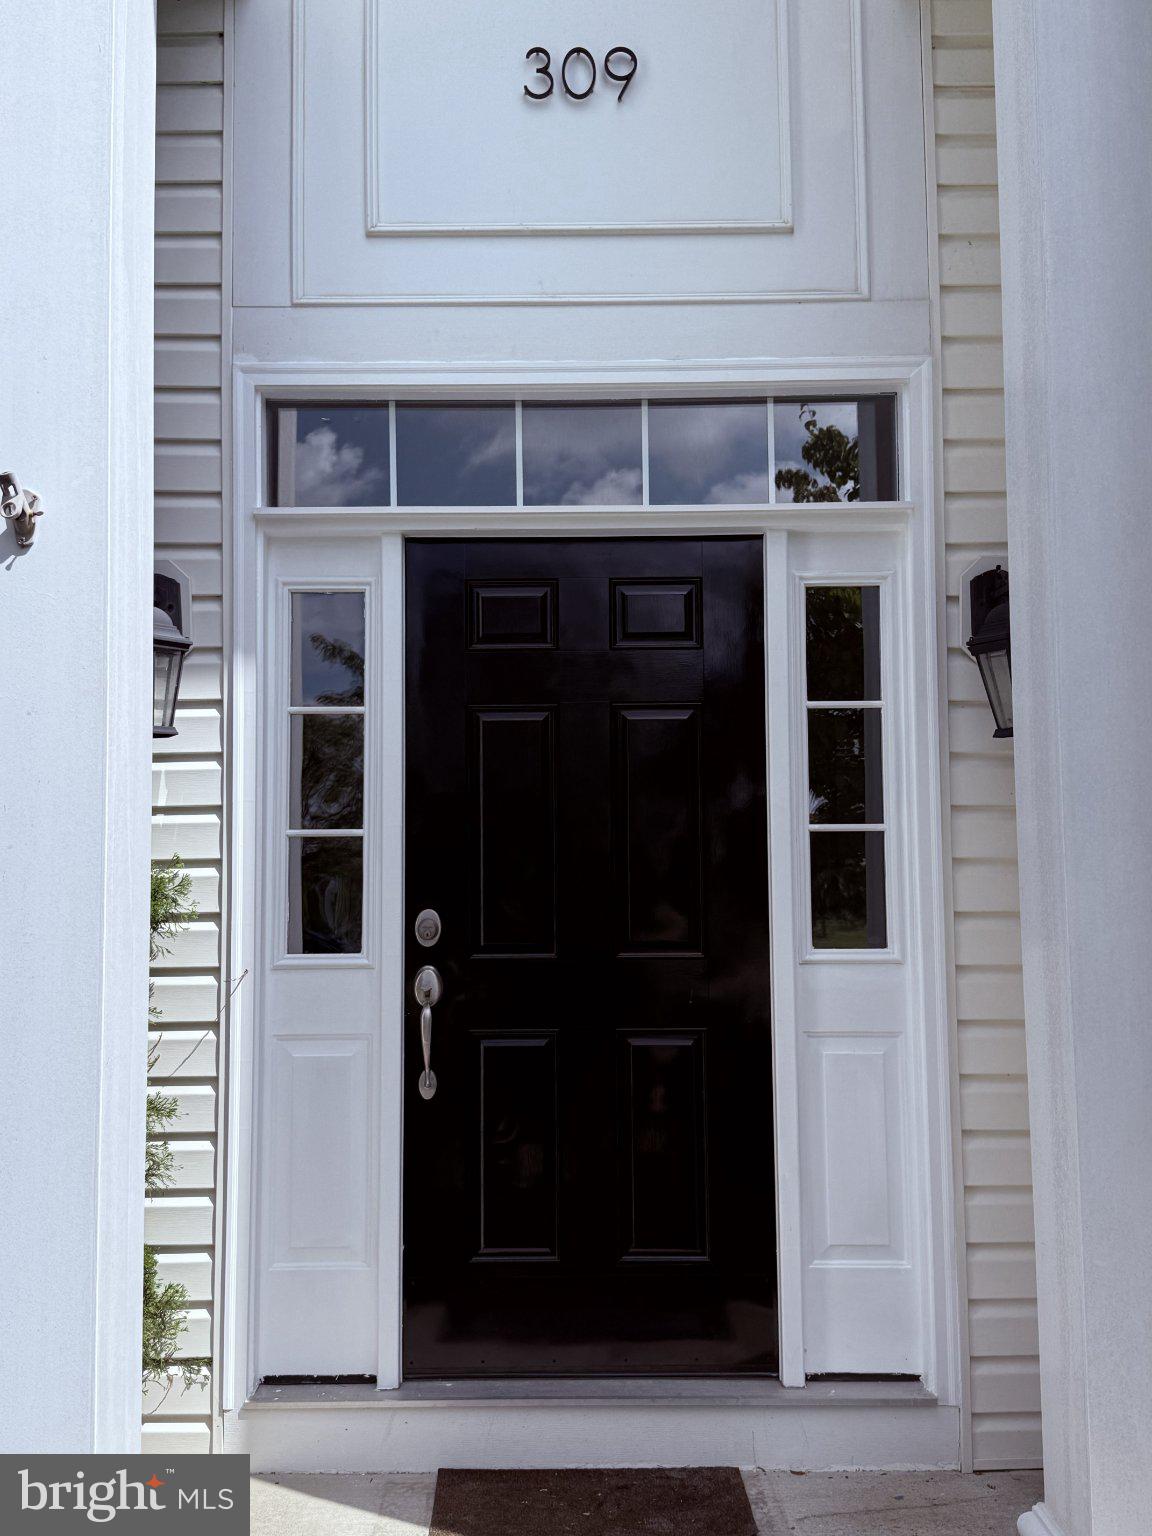
309 SHERWOOD TERRACEMIDDLETOWN, DE 19709
Mortgage Calculator
Monthly Payment (Est.)
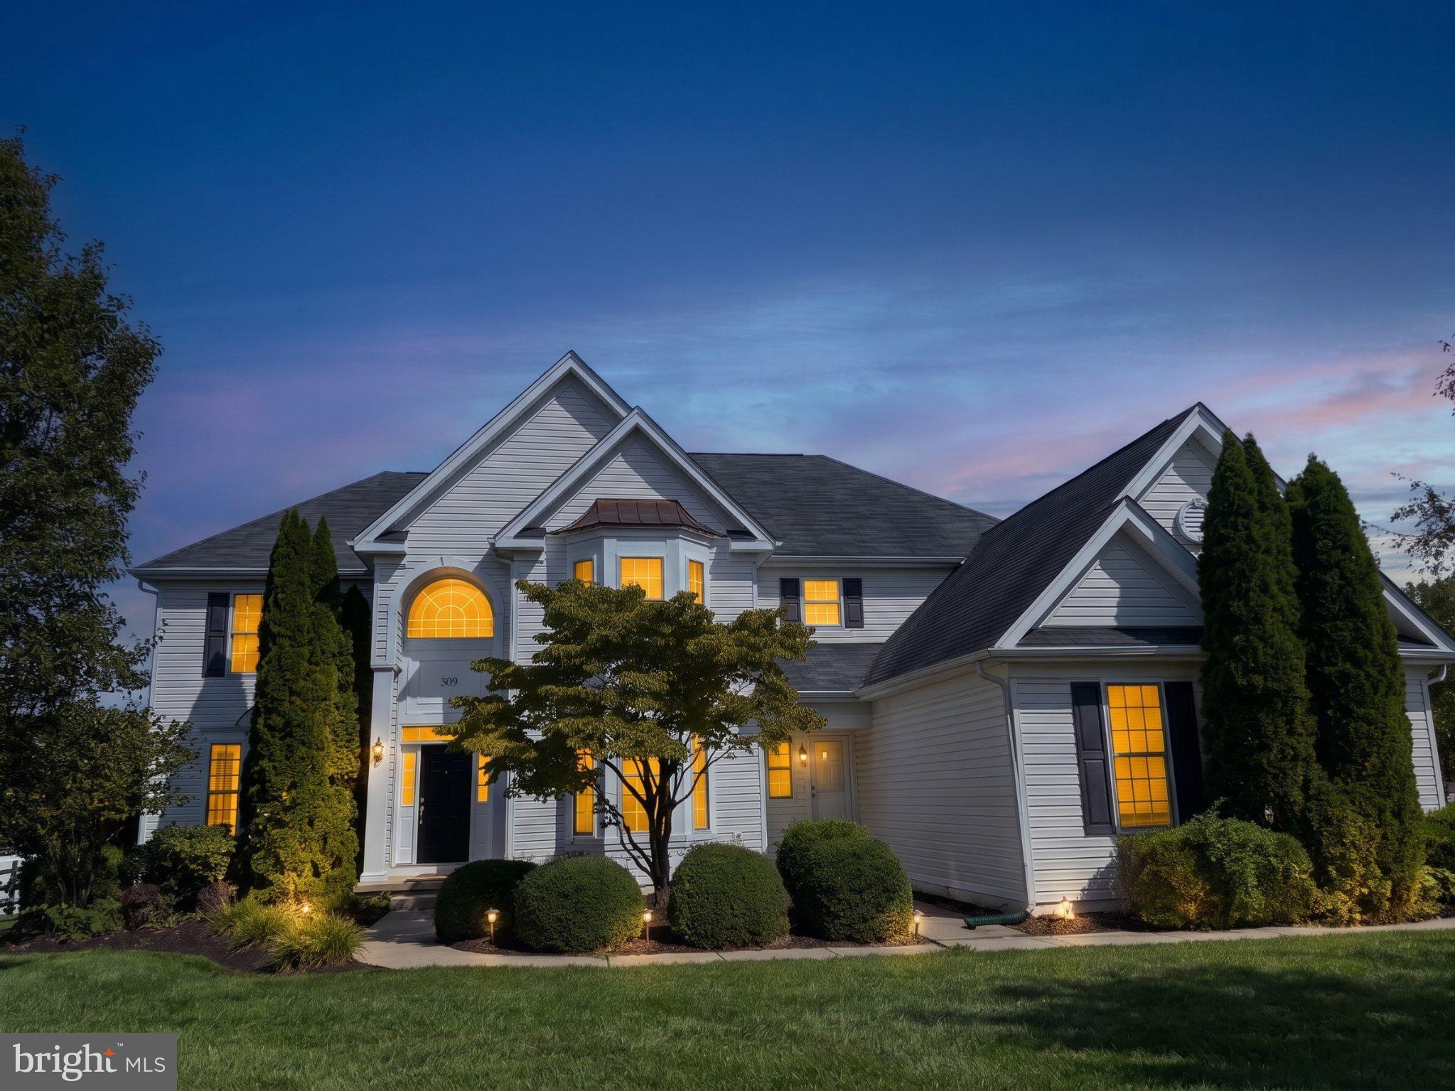
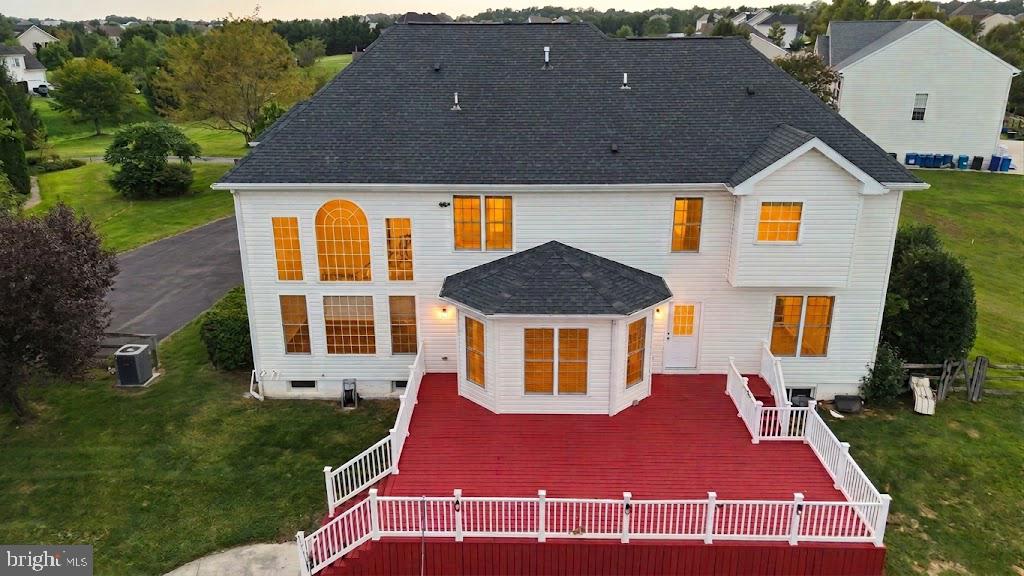
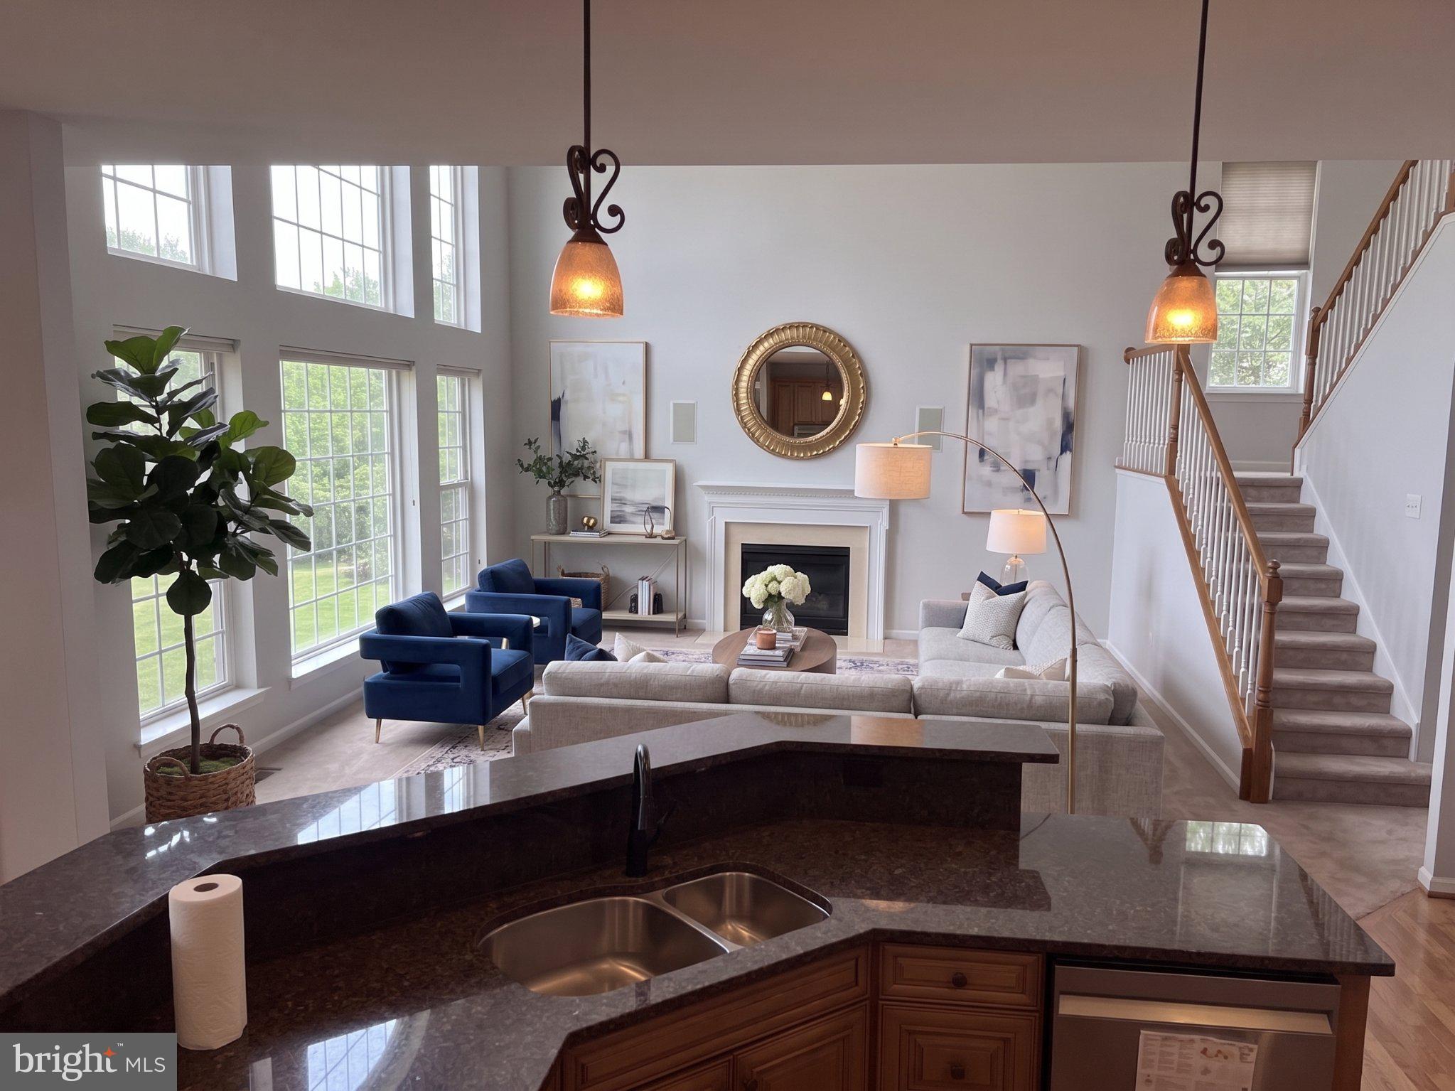
Enter an interest rate to see your estimated monthly payment.Turnkey comfort meets resort-style outdoor living at 309 Sherwood Terrace in Middletown. Situated on a private, fully fenced 0.60-acre lot, this updated 4,125 sq. ft. home offers 4 bedrooms, 3.5 baths, and an oversized 3-car garage. Inside, a two-story great room anchors the main floor alongside a formal dining room, dedicated first-floor office, and an eat-in kitchen with a butler’s pantry and brand-new appliances (refrigerator, dishwasher, built-in wall oven, and microwave). Fresh upgrades include brand-new carpeting throughout, and an instant hot water heater. The primary suite features dual oversized closets and a private bath retreat, while an expansive unfinished basement offers endless potential to expand. Outside, the backyard sanctuary is built for entertaining with an in-ground swimming pool, sprawling deck, playset, dedicated vegetable garden, and storage shed. Listing Highlights: 309 Sherwood Terrace, Middletown | 4 BD | 3.5 BA | 4,125 SQ FT | 0.60 Acres | 3-Car Garage | Inground Pool Main Level: Two-story great room, formal dining room, first-floor library/office, and eat-in kitchen with butler's pantry. Recent Upgrades: Brand-new carpet throughout, new kitchen appliances (refrigerator, dishwasher, built-in wall oven, microwave) AC: dual-zone AC with moisture control, and an instant hot water heater. Primary Suite: Spacious layout featuring dual oversized closets and a private bath retreat. Basement: Expansive unfinished basement offering endless possibilities to expand and customize to your vision. Outdoor Living: Fully fenced 0.60-acre lot with a private swimming pool, large entertaining deck, built-in playset, and dedicated vegetable garden. Parking & Storage: Attached 3-car garage providing substantial vehicle and storage space, plus a dedicated outdoor storage shed.
| 12 hours ago | Listing first seen on site | |
| 12 hours ago | Listing updated with changes from the MLS® |

The real estate listing information is provided by Bright MLS is for the consumer’s personal, non-commercial use and may not be used for any purpose other than to identify prospective properties consumer may be interested in purchasing. Any information relating to real estate for sale or lease referenced on this web site comes from the Internet Data Exchange (IDX) program of the Bright MLS. This web site references real estate listing(s) held by a brokerage firm other than the broker and/or agent who owns this web site. The accuracy of all information is deemed reliable but not guaranteed and should be personally verified through personal inspection by and/or with the appropriate professionals. Properties in listings may have been sold or may no longer be available. The data contained herein is copyrighted by Bright MLS and is protected by all applicable copyright laws. Any unauthorized collection or dissemination of this information is in violation of copyright laws and is strictly prohibited. Copyright © 2020 Bright MLS. All rights reserved.
Did you know? You can invite friends and family to your search. They can join your search, rate and discuss listings with you.