Madison Group Properties eXp Realty

16352 CORKSCREW COURT, LEWES, DE, 19958

Save
Ask
Tour
Hide
Share
$550,000
1 Day On Site

16352 CORKSCREW COURT
LEWES, DE 19958

For Sale|Condominium|Active
3
Beds
2
Total Baths
2
Full Baths
1,654
SqFt
$333
/SqFt
2011
Built
Subdivision:
NASSAU GROVE
County:
SUSSEX
Listing courtesy of Long & Foster Real Estate, Inc.
Call Now: 201-891-0402
Is this the listing for you? We can help make it yours.
201-891-0402
16352 CORKSCREW COURT16352 CORKSCREW COURT16352 CORKSCREW COURT16352 CORKSCREW COURT
Save
Ask
Tour
Hide
Share

Mortgage Calculator

Monthly Payment (Est.)

Enter an interest rate to see your estimated monthly payment.
Calculator powered by Showcase IDX, a Constellation1 Company. Copyright ©2026 Information is deemed reliable but not guaranteed.

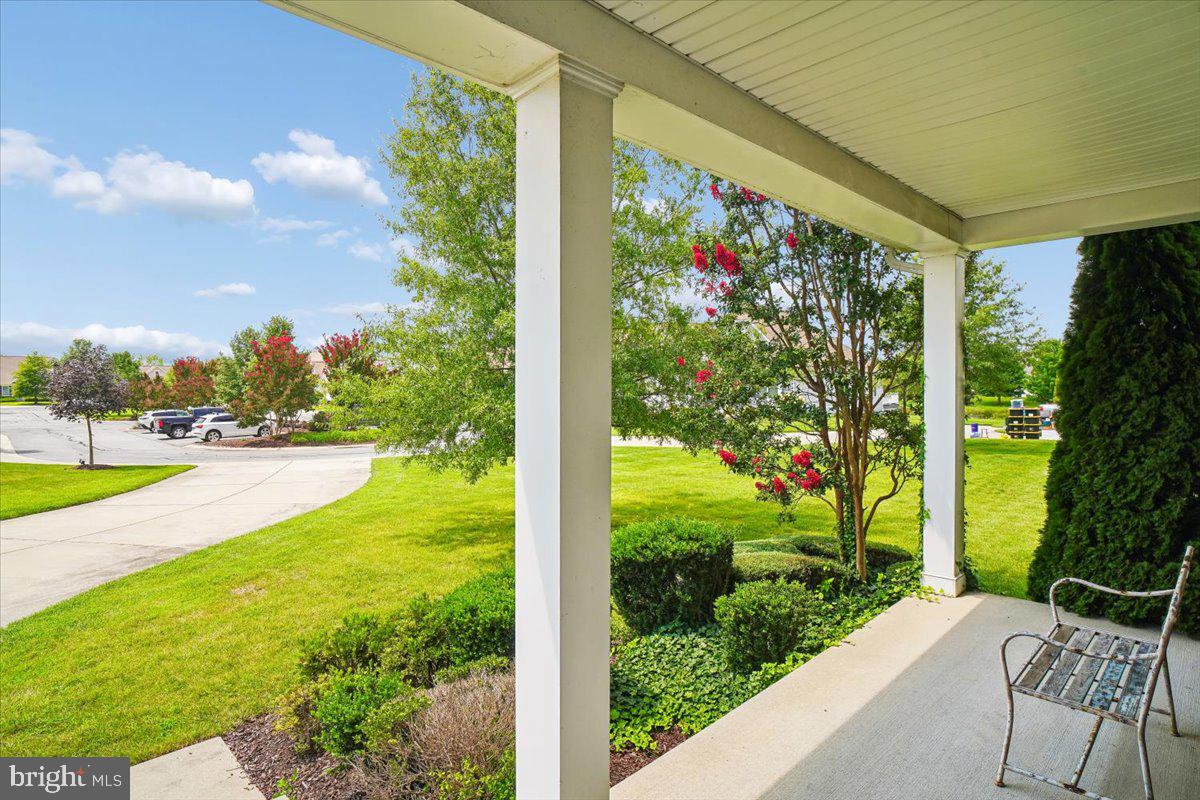
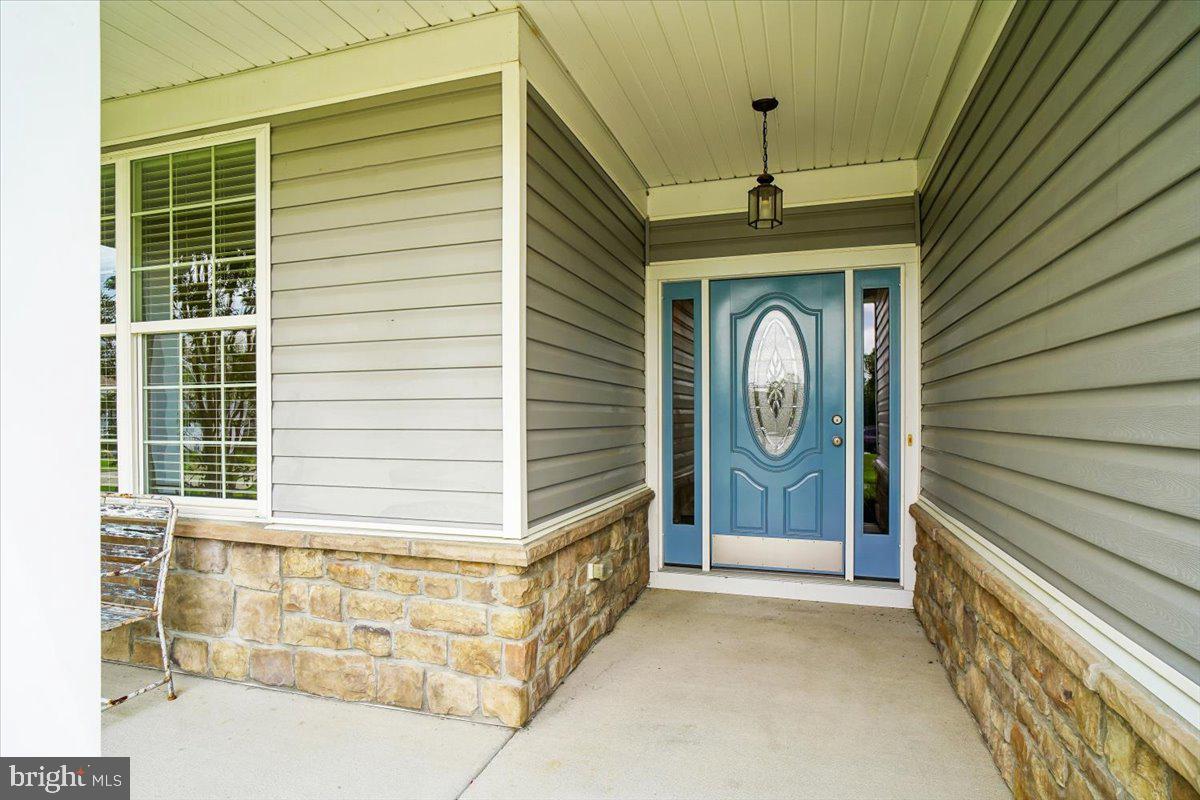
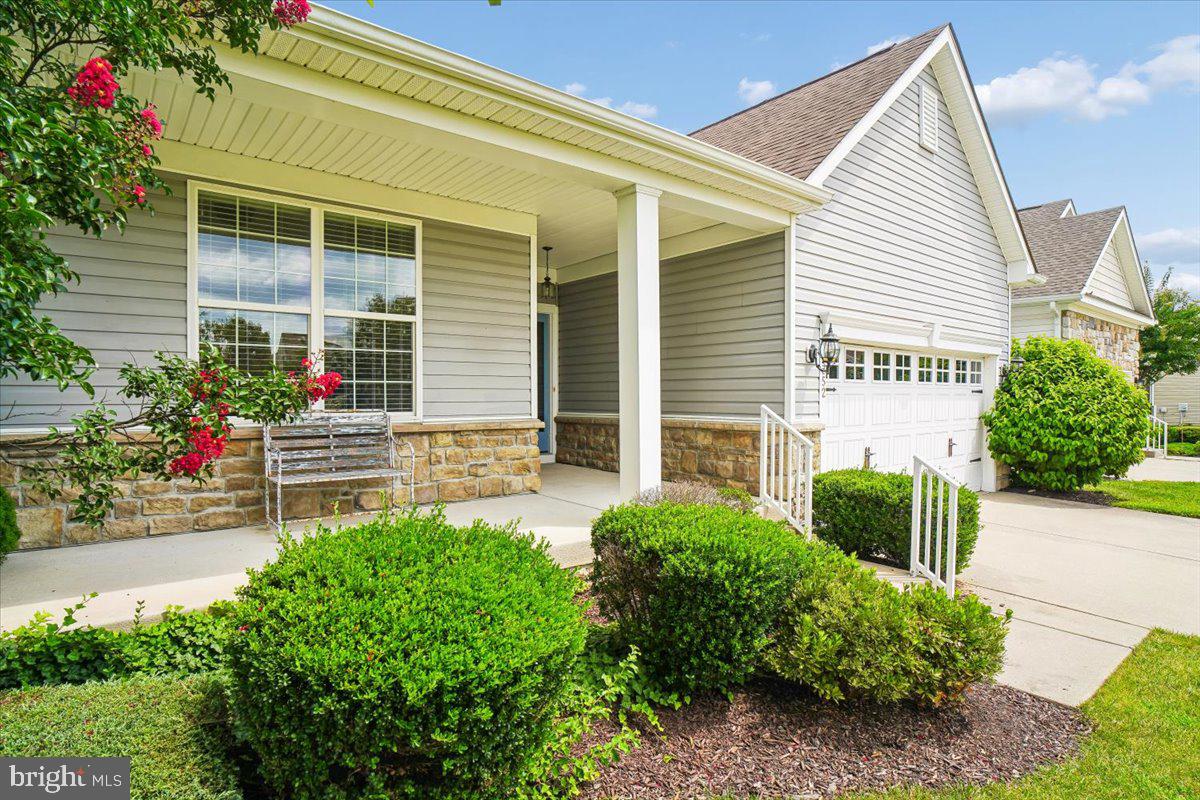
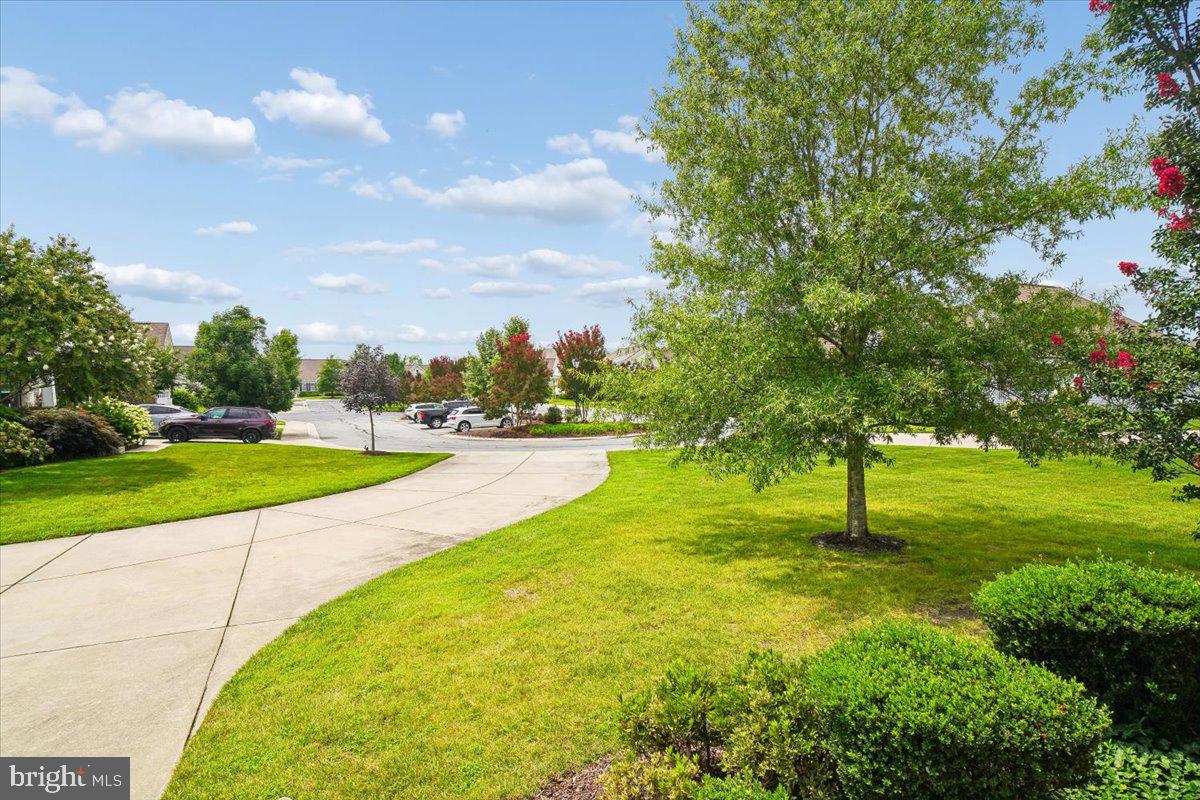
Discover the perfect blend of comfort and convenience in this stunning 3-bedroom, 2-bathroom home nestled in the desirable Nassau Grove gated community. Built in 2011, this contemporary residence boasts a well-maintained exterior & mature landscaping, as well as an extended driveway. Extra parking is also available. Step inside to find a warm and inviting atmosphere, wood floors throughout the living areas & a great room highlighted with a gas fireplace that serves as the heart of the living space. The open layout seamlessly connects the living area to a modern kitchen equipped with stainless steel appliances, including a built-in microwave, dishwasher, and electric oven/range. The sunroom addition provides the perfect spot to sit and read or do a puzzle, with access to a screened porch and patio that overlook an expansive open common area, perfect for relaxation or play. The main floor laundry adds to the convenience of daily living. With a full, unfinished basement, there are endless possibilities! There is a full-sized window which would allow adding a bedroom and rough-in plumbing would allow a bathroom to be included. Enjoy the community's amenities, including a sparkling outdoor pool, fitness center, and tennis & pickleball courts, all just steps away from your front door. With an attached garage and ample driveway space, parking is a breeze. This home is not just a place to live; it's a lifestyle choice that offers security, recreation, and a sense of community. Don't miss your chance to make this charming residence your own-schedule a showing today and envision the possibilities!

Save
Ask
Tour
Hide
Share
Listing Snapshot
Price 
$550,000
Days On Site 
1 Day
Bedrooms 
3
Inside Area (SqFt) 
1,654 sqft
Total Baths 
2
Full Baths 
2
Partial Baths 
N/A
Lot Size 
N/A
Year Built 
2011
MLS® Number 
DESU2120822
Status 
Active
Property Tax 
N/A
HOA/Condo/Coop Fees 
$250 monthly
Sq Ft Source 
Estimated
Friends & Family
Recent Activity
yesterdayListing first seen on site
yesterdayListing updated with changes from the MLS®
General Features
Attached Garage 
Yes
Foundation 
Concrete Perimeter
Garage 
Yes
Garage Spaces 
2
Levels 
Two
Parking 
Garage Door OpenerConcreteGarageDrivewayAttached
Parking Spaces 
4
Pets 
Yes
Property Sub Type 
Condominium
Sewer 
Public Sewer
Special Circumstances 
Standard
SqFt Above 
1654
SqFt Total 
3308
Style 
Contemporary
Utilities 
Underground Utilities
Water Source 
Public
Zoning 
RESIDENTIAL
Interior Features
Appliances 
Electric RangeElectric OvenElectric Water HeaterWasherDishwasherDisposalDryerExhaust FanRefrigeratorStainless Steel Appliance(s)Water HeaterMicrowave
Basement 
Cooling 
Central AirCeiling Fan(s)Electric
Fireplace 
Yes
Fireplace Features 
Gas
Fireplaces 
1
Furnished 
Unfurnished
Heating 
Exhaust FanPropaneCentralForced Air
Interior 
High Ceilings
Laundry Features 
Main Level
Main Level Bedrooms 
3
Bedroom 2 
Level – MainFeatures – Ceiling Fan(s)
Bedroom 3 
Level – Main
Dining Room 
Level – Main
Full Bath 
Level – Main
Great Room 
Level – Main
Kitchen 
Level – MainFeatures – Breakfast Bar
Primary Bathroom 
Level – Main
Primary Bedroom 
Level – MainFeatures – Walk-In Closet(s)
Sun/Florida Room 
Level – MainFeatures – Ceiling Fan(s)
Save
Ask
Tour
Hide
Share
Exterior Features
Construction Details 
Aluminum Siding
Lot Features 
Cleared
Patio And Porch 
PatioPorchScreened
Pool Features 
Community
Roof 
Shingle
Community Features
Association Amenities 
Fitness CenterClubhouseTennis Court(s)Playground
Additional Association Fee 
$750.0
Additional Association Fee Frequency 
Quarterly
Community Features 
Pool
MLS Area 
Baltimore Hundred (31001)
School District 
CAPE HENLOPEN
Schools
School District
CAPE HENLOPEN
Elementary School
Unknown
Middle School
Unknown
High School
Unknown
Listing courtesy of Long & Foster Real Estate, Inc.


The real estate listing information is provided by Bright MLS is for the consumer’s personal, non-commercial use and may not be used for any purpose other than to identify prospective properties consumer may be interested in purchasing. Any information relating to real estate for sale or lease referenced on this web site comes from the Internet Data Exchange (IDX) program of the Bright MLS. This web site references real estate listing(s) held by a brokerage firm other than the broker and/or agent who owns this web site. The accuracy of all information is deemed reliable but not guaranteed and should be personally verified through personal inspection by and/or with the appropriate professionals. Properties in listings may have been sold or may no longer be available. The data contained herein is copyrighted by Bright MLS and is protected by all applicable copyright laws. Any unauthorized collection or dissemination of this information is in violation of copyright laws and is strictly prohibited. Copyright © 2020 Bright MLS. All rights reserved.

Neighborhood & Commute
Source: Walkscore
Disclosure: Community information and market data powered by Constellation Data Labs. Information is deemed reliable but not guaranteed.
Save
Ask
Tour
Hide
Share