

1212 WHETSTONE DRIVEARNOLD, MD 21012
Mortgage Calculator
Monthly Payment (Est.)
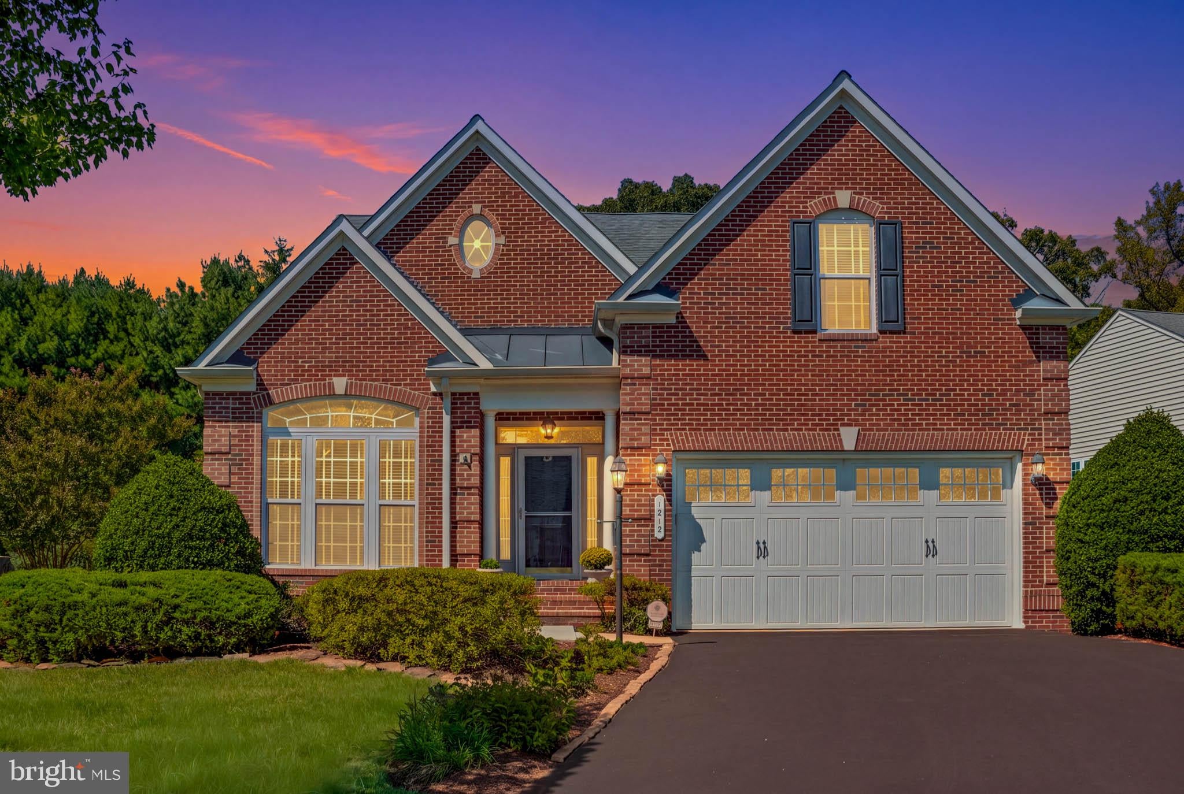
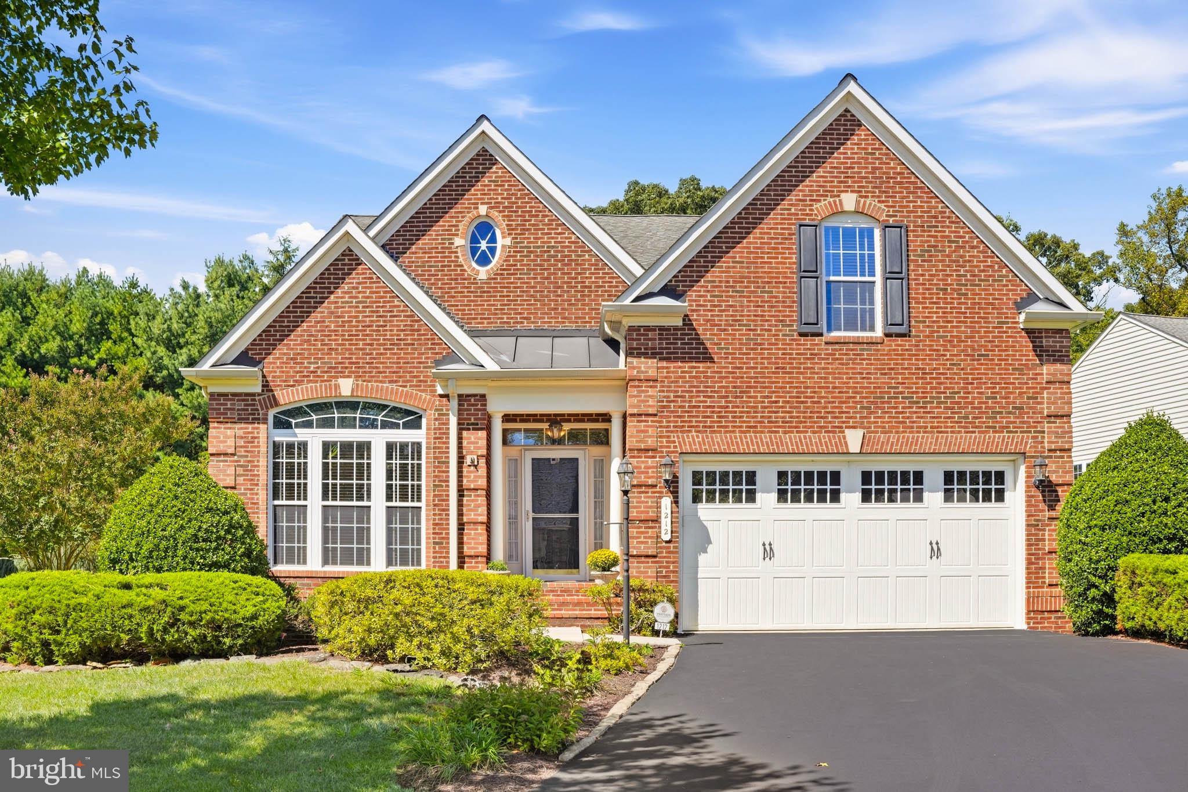
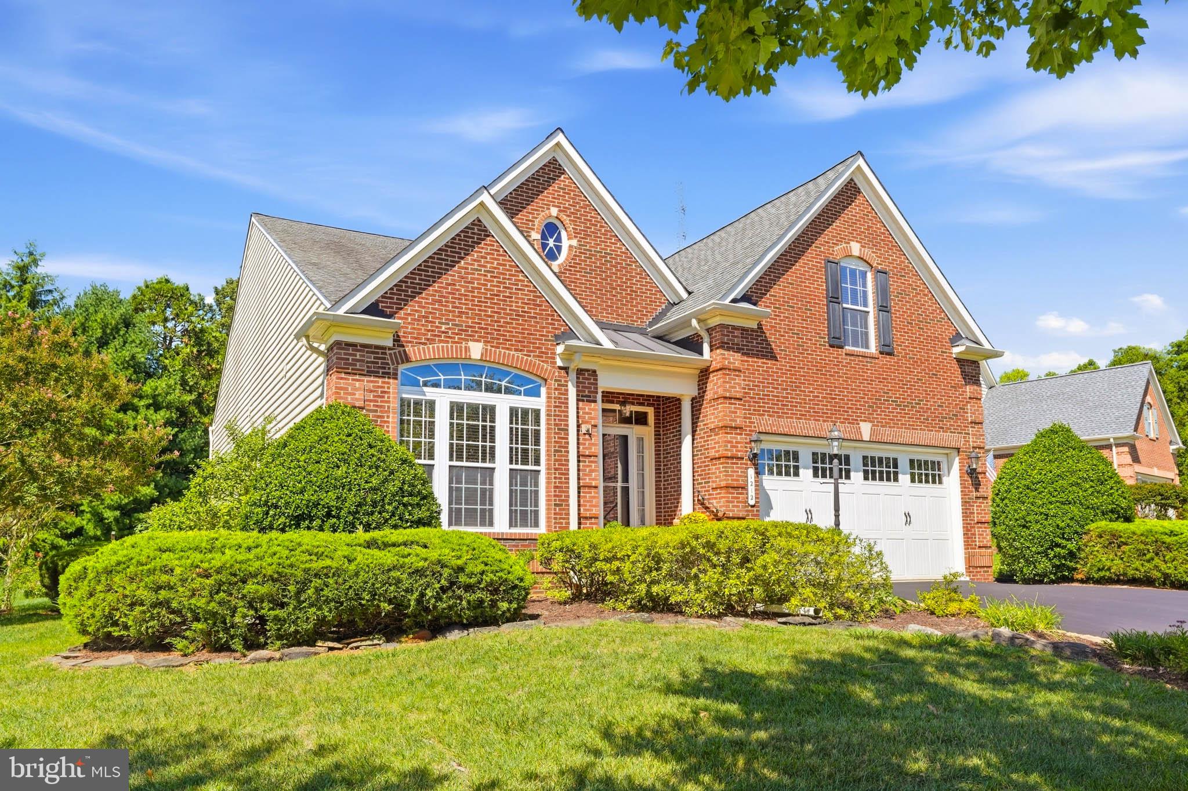
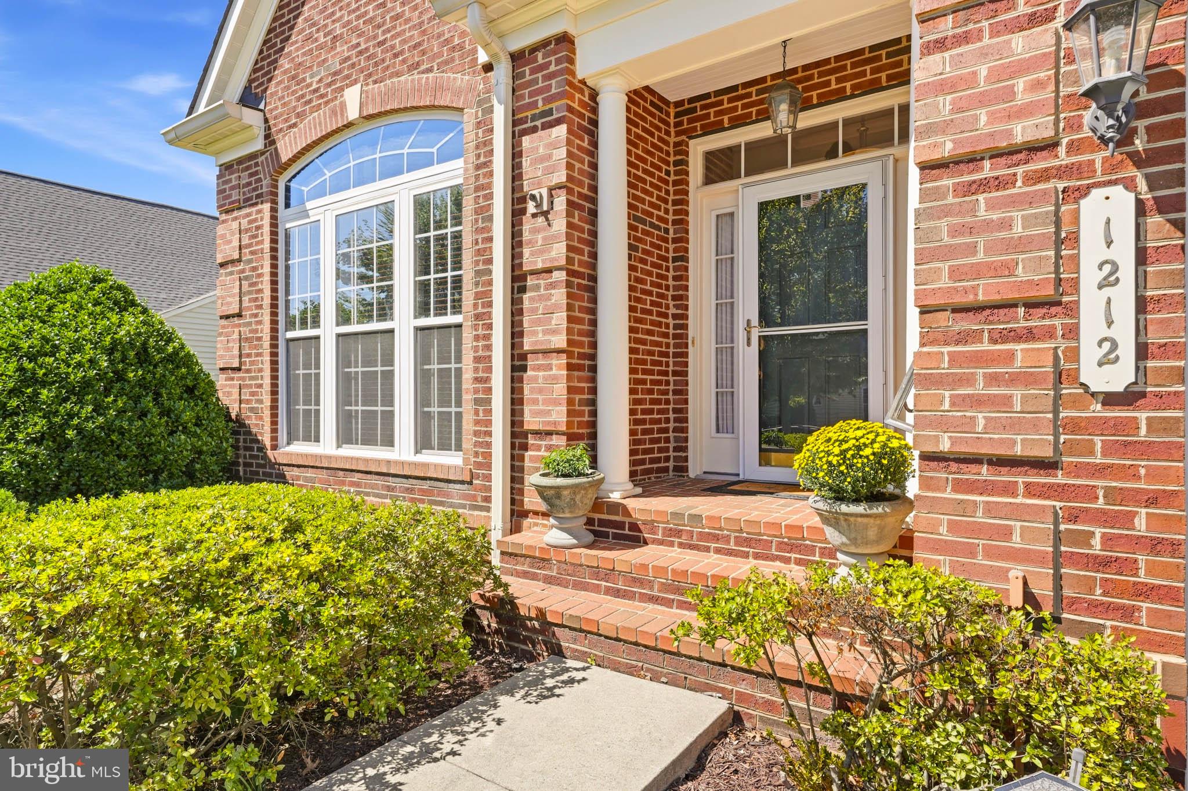
Enter an interest rate to see your estimated monthly payment.Welcome to 1212 Whetstone Drive, a beautifully appointed luxury home in the sought-after Stonecrest active adult community in Arnold. Situated on a premium lot, this two-story NV Homes residence offers 3 bedrooms, 3.5 baths, a dedicated office that could serve as a fourth bedroom, and 4,723 square feet of thoughtfully designed living space. The elegant interior features brick exterior accents, a covered entry, hardwood flooring, crown molding, and an open floor plan ideal for everyday living and entertaining. The gourmet kitchen boasts a large center island with breakfast bar seating, double ovens, electric cooktop, built-in microwave, and double sinks. The adjoining family room features a gas masonry fireplace, while the formal dining area offers a recessed ceiling and an elegant setting for gatherings. The main-level primary suite provides a private retreat with a ceiling fan and spa-inspired ensuite bath featuring a double vanity. Upstairs, a private bedroom suite with a full bath offers comfortable accommodations for guests. The fully finished walkout lower level provides versatile space for entertaining and relaxation. Outside, enjoy the covered back porch, maintenance-free decking, and lower-level patio. Stonecrest amenities include walking paths and a charming gazebo, while the HOA maintains lawns and common areas for a truly low-maintenance lifestyle.
| 19 hours ago | Listing updated with changes from the MLS® | |
| yesterday | Listing first seen on site |

The real estate listing information is provided by Bright MLS is for the consumer’s personal, non-commercial use and may not be used for any purpose other than to identify prospective properties consumer may be interested in purchasing. Any information relating to real estate for sale or lease referenced on this web site comes from the Internet Data Exchange (IDX) program of the Bright MLS. This web site references real estate listing(s) held by a brokerage firm other than the broker and/or agent who owns this web site. The accuracy of all information is deemed reliable but not guaranteed and should be personally verified through personal inspection by and/or with the appropriate professionals. Properties in listings may have been sold or may no longer be available. The data contained herein is copyrighted by Bright MLS and is protected by all applicable copyright laws. Any unauthorized collection or dissemination of this information is in violation of copyright laws and is strictly prohibited. Copyright © 2020 Bright MLS. All rights reserved.
Did you know? You can invite friends and family to your search. They can join your search, rate and discuss listings with you.