

25094 REEDS MEADOWWORTON, MD 21678
Mortgage Calculator
Monthly Payment (Est.)
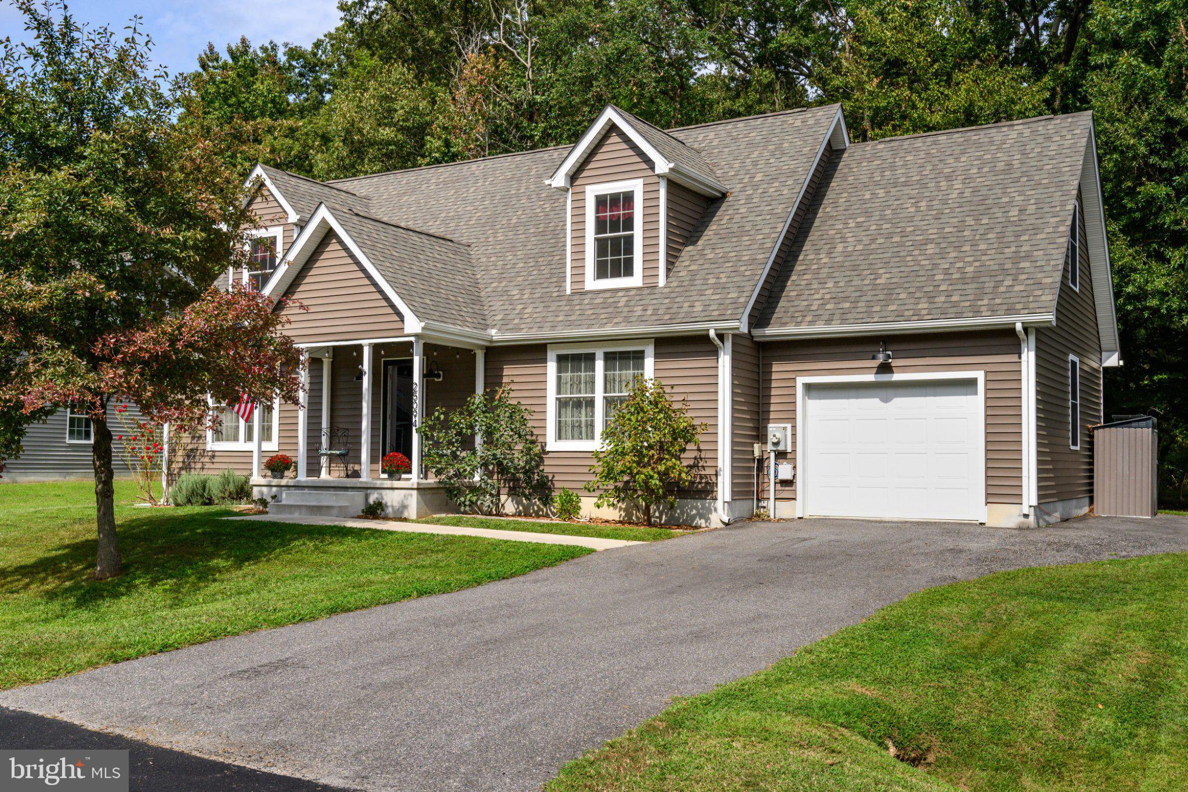
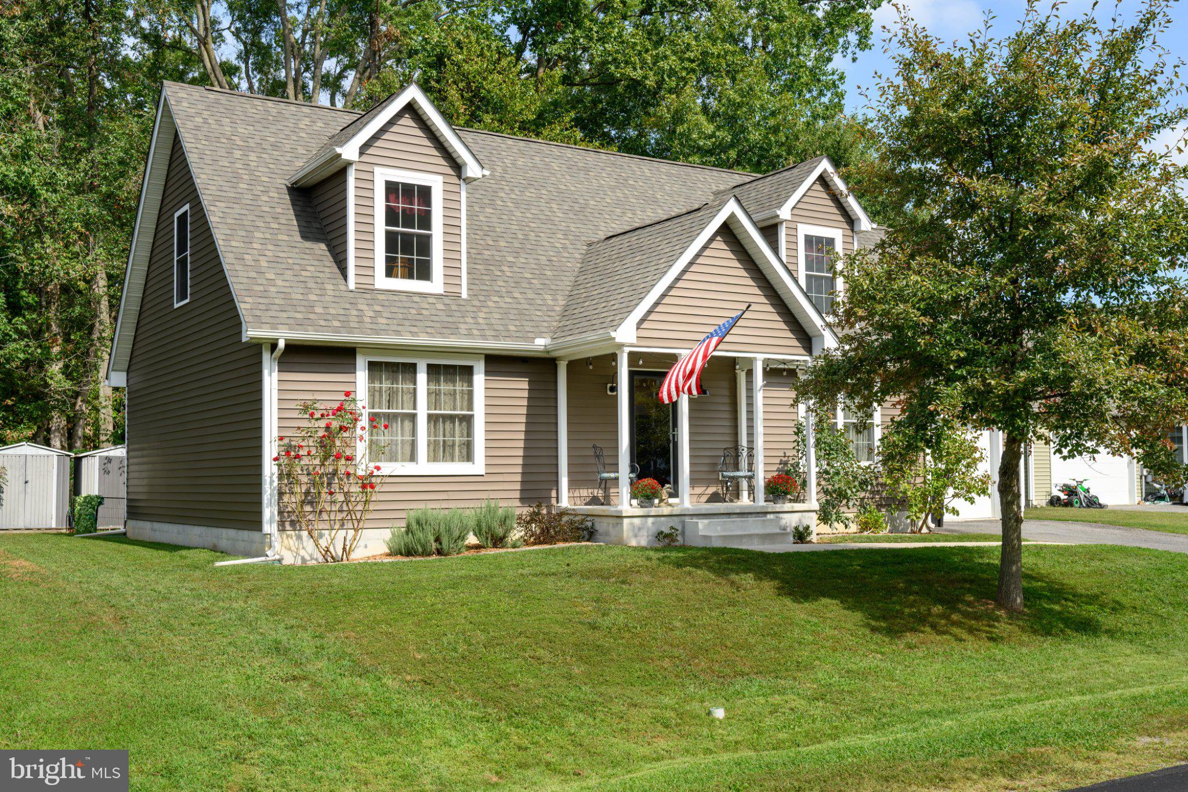
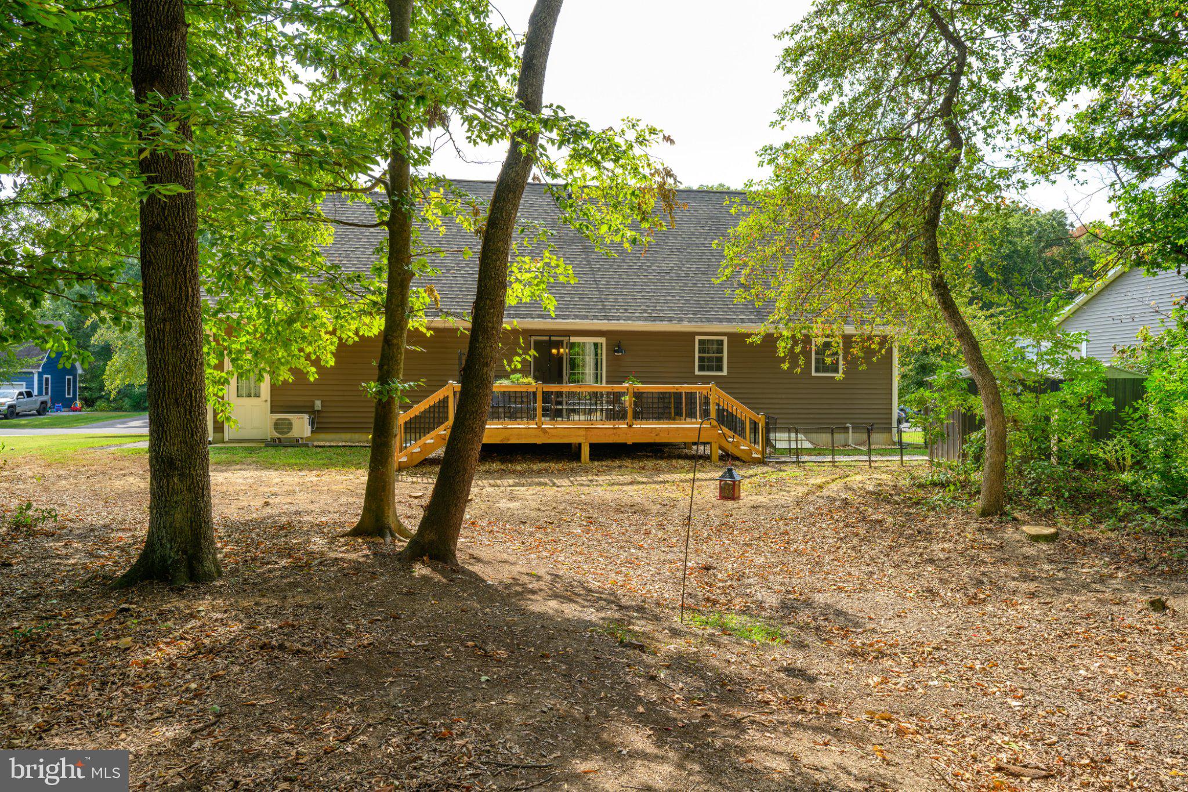
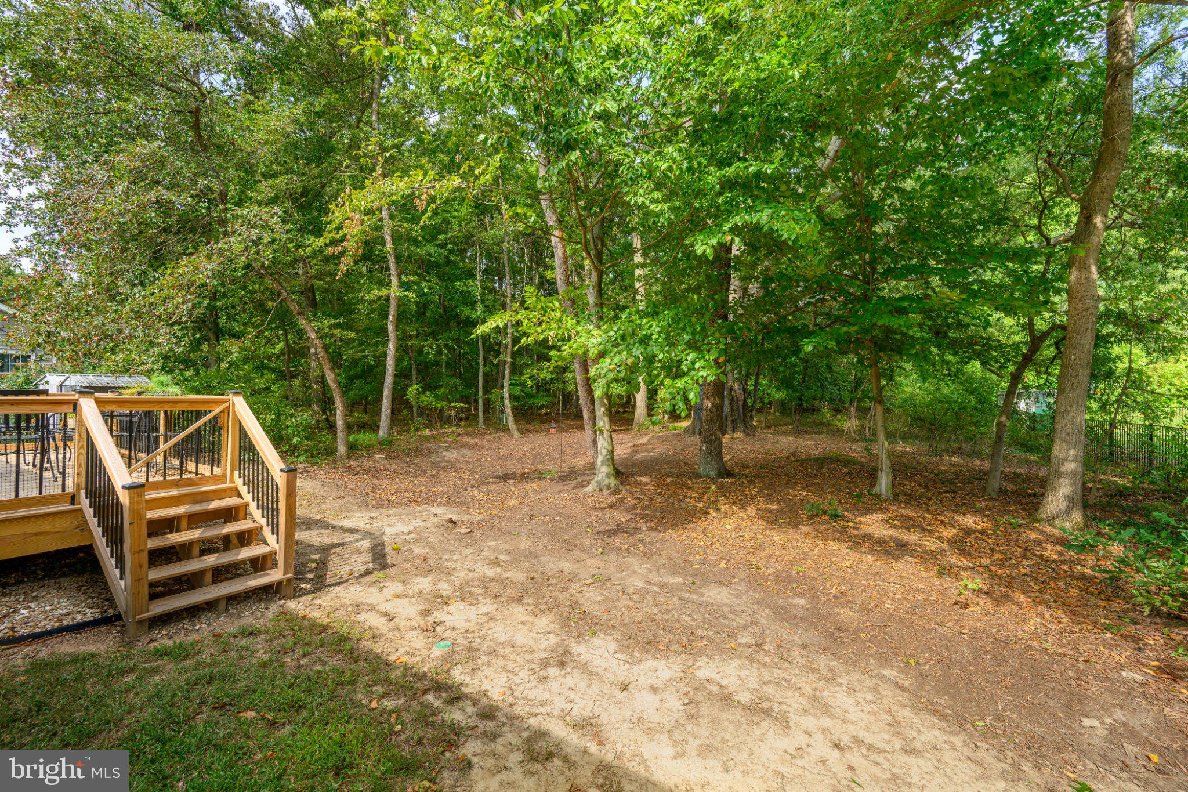
Enter an interest rate to see your estimated monthly payment.Nestled in the community of Reeds Meadows, this contemporary residence offers a blend of modern convenience and comfortable living. Built in 2020, this meticulously maintained home spans 1,974 square feet, providing ample space for relaxation and entertainment. As you approach the property, you are greeted by a charming exterior with durable vinyl siding, complemented by well-maintained entry. The newly paved road invites leisurely strolls in a pleasant setting. An asphalt driveway leads to an attached garage featuring convenient inside access as well as access to the rear of the property. A garage door with remote opener ensures effortless entry and exit. Step inside to discover a thoughtfully designed layout that emphasizes both functionality and style. The heart of the home is the kitchen, equipped with stainless appliances including a built-in microwave, sleek dishwasher, and a classic range hood. The new refrigerator and stove make meal preparation a delight, while the adjacent laundry area with half bath is conveniently located on the main floor. Natural light pours through large windows, enhancing the warm ambiance throughout. The absence of a fireplace allows for a clean, modern aesthetic, while the contemporary design elements provide a timeless appeal. Retreat to the tranquil first floor master suite, complete with an en-suite bathroom featuring luxurious finishes. Two additional bedrooms, a bonus room, and a well-appointed full-bath ensure comfort and privacy for all. Step outside onto the custom deck, perfect for alfresco dining or simply enjoy the peaceful surroundings of your 0.32-acre lot. This outdoor space is ideal for hosting summer barbecues or unwinding with a good book in the fresh air. Experience the lifestyle that you deserve. Don't miss the opportunity to make this residence your own. Located about 10 minutes from historic Chestertown on the Chester River, this tidy subdivision 's location offers quick access to public landings for fishing and boating fun, beautiful farms, including Red Acres, which offers beautiful produce, flowers, and retail products. Located between Chestertown/Galena, and Betterton, and also close to Rock Hall which boasts good shopping, restaurants and loads of fun on the Chesapeake Bay.
| 8 hours ago | Listing first seen on site | |
| 8 hours ago | Listing updated with changes from the MLS® |

The real estate listing information is provided by Bright MLS is for the consumer’s personal, non-commercial use and may not be used for any purpose other than to identify prospective properties consumer may be interested in purchasing. Any information relating to real estate for sale or lease referenced on this web site comes from the Internet Data Exchange (IDX) program of the Bright MLS. This web site references real estate listing(s) held by a brokerage firm other than the broker and/or agent who owns this web site. The accuracy of all information is deemed reliable but not guaranteed and should be personally verified through personal inspection by and/or with the appropriate professionals. Properties in listings may have been sold or may no longer be available. The data contained herein is copyrighted by Bright MLS and is protected by all applicable copyright laws. Any unauthorized collection or dissemination of this information is in violation of copyright laws and is strictly prohibited. Copyright © 2020 Bright MLS. All rights reserved.
Did you know? You can invite friends and family to your search. They can join your search, rate and discuss listings with you.