

12107 MAGNOLIA PARK PLACECLARKSBURG, MD 20871

Mortgage Calculator
Monthly Payment (Est.)
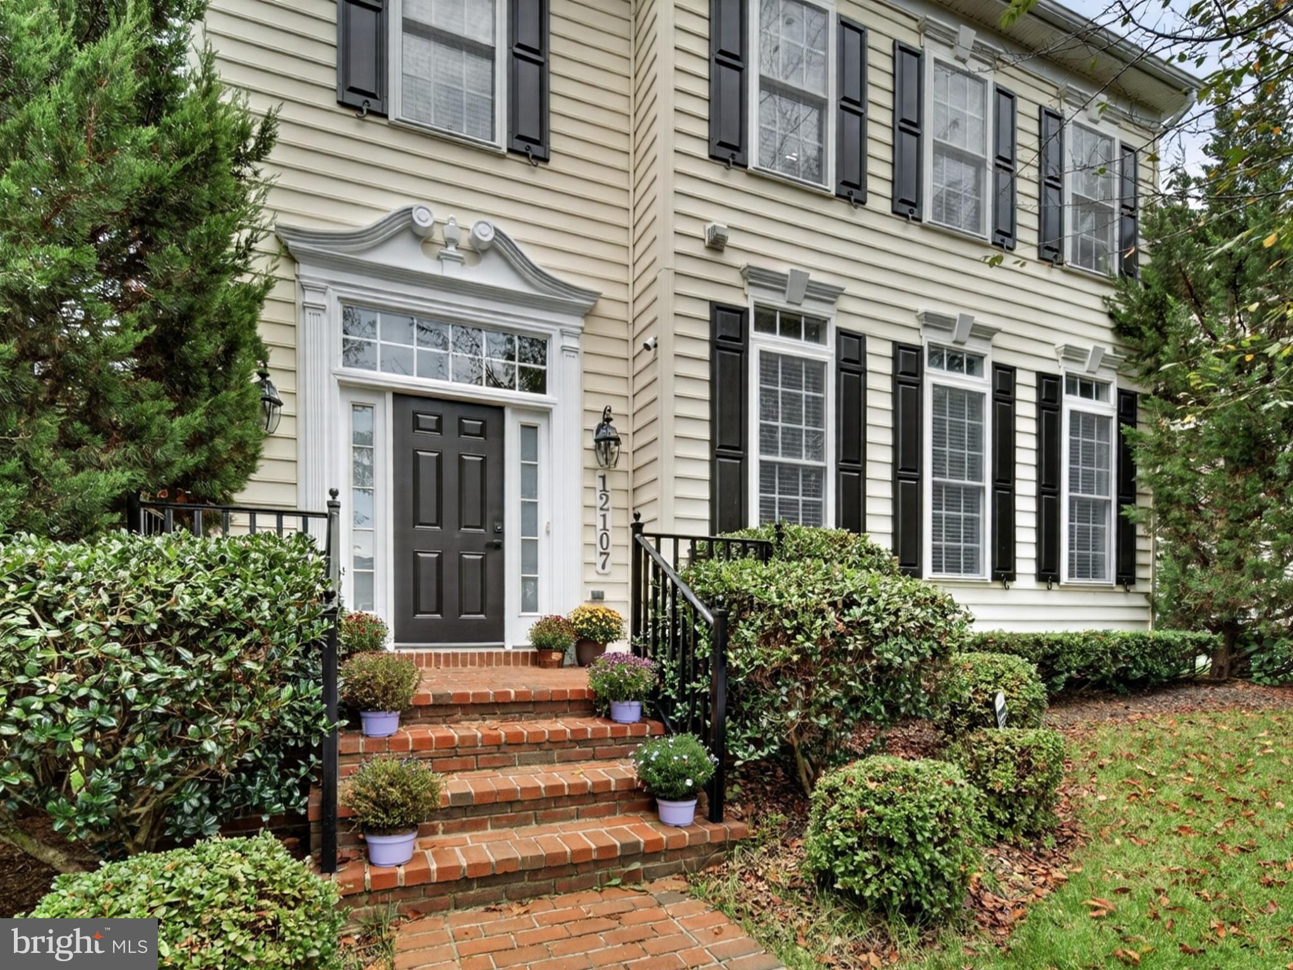
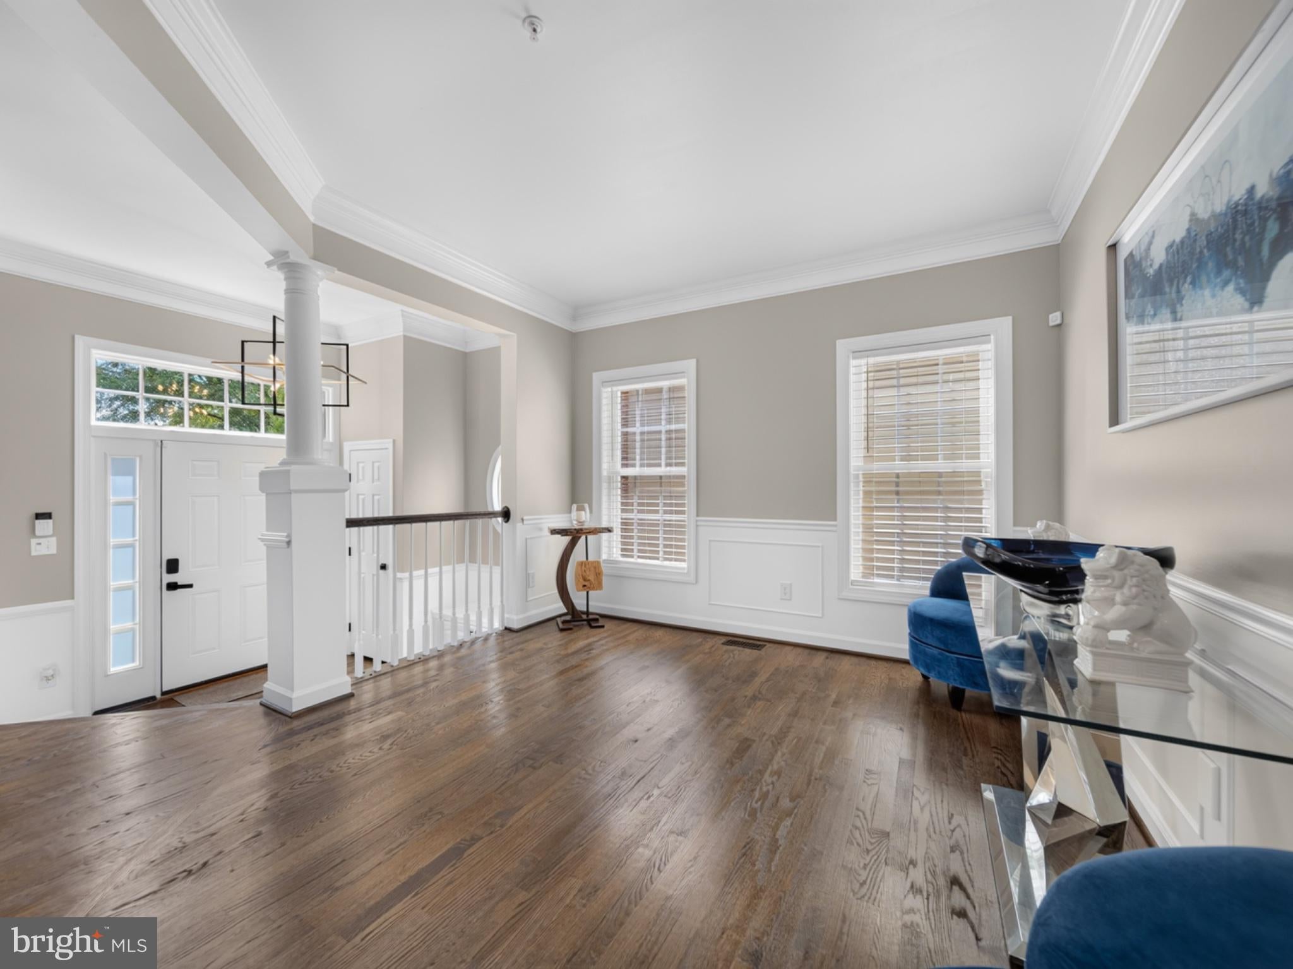
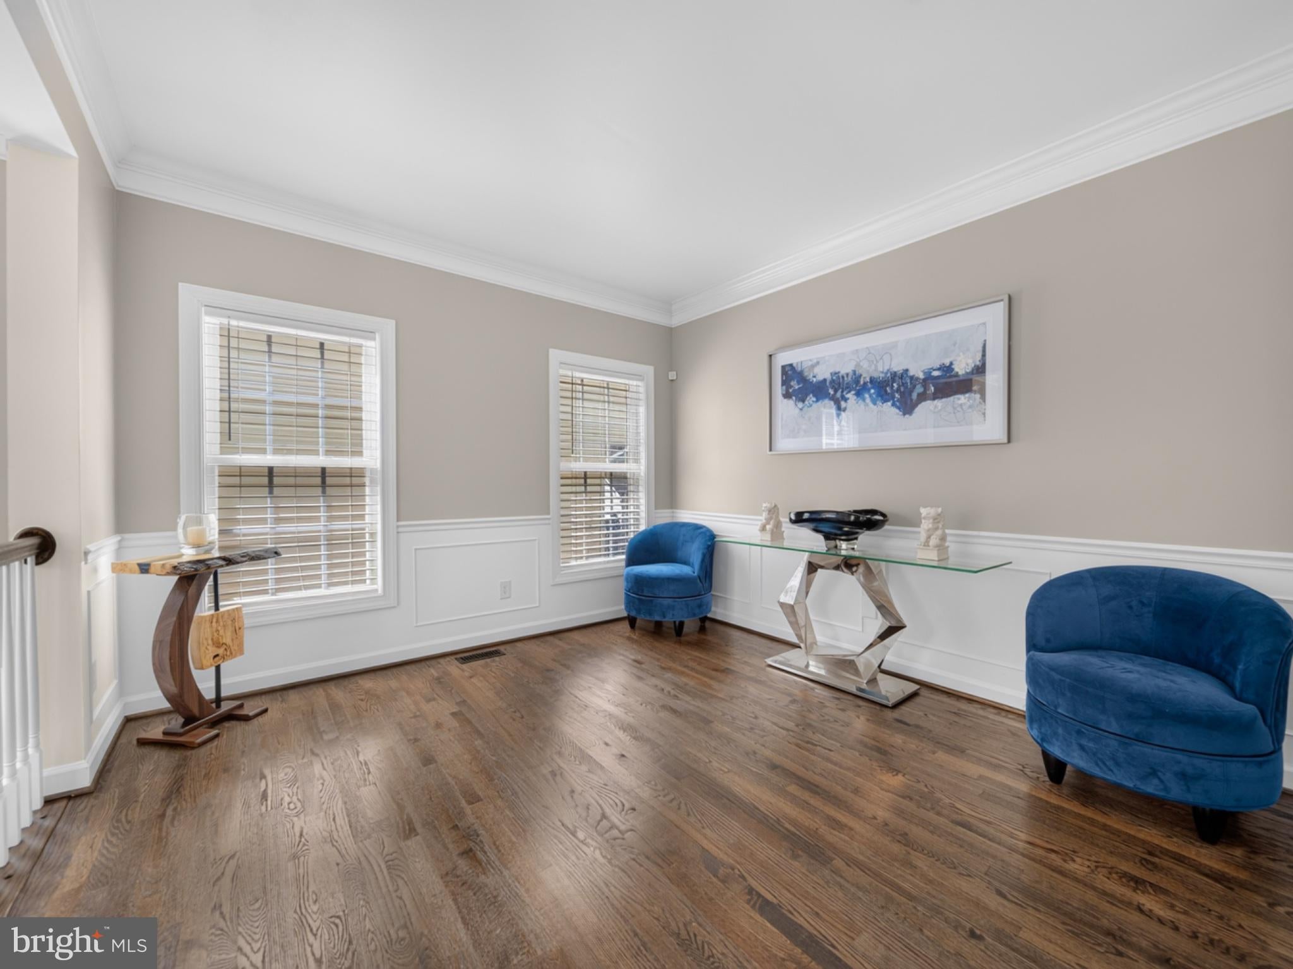
Enter an interest rate to see your estimated monthly payment.Welcome to this beautifully appointed Colonial in the sought-after Arora Hills community, offering an inviting combination of spacious living, stylish updates, and thoughtful details throughout. A charming brick walkway and manicured landscaping create a wonderful first impression, leading into a bright, open foyer and a freshly painted interior. New hardwood flooring throughout the main level adds warmth and a fresh, modern feel, complemented by stylish black fixtures found throughout the home. The main level offers an ideal layout for both everyday living and entertaining, featuring a formal dining room, spacious living area, and private home office with French doors. A convenient butler's pantry provides the perfect spot for morning coffee or evening refreshments. At the heart of the home is the impressive gourmet kitchen, featuring abundant cabinetry, upgraded countertops, stainless steel appliances, a generous center island, and a spacious eat-in area. The kitchen opens seamlessly to the family room, where a cozy fireplace creates a warm and welcoming gathering space. Crown molding, wainscoting, and other architectural details add character and sophistication. Upstairs, the spacious primary suite provides a relaxing retreat with a large walk-in closet and beautifully appointed ensuite bath featuring dual vanities, an oversized soaking tub, separate glass-enclosed shower, and abundant natural light. Three additional generously sized bedrooms, additional baths, and a conveniently located laundry room with a new washer and dryer complete the upper level. The fully finished lower level has been refreshed with new luxury vinyl plank flooring and offers an abundance of versatile living space. In addition to the recreation area, two additional finished rooms provide flexibility for home offices, a fitness room, hobby space, guest accommodations, or whatever best suits your lifestyle. Outside, a detached two-car garage provides additional convenience and has been upgraded with a new EV charger and new garage door opener motor. Enjoy all that Arora Hills has to offer, with an array of community amenities including swimming pools, clubhouses, playgrounds, sports courts, and miles of scenic walking and biking trails. With fresh paint, beautiful new flooring, modern finishes, generous living spaces, and thoughtful updates throughout, this impressive home offers the perfect combination of comfort, style, and functionality in one of Clarksburg's most desirable communities.
| 9 hours ago | Listing first seen on site | |
| 9 hours ago | Listing updated with changes from the MLS® |

The real estate listing information is provided by Bright MLS is for the consumer’s personal, non-commercial use and may not be used for any purpose other than to identify prospective properties consumer may be interested in purchasing. Any information relating to real estate for sale or lease referenced on this web site comes from the Internet Data Exchange (IDX) program of the Bright MLS. This web site references real estate listing(s) held by a brokerage firm other than the broker and/or agent who owns this web site. The accuracy of all information is deemed reliable but not guaranteed and should be personally verified through personal inspection by and/or with the appropriate professionals. Properties in listings may have been sold or may no longer be available. The data contained herein is copyrighted by Bright MLS and is protected by all applicable copyright laws. Any unauthorized collection or dissemination of this information is in violation of copyright laws and is strictly prohibited. Copyright © 2020 Bright MLS. All rights reserved.