Madison Group Properties eXp Realty

3519 MALEC LANE, BOWIE, MD, 20715

Save
Ask
Tour
Hide
Share
$425,000
New Listing

3519 MALEC LANE
BOWIE, MD 20715

Single Family Residence|Coming Soon
4
Beds
4
Total Baths
4
Full Baths
1,512
SqFt
$281
/SqFt
1964
Built
Subdivision:
MEADOWBROOK
County:
PRINCE GEORGES
Listing courtesy of Long & Foster Real Estate, Inc.
Call Now: 201-891-0402
Is this the listing for you? We can help make it yours.
201-891-0402
Upcoming Open Houses
Sat, Sep 26, 1:00 PM – 3:00 PM
3519 MALEC LANE3519 MALEC LANE3519 MALEC LANE3519 MALEC LANE
Save
Ask
Tour
Hide
Share

Mortgage Calculator

Monthly Payment (Est.)

Enter an interest rate to see your estimated monthly payment.
Calculator powered by Showcase IDX, a Constellation1 Company. Copyright ©2026 Information is deemed reliable but not guaranteed.

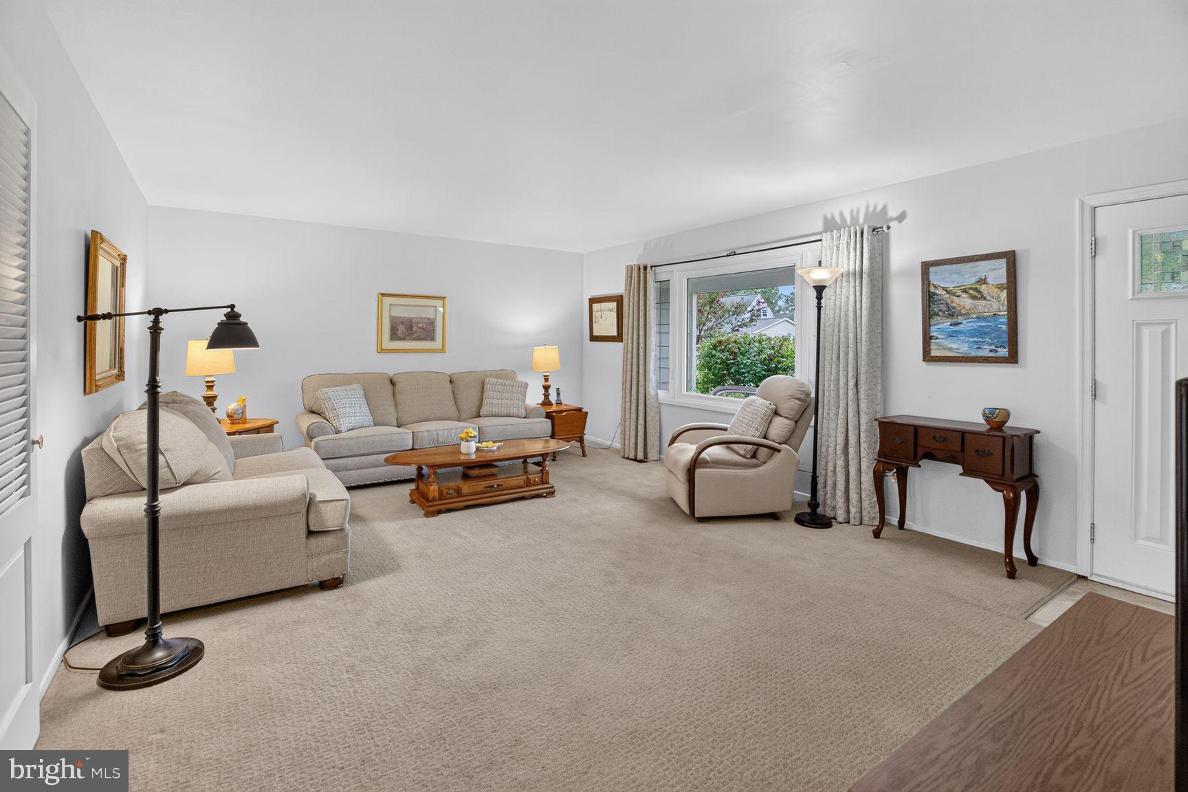
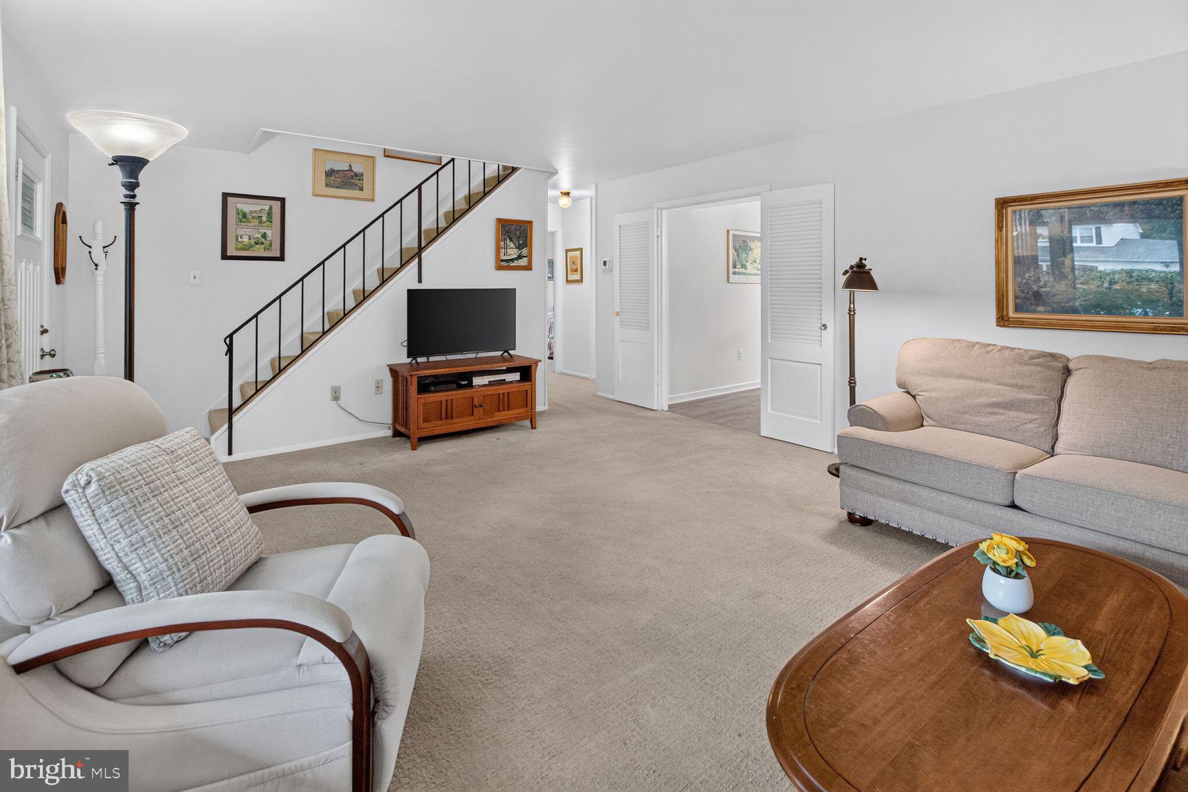
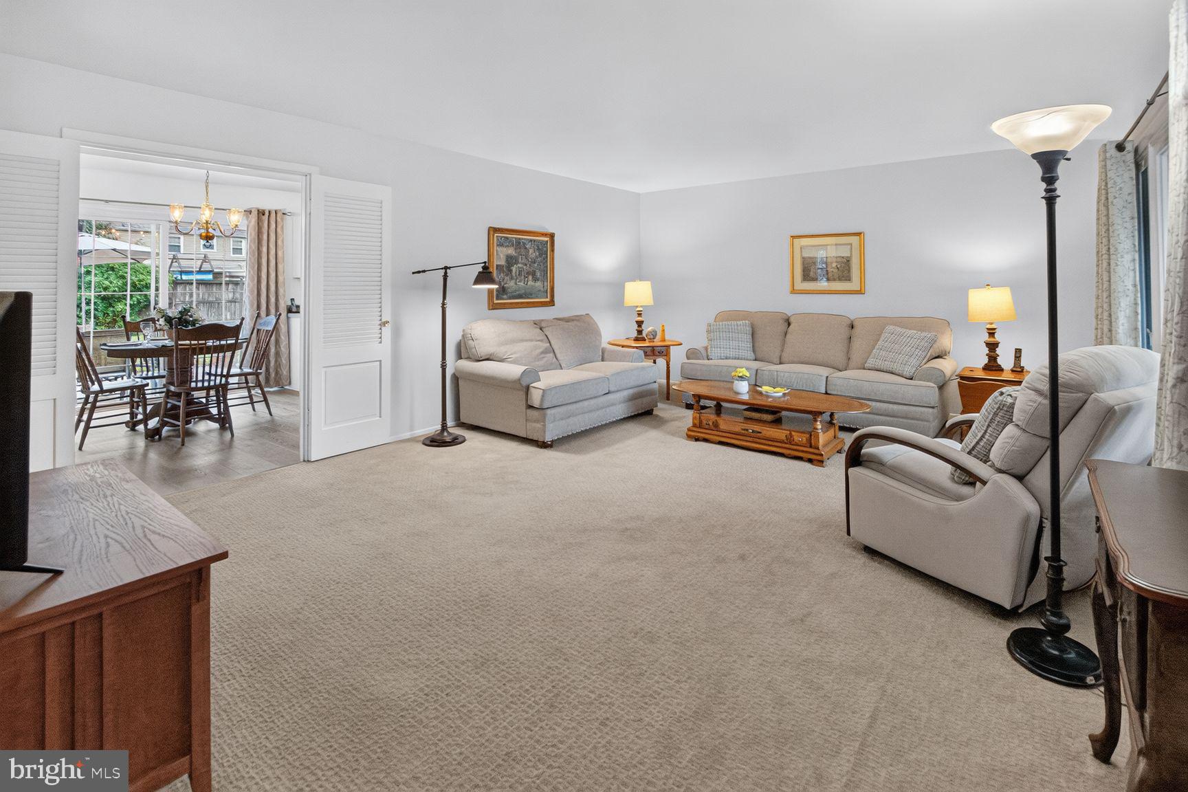
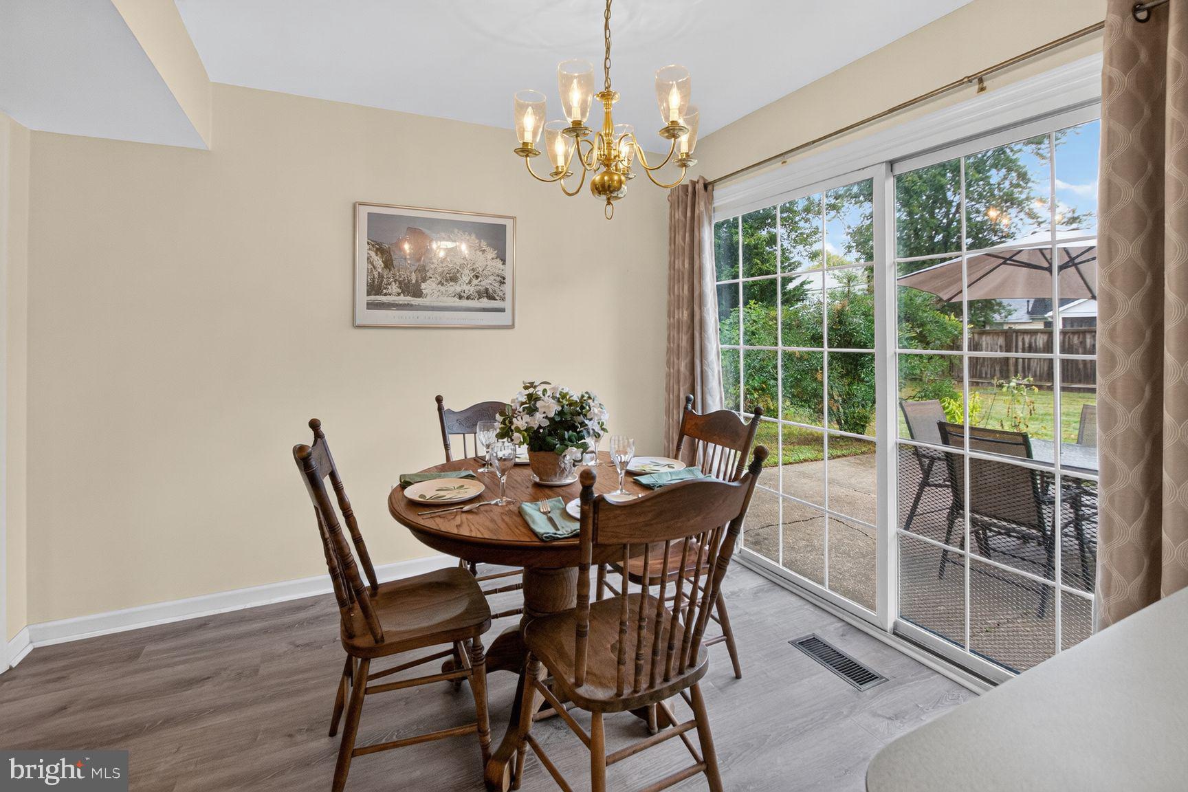
Welcome to Meadowbrook section in Bowie! This charming Cape Cod offers 4 bedrooms, 2 full baths, an attached 1-car garage and a fenced backyard on a 0.22-acre lot. The traditional floor plan features an entry-level bedrooms for added flexibility. The kitchen offers white cabinetry and luxury vinyl flooring updated in 2022 , with convenient access to the patio. Both bathrooms feature remodeled tub/shower, while the upper-level bath enjoys a skylight for natural light. Additional updates include a upgraded electrical panel with surge protection (2026), water heater (2024) and HVAC (2014). The windows have also been replaced. The attached garage includes a garage door opener and attic access, with additional parking on the paved driveway. Enjoy the front porch, private fenced yard and all that Bowie has to offer, including Parks (one for your dog too), Walking Trails, Shopping Center, Allen Pond Park, Ice Arena, Bowie Golf Course, Local Libraries and the Sunday farmers market. A great opportunity to make this home your own!

Save
Ask
Tour
Hide
Share
Listing Snapshot
Price 
$425,000
Days On Site 
0 Days
Bedrooms 
4
Inside Area (SqFt) 
1,512 sqft
Total Baths 
4
Full Baths 
4
Partial Baths 
N/A
Lot Size 
0.22 Acres
Year Built 
1964
MLS® Number 
MDPG2219794
Status 
Coming Soon
Property Tax 
$6,752
HOA/Condo/Coop Fees 
N/A
Sq Ft Source 
Assessor
Friends & Family
Recent Activity
13 hours agoListing updated with changes from the MLS®
14 hours agoListing first seen on site
General Features
Acres 
0.22
Attached Garage 
Yes
Foundation 
Slab
Garage 
Yes
Garage Spaces 
1
Levels 
Two
Parking 
Garage Door OpenerGarageDrivewayInside EntranceAttached
Parking Spaces 
2
Property Sub Type 
Single Family Residence
Security 
Smoke Detector(s)Carbon Monoxide Detector(s)
Sewer 
Public Sewer
Special Circumstances 
Standard
SqFt Above 
1512
SqFt Total 
1512
Style 
Cape Cod
Water Source 
Public
Zoning 
RSF95
Interior Features
Appliances 
OvenGas Water HeaterWasherCooktopDishwasherDisposalDryerExhaust FanMicrowaveRange HoodRefrigeratorWater Heater
Cooling 
Central AirCeiling Fan(s)Electric
Electric 
Circuit Breakers
Flooring 
CarpetVinyl
Furnished 
Unfurnished
Heating 
Exhaust FanNatural GasForced Air
Interior 
Eat-in KitchenCeiling Fan(s)
Laundry Features 
Laundry RoomMain Level
Main Level Bedrooms 
2
Window Features 
Skylight(s)Window CoveringsDouble Pane WindowsScreensWindow Treatments
Bathroom 1 
Level – Main
Bathroom 2 
Bedroom 1 
Level – Main
Bedroom 2 
Level – Main
Bedroom 3 
Bedroom 4 
Features – Ceiling Fan(s)
Kitchen 
Level – Main
Laundry 
Level – Main
Living Room 
Level – Main
Save
Ask
Tour
Hide
Share
Exterior Features
Construction Details 
Frame
Fencing 
Chain Link
Lot Features 
Front YardBack Yard
Patio And Porch 
PatioPorch
Pool Features 
Community
Windows/Doors 
Skylight(s)Window CoveringsDouble Pane WindowsScreensWindow Treatments
Community Features
Community Features 
PoolStreet Lights
School District 
PRINCE GEORGE'S COUNTY PUBLIC SCHOOLS
Schools
School District
PRINCE GEORGE'S COUNTY PUBLIC SCHOOLS
Elementary School
WHITEHALL
Middle School
SAMUEL OGLE
High School
BOWIE
Listing courtesy of Long & Foster Real Estate, Inc.


The real estate listing information is provided by Bright MLS is for the consumer’s personal, non-commercial use and may not be used for any purpose other than to identify prospective properties consumer may be interested in purchasing. Any information relating to real estate for sale or lease referenced on this web site comes from the Internet Data Exchange (IDX) program of the Bright MLS. This web site references real estate listing(s) held by a brokerage firm other than the broker and/or agent who owns this web site. The accuracy of all information is deemed reliable but not guaranteed and should be personally verified through personal inspection by and/or with the appropriate professionals. Properties in listings may have been sold or may no longer be available. The data contained herein is copyrighted by Bright MLS and is protected by all applicable copyright laws. Any unauthorized collection or dissemination of this information is in violation of copyright laws and is strictly prohibited. Copyright © 2020 Bright MLS. All rights reserved.

Neighborhood & Commute
Source: Walkscore
Disclosure: Community information and market data powered by Constellation Data Labs. Information is deemed reliable but not guaranteed.
Save
Ask
Tour
Hide
Share