

101 OAK STREETSTEVENSVILLE, MD 21666
Mortgage Calculator
Monthly Payment (Est.)
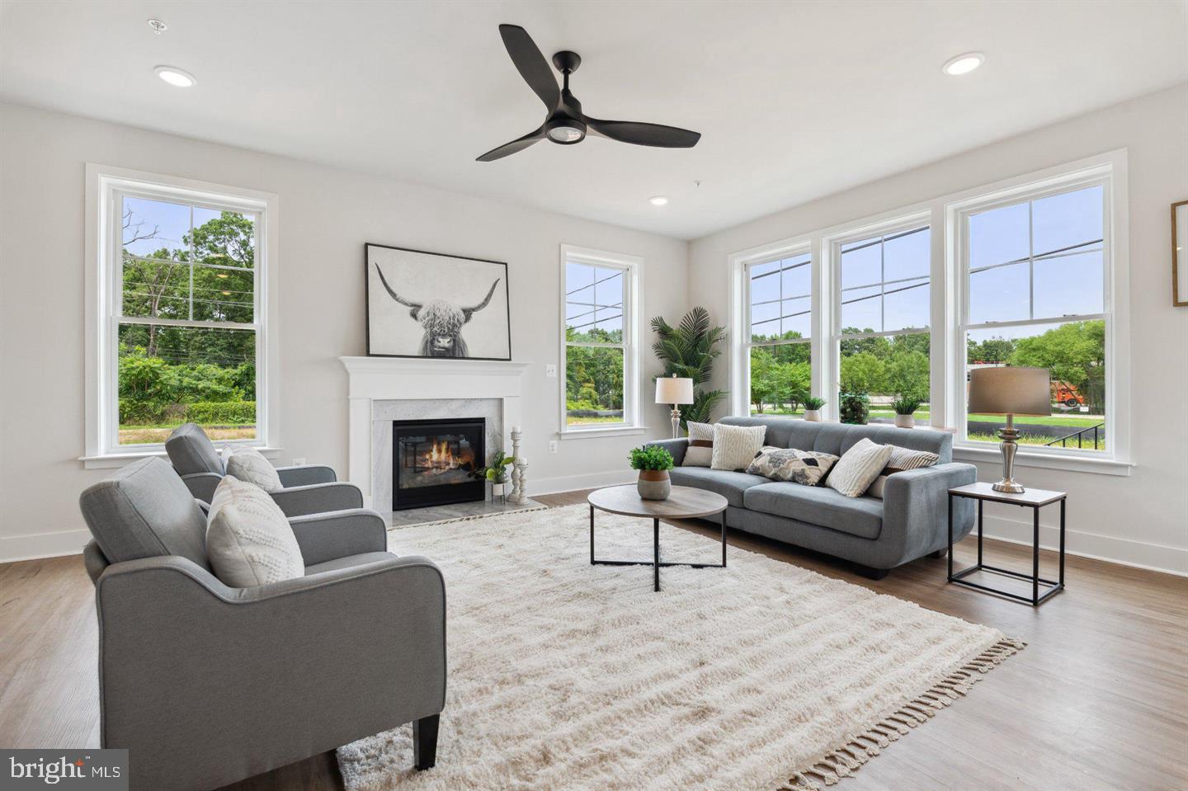
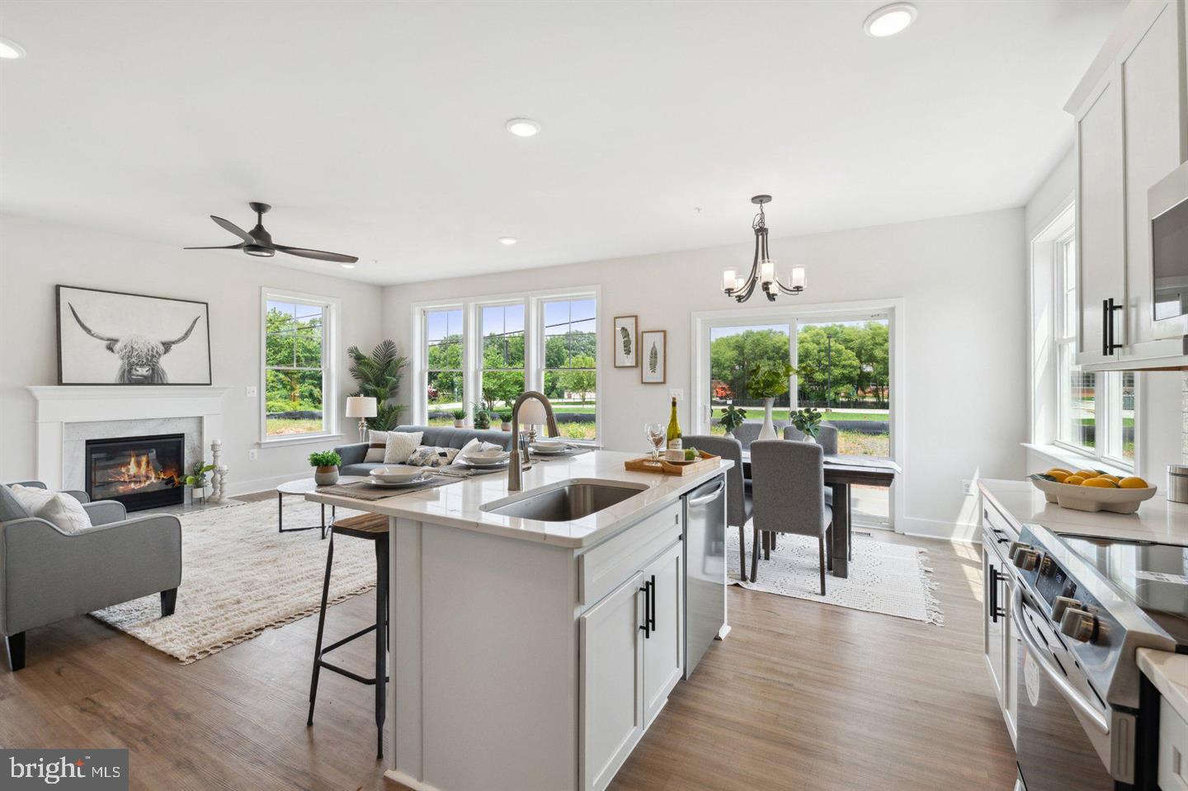
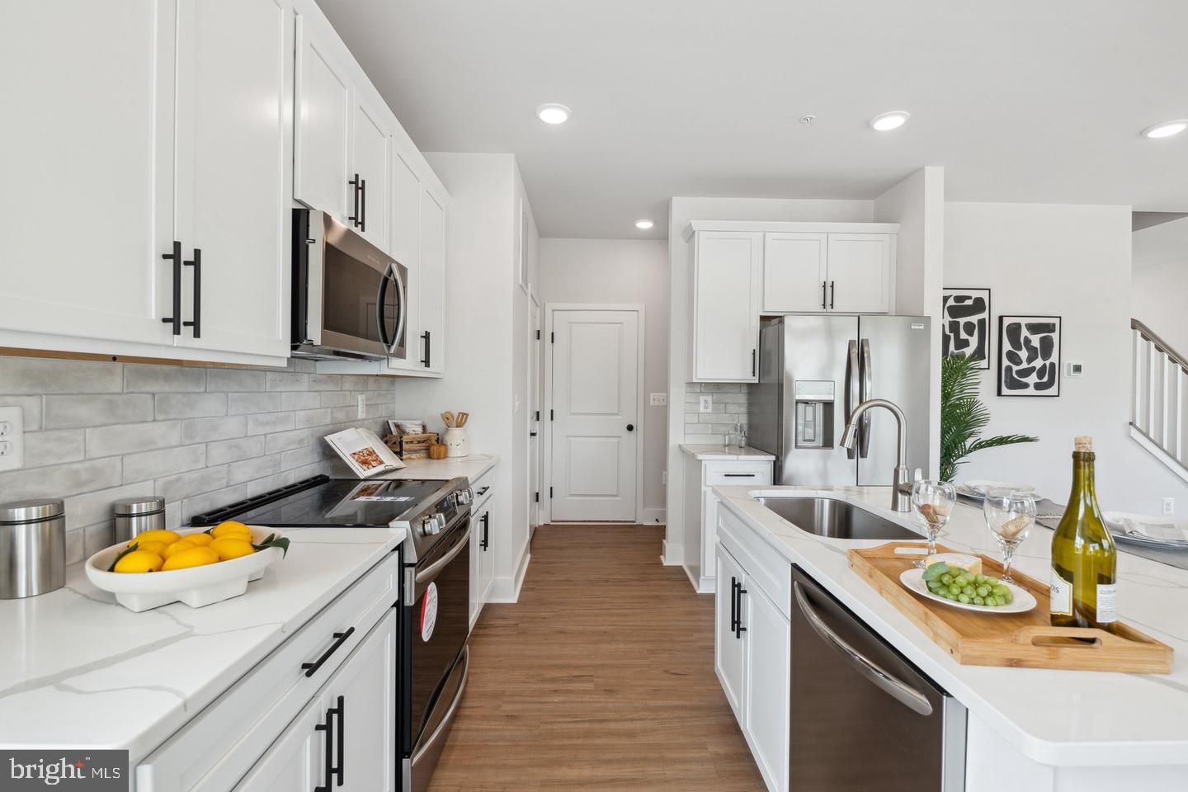
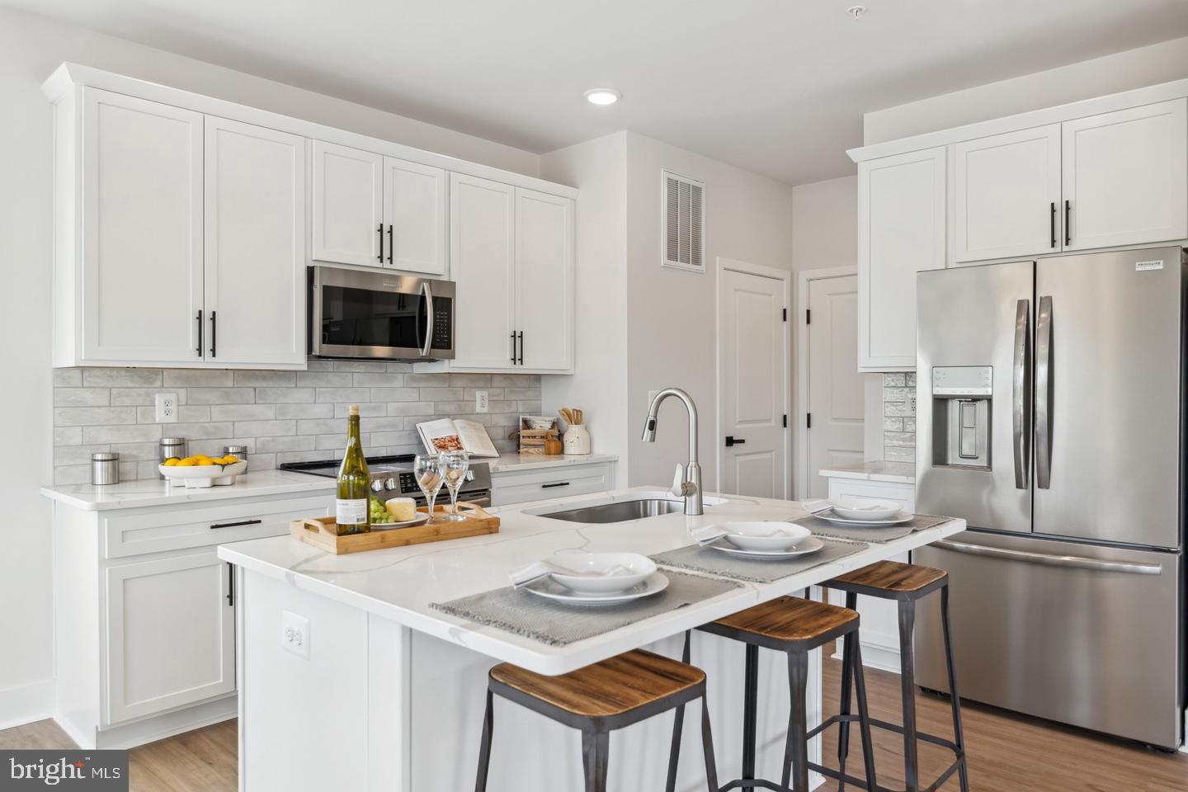
Enter an interest rate to see your estimated monthly payment.NEW CONSTRUCTION IN KENT ISLAND ESTATES – FOUNDATION IS IN! Welcome to 101 Oakwood, a brand-new Schaefer Homes Eastport model featuring 4 bedrooms, 2.5 baths and an attached garage, with expected completion in early 2027. Best of all—there’s still time to pick your finishes and make it yours! Enjoy an open, functional floor plan with gorgeous cabinetry and quartz countertops included as standard features. Upstairs you'll find four spacious bedrooms, all with great closet space, including a beautiful primary suite with walk-in closet, double vanity and tiled shower with frameless glass enclosure. Located in Kent Island Estates, enjoy a voluntary community association with community beaches and social events, plus nearby access to the South Island Trail, Blue Heron Golf Course, pickleball courts and Romancoke Fishing Pier. Get the custom-home feel without the custom-home price! The foundation is in, so now is the time to choose your finishes. Ask about the opportunity for a 3.99% interest rate!* *Special financing subject to lender terms, eligibility and availability.
| yesterday | Listing updated with changes from the MLS® | |
| yesterday | Listing first seen on site |

The real estate listing information is provided by Bright MLS is for the consumer’s personal, non-commercial use and may not be used for any purpose other than to identify prospective properties consumer may be interested in purchasing. Any information relating to real estate for sale or lease referenced on this web site comes from the Internet Data Exchange (IDX) program of the Bright MLS. This web site references real estate listing(s) held by a brokerage firm other than the broker and/or agent who owns this web site. The accuracy of all information is deemed reliable but not guaranteed and should be personally verified through personal inspection by and/or with the appropriate professionals. Properties in listings may have been sold or may no longer be available. The data contained herein is copyrighted by Bright MLS and is protected by all applicable copyright laws. Any unauthorized collection or dissemination of this information is in violation of copyright laws and is strictly prohibited. Copyright © 2020 Bright MLS. All rights reserved.
Did you know? You can invite friends and family to your search. They can join your search, rate and discuss listings with you.