

6 WHALER DRIVERUNNEMEDE, NJ 08078
Mortgage Calculator
Monthly Payment (Est.)
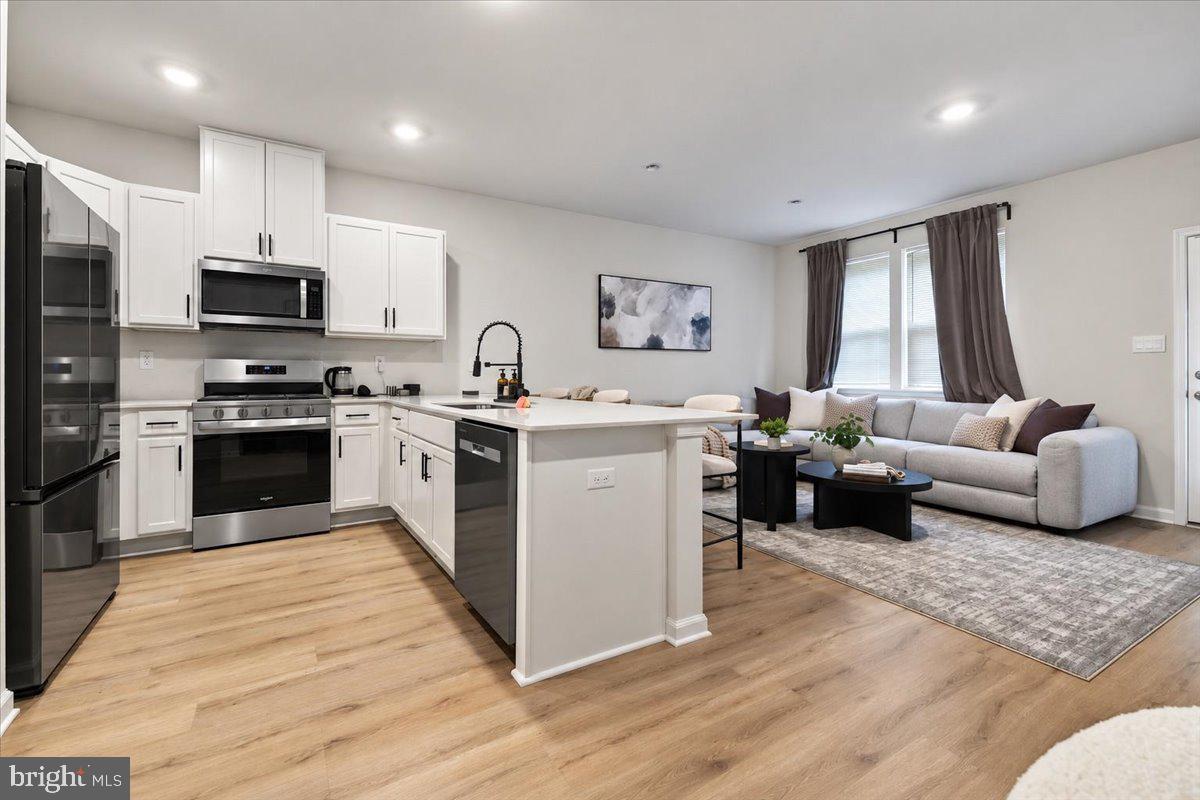
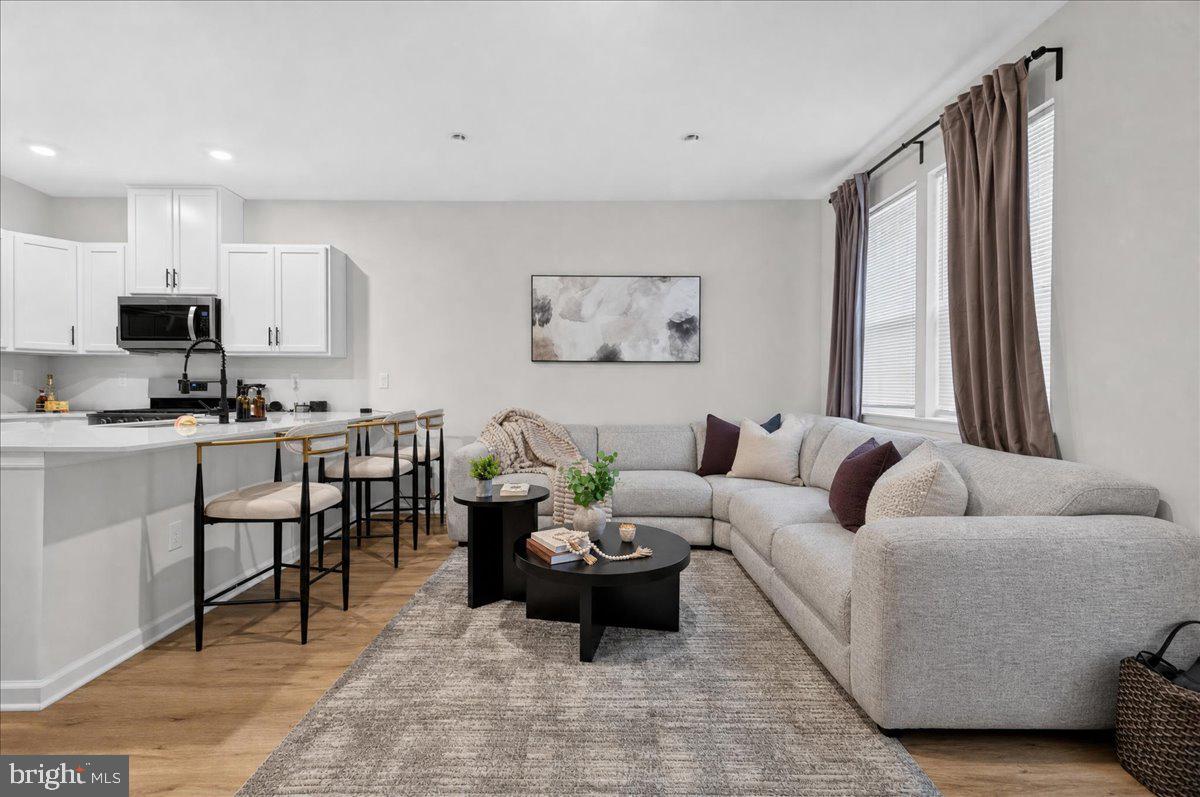
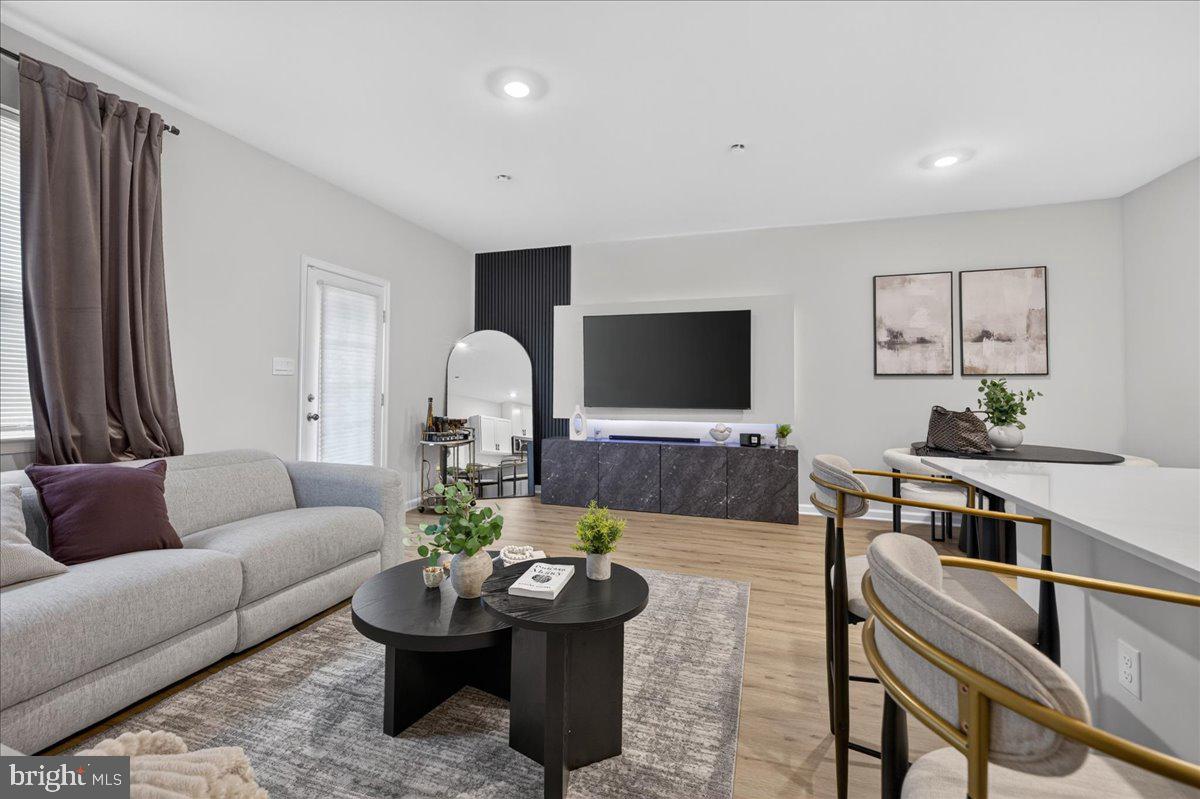
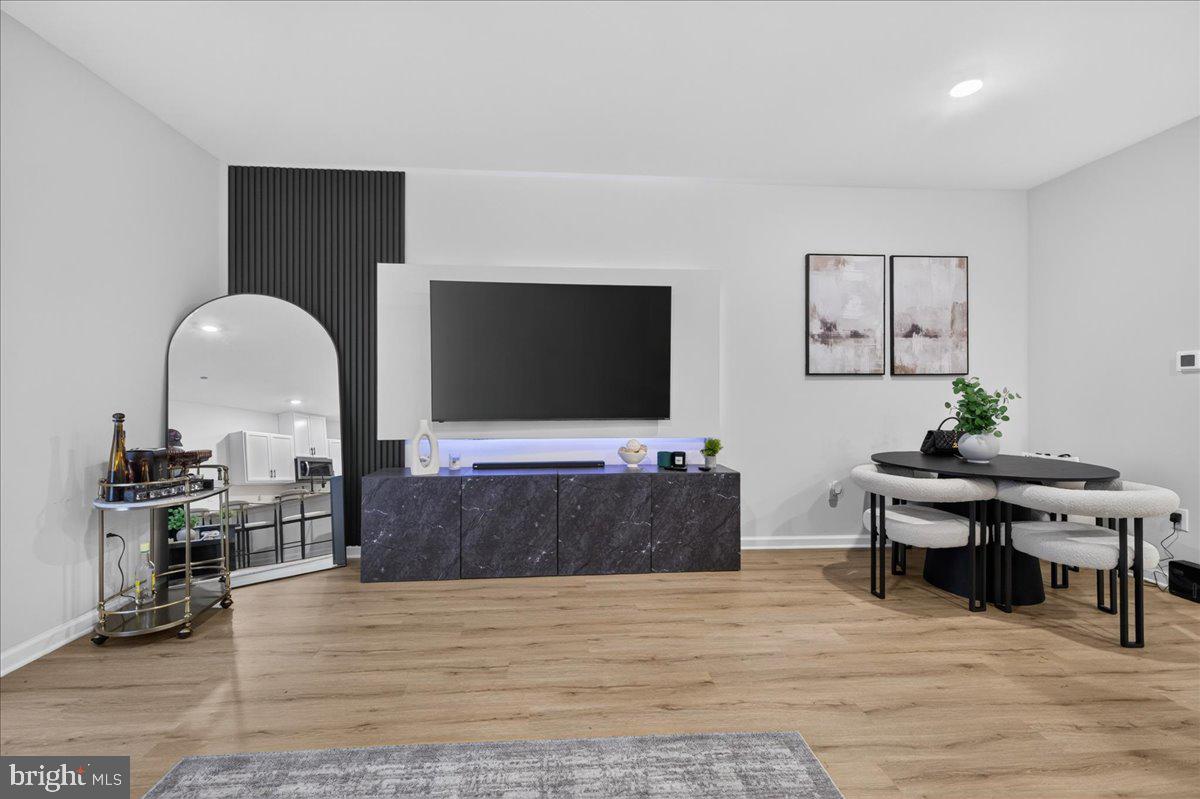
Enter an interest rate to see your estimated monthly payment.Welcome to 6 Whaler Dr., a beautifully upgraded, nearly new townhome in the sought-after Ashbrook Landing community by D.R. Horton. Built in 2025 and thoughtfully enhanced beyond the builder’s standard finishes, this move-in-ready home offers the best of new construction with the added benefit of upgrades already completed for you. Step inside to a striking accent wall in the foyer, setting the tone for the modern touches throughout the home. The spacious kitchen features a gas range, dishwasher, and upgraded refrigerator, creating a polished and functional space that is truly ready to enjoy. The open living area provides plenty of room for entertaining, relaxing, and everyday living. The first floor also features a beautifully enhanced half bath with modern finishes. The home backs to a wooded area, offering a peaceful backdrop and added privacy from the rear patio. A newly added screen door at the back entrance provides the option to enjoy fresh air and natural light while keeping the elements and insects outside. Upstairs, you’ll find three spacious bedrooms, including a comfortable primary suite with a private ensuite bathroom. The primary bath has been thoughtfully upgraded with a designer double vanity and anti-fog LED mirror. The large walk-in closet also features an upgraded organization system for added convenience.The additional bedrooms offer flexibility for guests, a home office, fitness space, or whatever suits your lifestyle. The second full bathroom includes a tub/shower combination. Because this home was built in 2025, major systems and components, including the roof, HVAC, siding, water heater, and appliances, are all approximately one year old. The transferable D.R. Horton warranty provides additional peace of mind for the next owner. The seller needs to relocate due to work creating an opportunity for you to enjoy a home that has already been carefully enhanced.Conveniently located near grocery stores, restaurants, shopping, and everyday amenities. Schedule your showing today!
| 14 hours ago | Listing first seen on site | |
| 14 hours ago | Listing updated with changes from the MLS® |

The real estate listing information is provided by Bright MLS is for the consumer’s personal, non-commercial use and may not be used for any purpose other than to identify prospective properties consumer may be interested in purchasing. Any information relating to real estate for sale or lease referenced on this web site comes from the Internet Data Exchange (IDX) program of the Bright MLS. This web site references real estate listing(s) held by a brokerage firm other than the broker and/or agent who owns this web site. The accuracy of all information is deemed reliable but not guaranteed and should be personally verified through personal inspection by and/or with the appropriate professionals. Properties in listings may have been sold or may no longer be available. The data contained herein is copyrighted by Bright MLS and is protected by all applicable copyright laws. Any unauthorized collection or dissemination of this information is in violation of copyright laws and is strictly prohibited. Copyright © 2020 Bright MLS. All rights reserved.
Did you know? You can invite friends and family to your search. They can join your search, rate and discuss listings with you.