

43 MARY ELLEN LANESICKLERVILLE, NJ 08081
Mortgage Calculator
Monthly Payment (Est.)
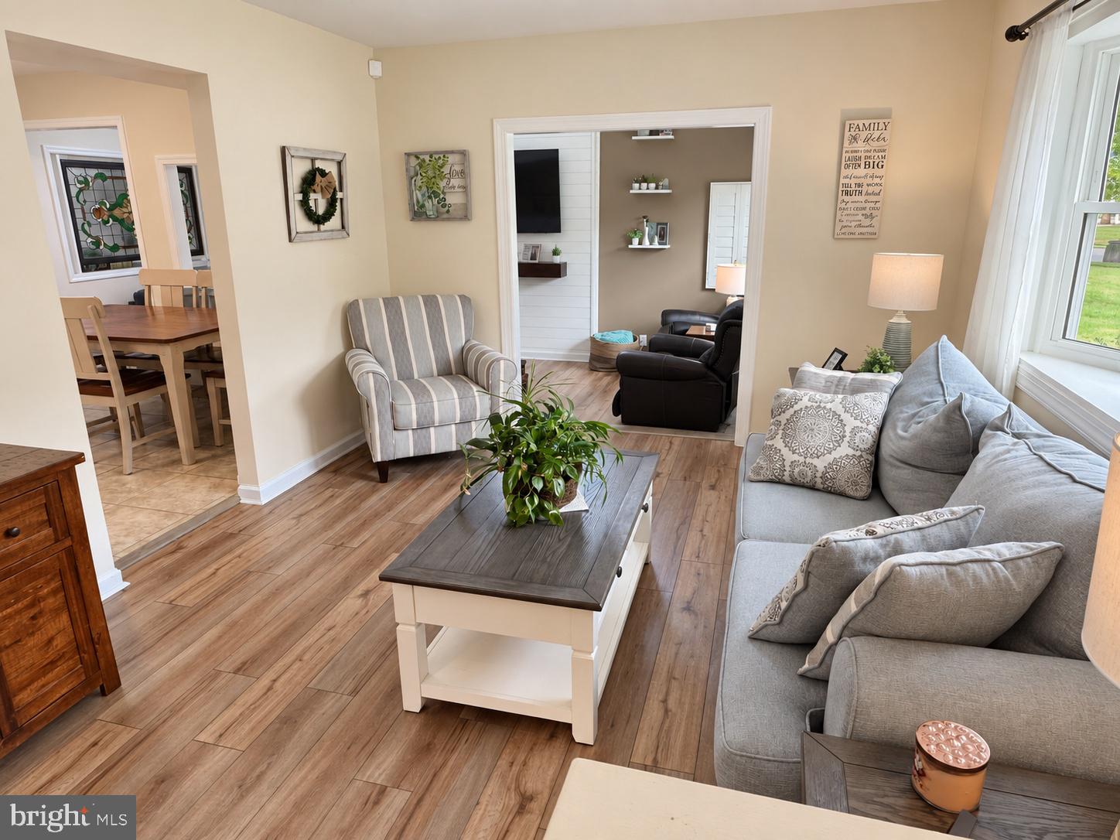
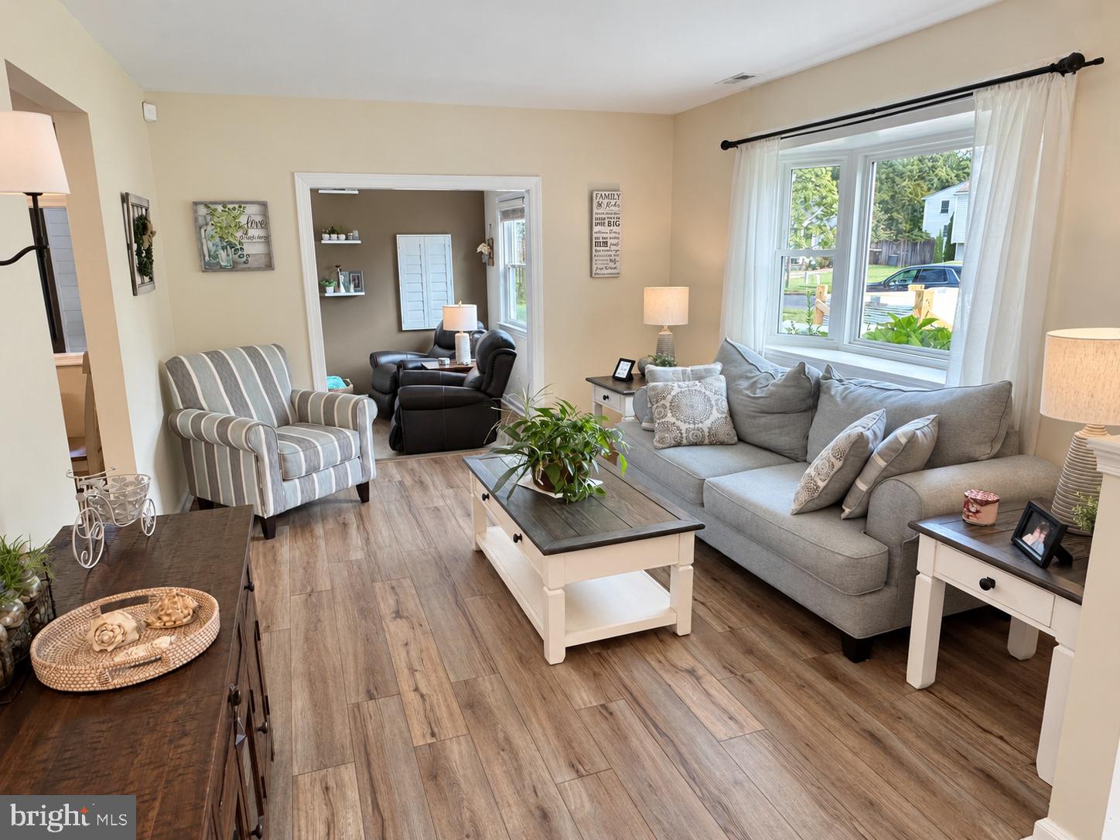
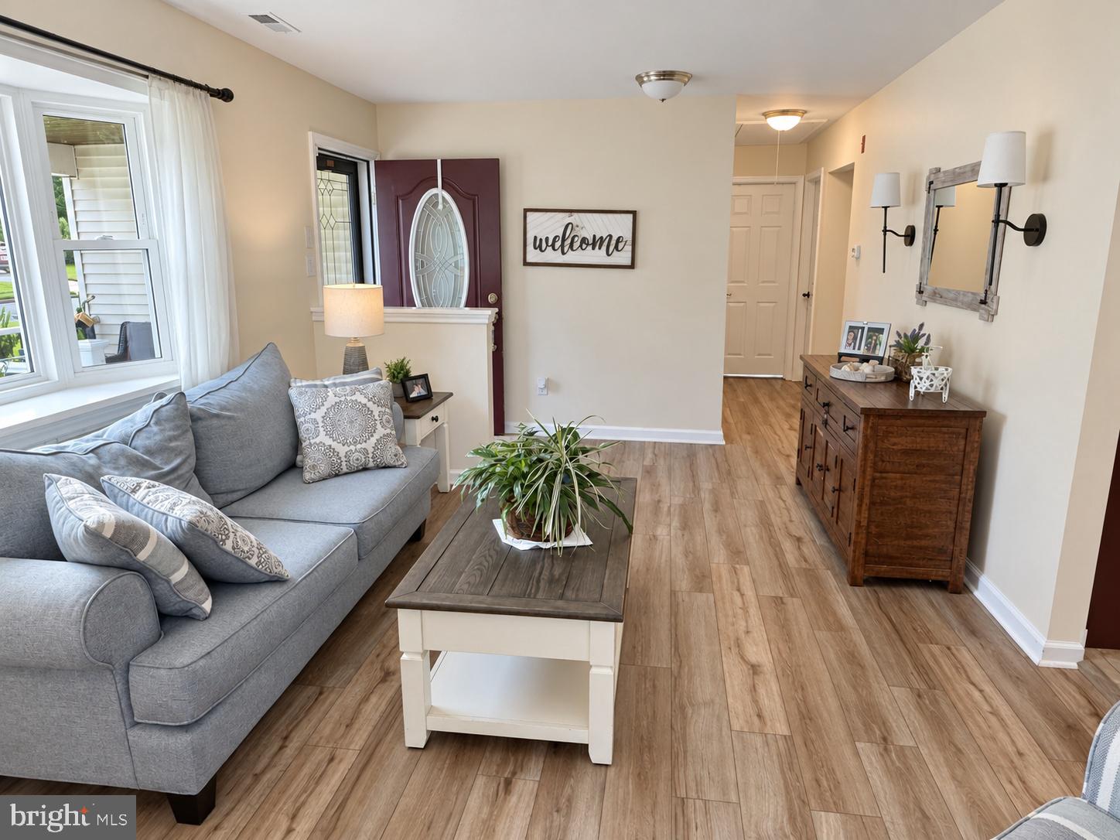
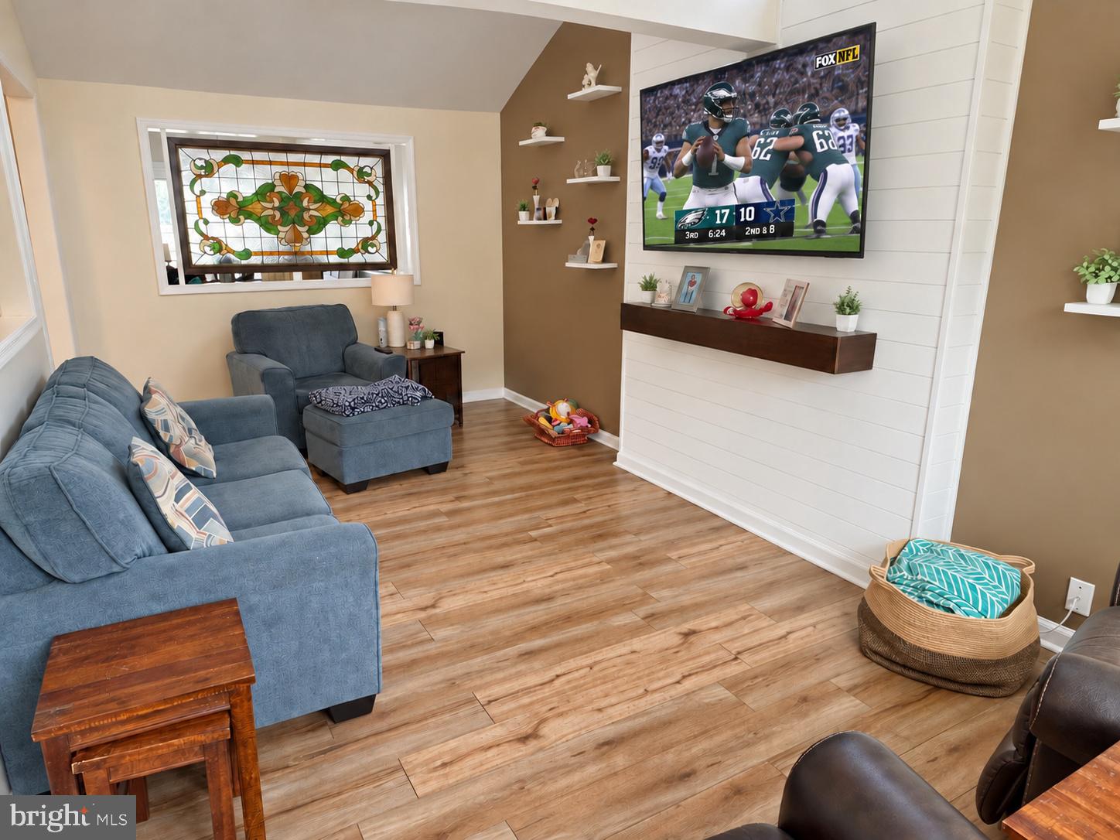
Enter an interest rate to see your estimated monthly payment.Welcome to this move-in ready 3-bedroom, 2-bath home featuring an impressive primary suite and plenty of space to relax and entertain. The home offers a stylish media wall, granite countertops, sliding glass doors with built-in blinds, and a versatile bonus room that could be used as a home office, hobby room, playroom, or additional living space. Step outside to your own backyard retreat featuring a heated saltwater in-ground pool, perfect for enjoying warm summer days and entertaining family and friends. The property also features a lush green lawn with a sprinkler system that services the entire property, along with brand-new white vinyl fencing for added privacy and a clean, modern look. Additional features include solar panels for added energy efficiency and a comfortable, functional layout throughout. With its spacious primary suite, flexible bonus room, beautiful grounds, heated pool, and inviting outdoor space, this home has plenty to offer. Schedule your private showing today!
| 16 hours ago | Listing updated with changes from the MLS® | |
| 16 hours ago | Listing first seen on site |

The real estate listing information is provided by Bright MLS is for the consumer’s personal, non-commercial use and may not be used for any purpose other than to identify prospective properties consumer may be interested in purchasing. Any information relating to real estate for sale or lease referenced on this web site comes from the Internet Data Exchange (IDX) program of the Bright MLS. This web site references real estate listing(s) held by a brokerage firm other than the broker and/or agent who owns this web site. The accuracy of all information is deemed reliable but not guaranteed and should be personally verified through personal inspection by and/or with the appropriate professionals. Properties in listings may have been sold or may no longer be available. The data contained herein is copyrighted by Bright MLS and is protected by all applicable copyright laws. Any unauthorized collection or dissemination of this information is in violation of copyright laws and is strictly prohibited. Copyright © 2020 Bright MLS. All rights reserved.