

513 KINGS HIGHWAY SCHERRY HILL, NJ 08034
Mortgage Calculator
Monthly Payment (Est.)
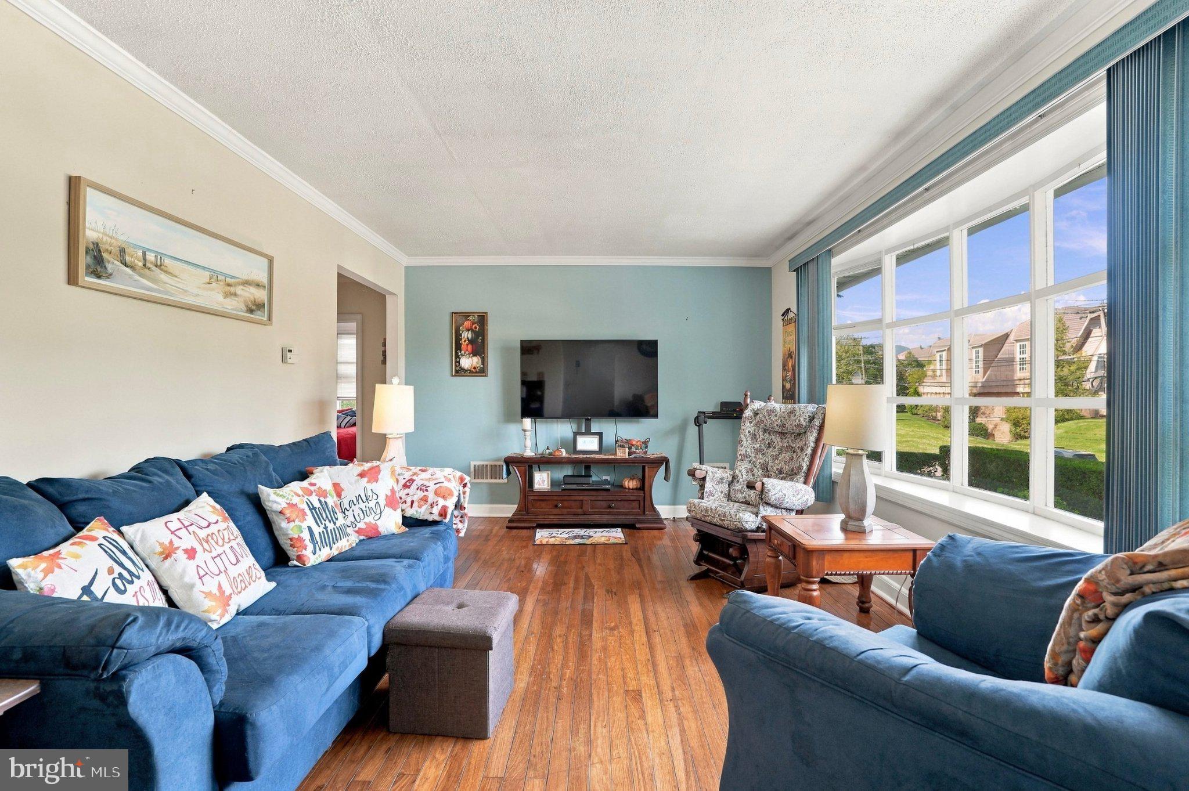
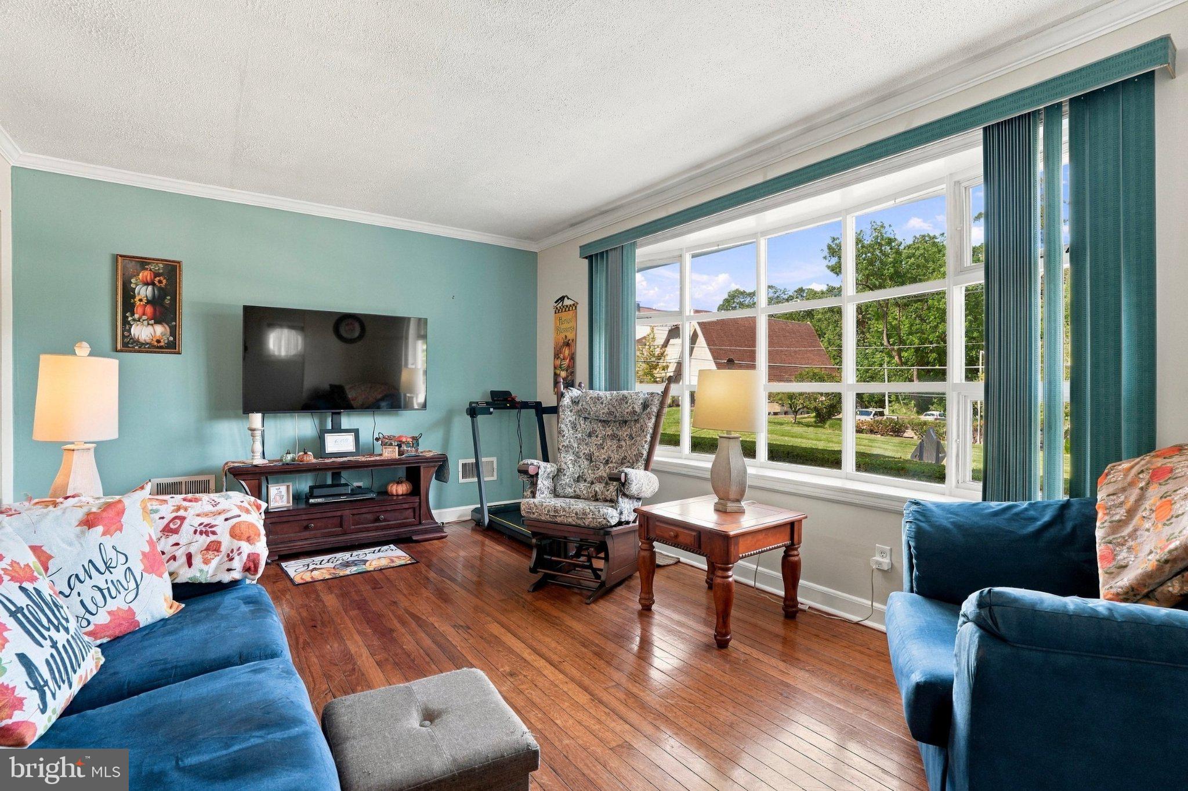
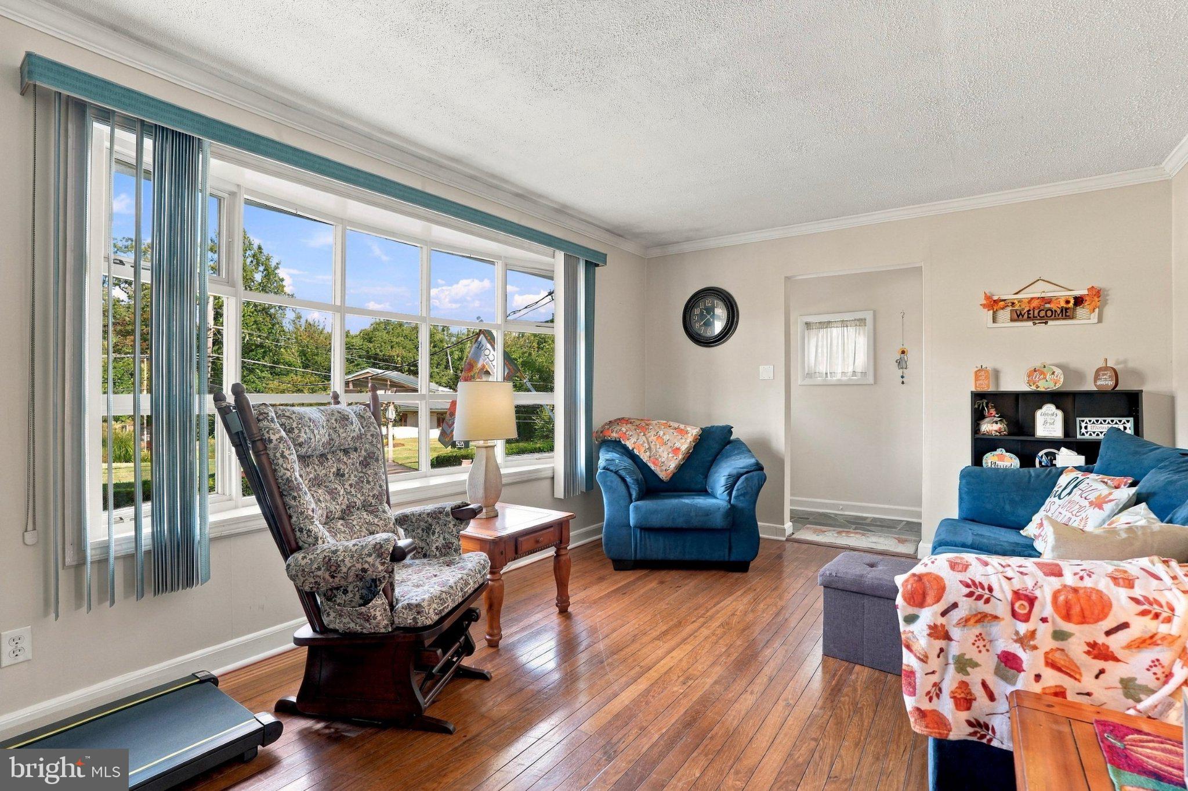
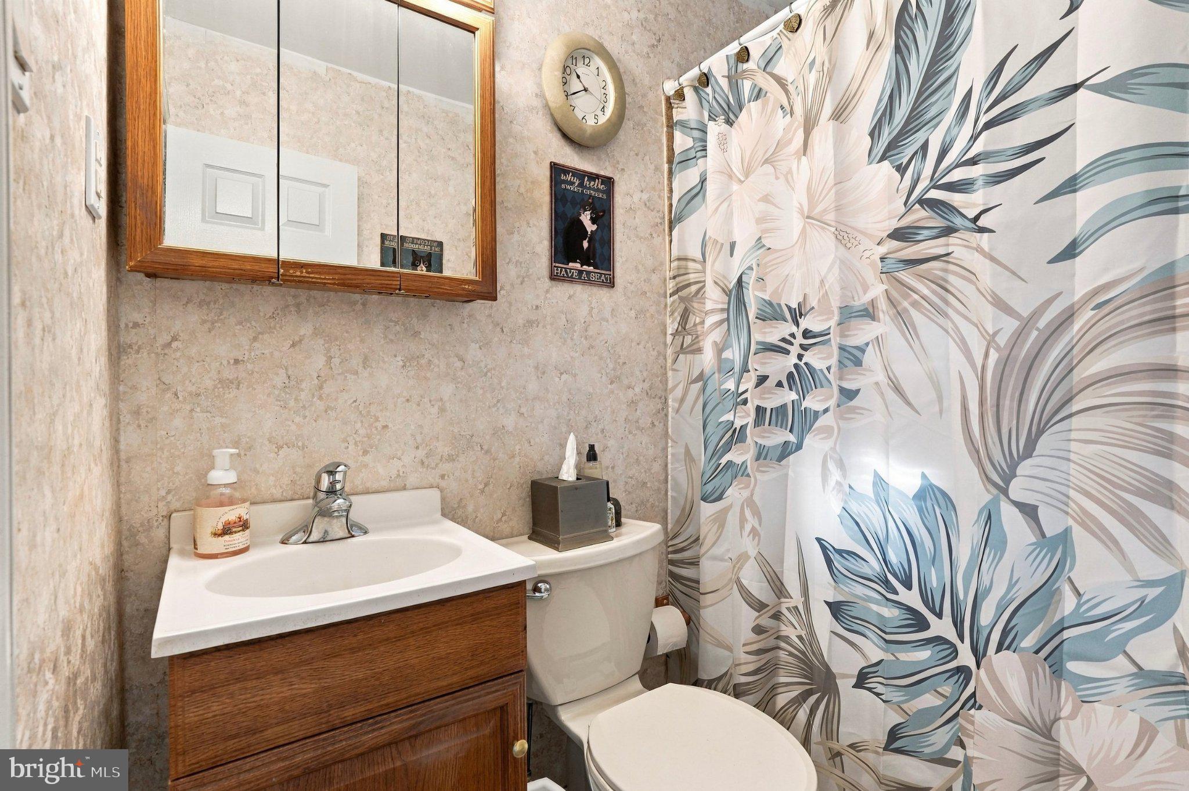
Enter an interest rate to see your estimated monthly payment.Here’s your chance to own a 2-bedroom, 1-bath single-family home with a yard, conveniently located close to shopping, dining, entertainment, major roadways, and everything you need. This cozy home is a great fit for first-time homebuyers, young professionals, downsizers, or anyone looking for an affordable place to call their own. The full basement provides additional space for living, hobbies, a home office, or plenty of storage, while the attic offers even more storage space to help keep everything organized. The home has been appraised at $315,000, offering an excellent opportunity for a buyer looking for value. Plus, there are no HOA fees, giving you the freedom and flexibility of owning your own single-family home. 2 bedrooms. 1 bath. A yard. Full basement. Attic storage. No HOA. Come take a look — this charming home could be exactly what you’ve been looking for!
| 9 hours ago | Listing first seen on site | |
| 9 hours ago | Listing updated with changes from the MLS® |

The real estate listing information is provided by Bright MLS is for the consumer’s personal, non-commercial use and may not be used for any purpose other than to identify prospective properties consumer may be interested in purchasing. Any information relating to real estate for sale or lease referenced on this web site comes from the Internet Data Exchange (IDX) program of the Bright MLS. This web site references real estate listing(s) held by a brokerage firm other than the broker and/or agent who owns this web site. The accuracy of all information is deemed reliable but not guaranteed and should be personally verified through personal inspection by and/or with the appropriate professionals. Properties in listings may have been sold or may no longer be available. The data contained herein is copyrighted by Bright MLS and is protected by all applicable copyright laws. Any unauthorized collection or dissemination of this information is in violation of copyright laws and is strictly prohibited. Copyright © 2020 Bright MLS. All rights reserved.