

107 PENDRAGON WAYMANTUA, NJ 08051
Mortgage Calculator
Monthly Payment (Est.)
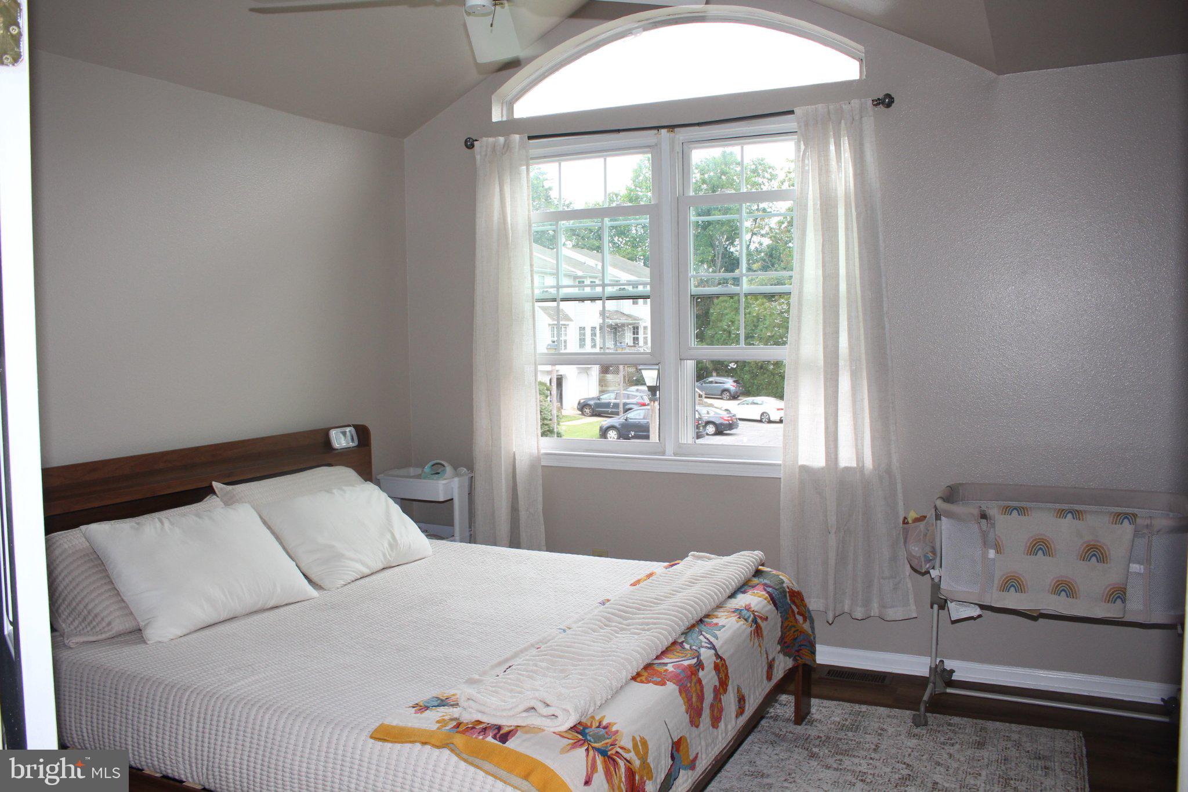
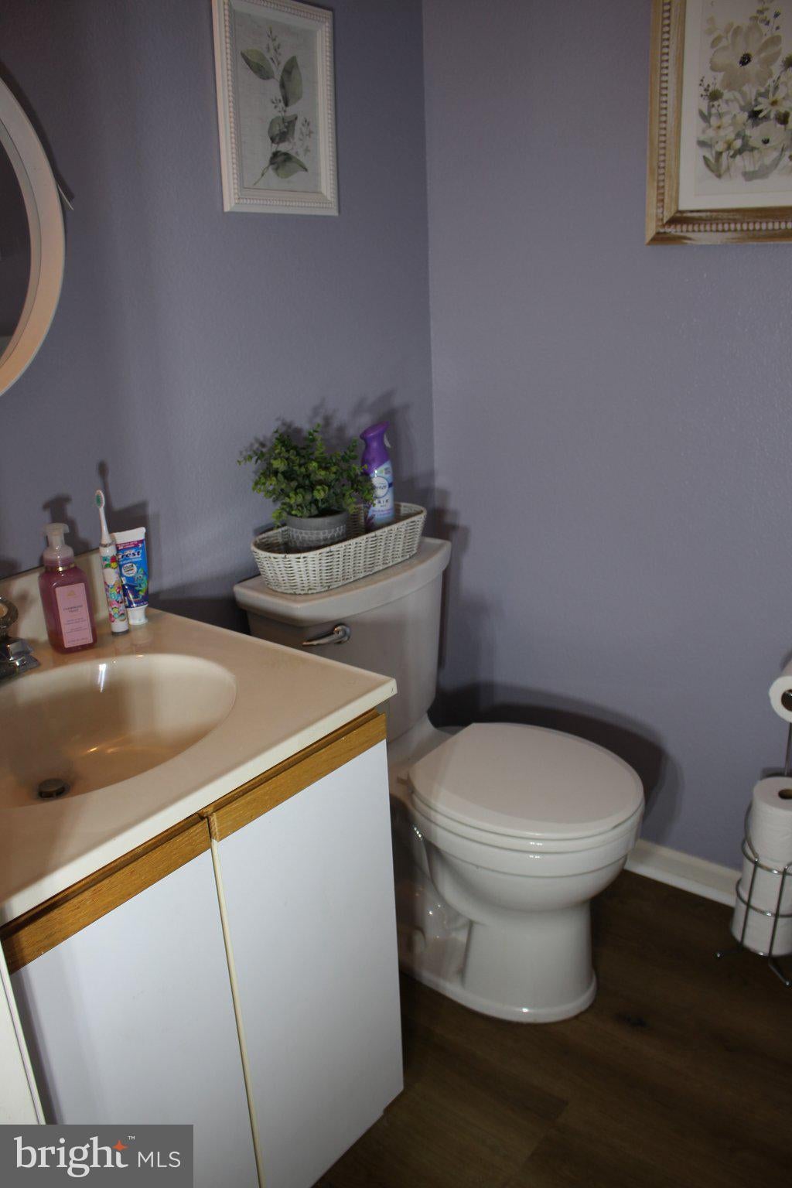
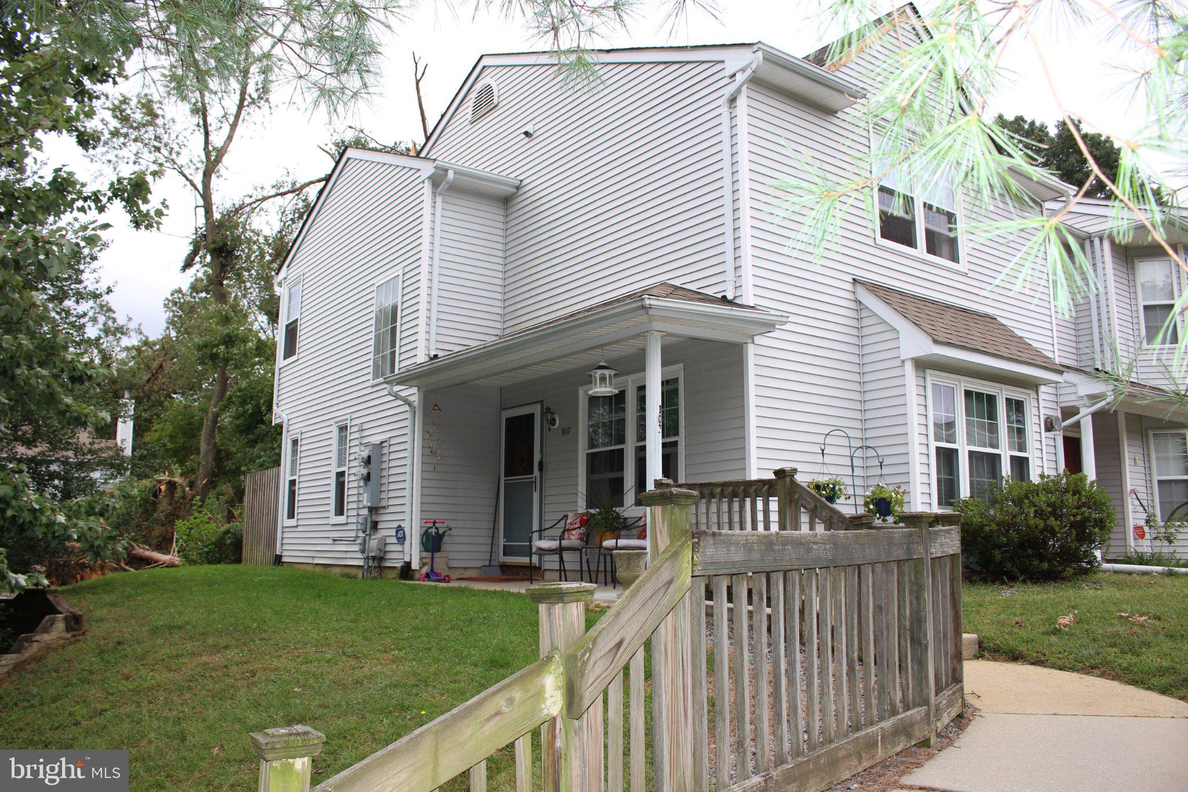
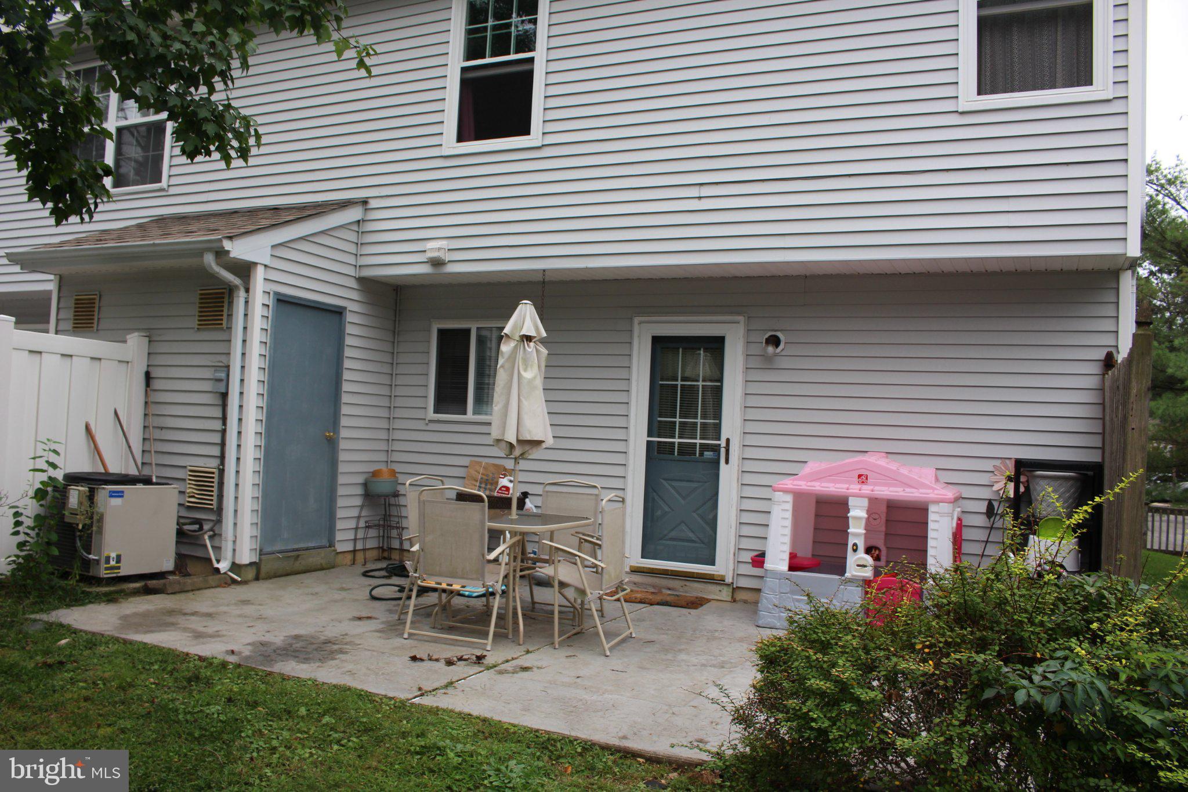
Enter an interest rate to see your estimated monthly payment.Nestled in the charming community of Villages at Berkley, this exquisite 3 bedroom 2.5 bath end-of-row townhouse offers a perfect blend of comfort and luxury. With 1,480 square feet of thoughtfully designed living space, this home is a sanctuary that invites you to unwind and enjoy life's finer moments. Step inside to discover a warm and inviting interior living room with renovated Laminate Hardwood floors , featuring a renovated Gas fireplace , two Large windows that brings plenty of ambient natural light ,spacious dining area that seamlessly flows into an efficient kitchen, perfect for both casual meals and entertaining guests. The kitchen is equipped with 42 inch cabinets , high-end appliances, including a sleek dishwasher and a powerful range hood, ensuring that culinary adventures are both enjoyable and effortless. Small sitting area by the Kitchen and Back entrance to cement Patio which backs to private wooded area . The home boasts a well-appointed bathroom and new toilets with a tub shower, providing a serene retreat for relaxation. Natural light pours in through insulated casement windows, enhancing the cozy ambiance throughout the home. The three bedrooms are upstairs with master bedroom feature Large palladium window ,dressing area and a private full bathroom ,Ceiling fans add a touch of elegance while ensuring comfort year-round. The convenience of a 2nd-floor laundry area, complete with a gas dryer,washer, newer hot water heater and a 2nd full bathroom makes daily chores a breeze. The exterior of the property is equally impressive, featuring durable vinyl siding and a well-maintained gutter system. Residents can enjoy the community's amenities, including a sparkling pool and tennis courts, perfect for active lifestyles and leisurely afternoons. The meticulously maintained grounds are complemented by professional lawn care, allowing you to spend more time enjoying your home and less time on upkeep. For those who appreciate an active lifestyle, the community offers a fitness center and easy access to public transportation, making it simple to explore the surrounding area. The property also features off-grid energy generation and water-smart landscaping, reflecting a commitment to sustainability and modern living. This townhouse ihas been tastefully freshly painted , allowing you to personalize the space to your taste while enjoying the luxury of immediate comfort. Experience the exclusive lifestyle that this remarkable property offers, where every detail has been carefully considered to create a harmonious living environment. Whether you're entertaining friends or enjoying a quiet evening at home, this townhouse is a true haven that embodies both elegance and comfort.
| 7 hours ago | Listing first seen on site | |
| 7 hours ago | Listing updated with changes from the MLS® |

The real estate listing information is provided by Bright MLS is for the consumer’s personal, non-commercial use and may not be used for any purpose other than to identify prospective properties consumer may be interested in purchasing. Any information relating to real estate for sale or lease referenced on this web site comes from the Internet Data Exchange (IDX) program of the Bright MLS. This web site references real estate listing(s) held by a brokerage firm other than the broker and/or agent who owns this web site. The accuracy of all information is deemed reliable but not guaranteed and should be personally verified through personal inspection by and/or with the appropriate professionals. Properties in listings may have been sold or may no longer be available. The data contained herein is copyrighted by Bright MLS and is protected by all applicable copyright laws. Any unauthorized collection or dissemination of this information is in violation of copyright laws and is strictly prohibited. Copyright © 2020 Bright MLS. All rights reserved.
Did you know? You can invite friends and family to your search. They can join your search, rate and discuss listings with you.