

330 GRAND AVENUELANGHORNE, PA 19047
Mortgage Calculator
Monthly Payment (Est.)
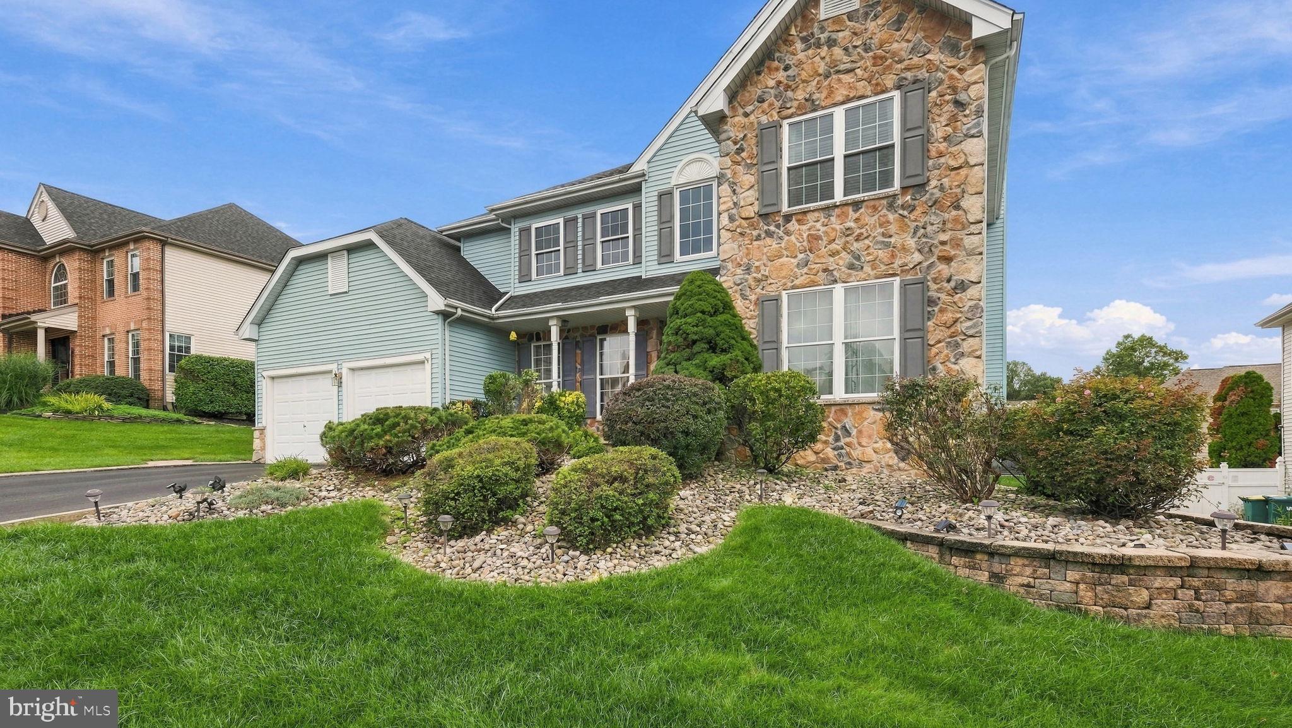
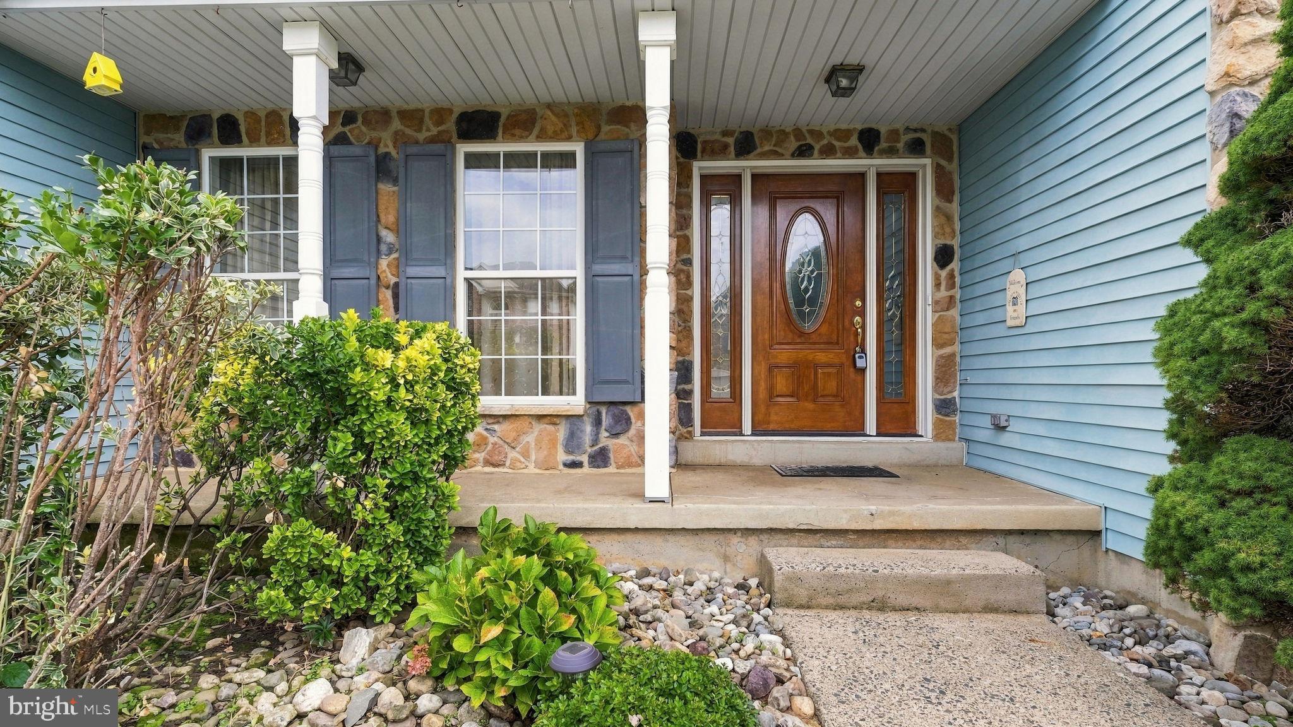
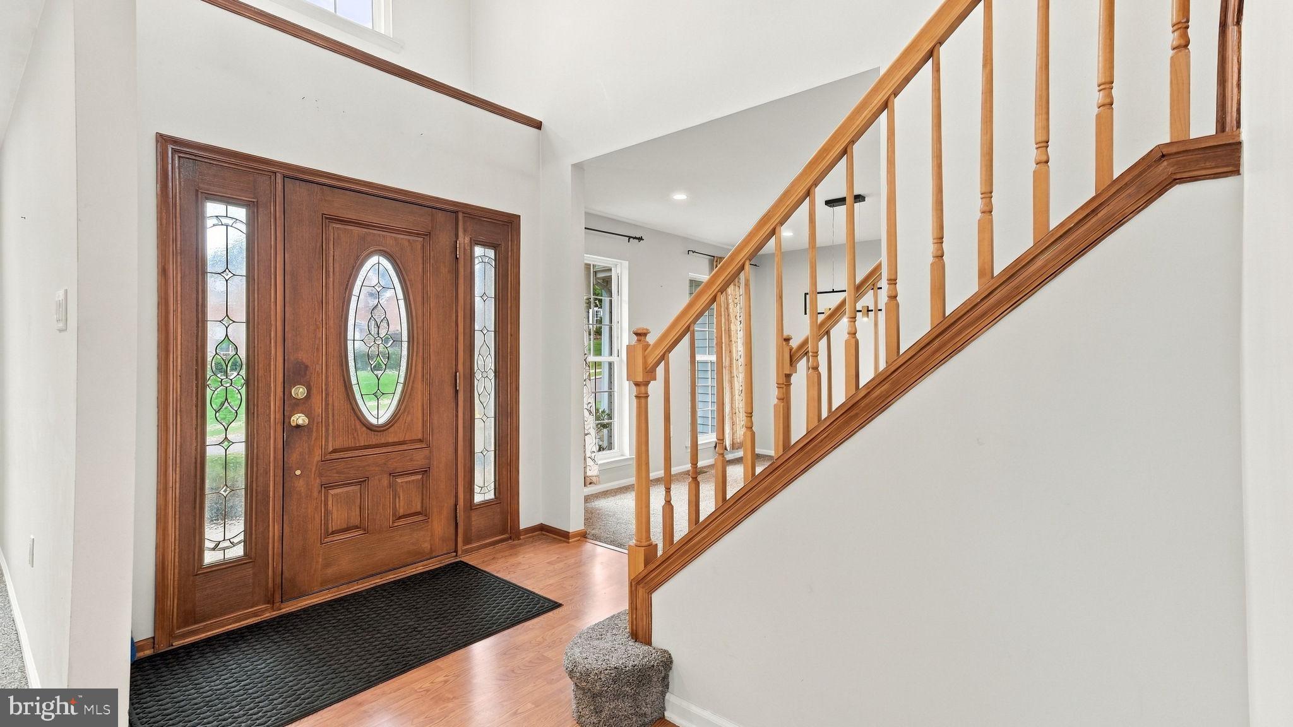
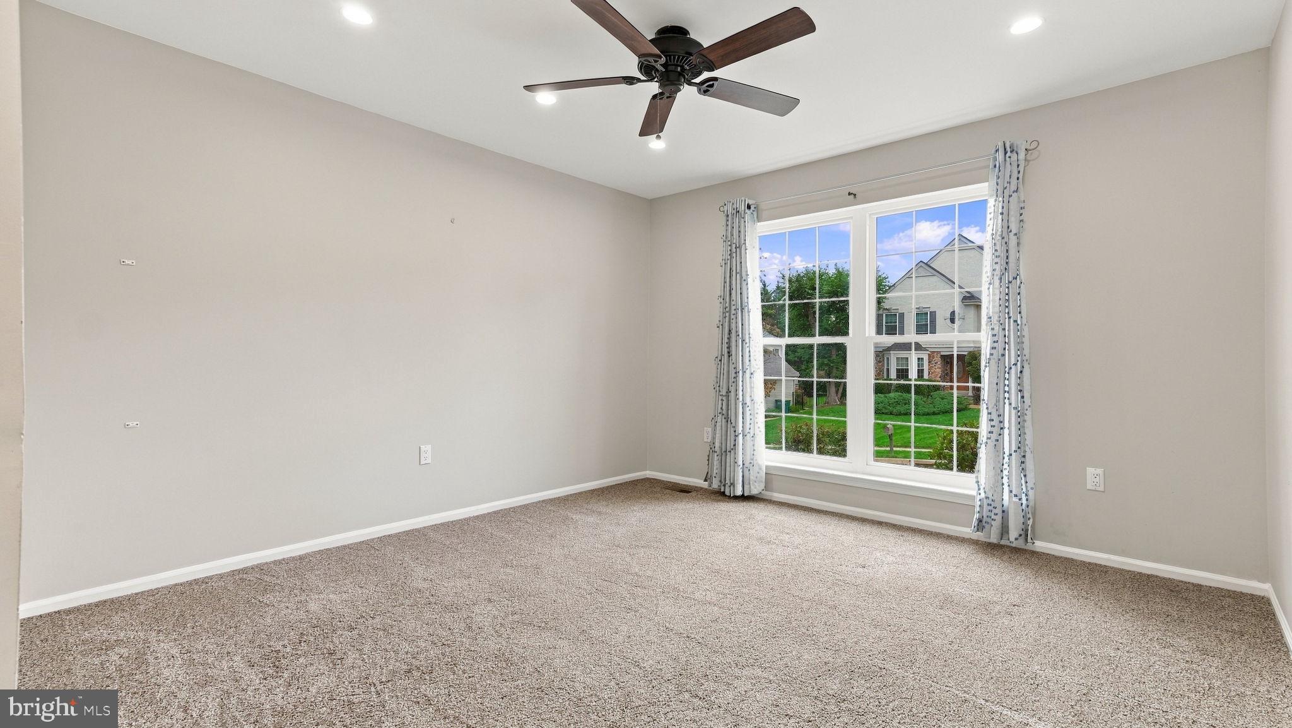
Enter an interest rate to see your estimated monthly payment.Welcome to 330 Grand Ave in the desirable Idlewood neighborhood of Langhorne. This is a beautifully maintained 4-bedroom, 2.5-bath home offering spacious living, thoughtful updates, and an inviting in-ground pool. The exterior of the home features mature landscaping and an inviting front porch. Inside you will find a very functional floor plan featuring generously sized rooms and recessed lighting throughout, creating a bright and open living space. The dining room and Office/Den are located in the front of the home, accessible from the 2-story entry foyer. The eat-in kitchen located at the heart of the home features plenty of cabinet space, granite countertops, a center island, as well as a built-in desk area. The kitchen flows nicely into the family room with gas fireplace with stone surround. The 3-season sunroom, located off the family room, adds even more living space and offers the perfect spot to relax while enjoying views of the backyard and pool. Just off the sunroom is a large composite deck leading to the in-ground pool. The fully fenced yard encases the pool, lawn area and shed, providing good privacy. A dual staircase leads you to the second floor featuring 4 spacious bedrooms, all with newly installed luxury vinyl flooring, a large hall bath with separate toilet/tub area, and a primary suite complete with walk-in closet and large en-suite bathroom with double vanities, jetted soaker tub, and separate stall shower. Downstairs, the finished basement with dry bar and ventless gas fireplace offers valuable additional space with endless possibilities for a recreation room, home office, gym, playroom, or media area. The home has been exceptionally well maintained and features several important updates, including a newer roof (2020), HVAC (2024) system, and 18 new windows (2021)—providing added comfort and peace of mind for the next owner. Conveniently located in the highly regarded Neshaminy school district, the location offers easy access to major highways and public transportation. This house has so much to offer the next owners. Don't miss this opportunity!
| 6 hours ago | Listing updated with changes from the MLS® | |
| 8 hours ago | Listing first seen on site |

The real estate listing information is provided by Bright MLS is for the consumer’s personal, non-commercial use and may not be used for any purpose other than to identify prospective properties consumer may be interested in purchasing. Any information relating to real estate for sale or lease referenced on this web site comes from the Internet Data Exchange (IDX) program of the Bright MLS. This web site references real estate listing(s) held by a brokerage firm other than the broker and/or agent who owns this web site. The accuracy of all information is deemed reliable but not guaranteed and should be personally verified through personal inspection by and/or with the appropriate professionals. Properties in listings may have been sold or may no longer be available. The data contained herein is copyrighted by Bright MLS and is protected by all applicable copyright laws. Any unauthorized collection or dissemination of this information is in violation of copyright laws and is strictly prohibited. Copyright © 2020 Bright MLS. All rights reserved.