Madison Group Properties eXp Realty

NORMANDY AT VILLAGE CROSSING, LAHASKA, PA, 18931

Save
Ask
Tour
Hide
Share
$2,035,000
1 Day On Site

NORMANDY AT VILLAGE CROSSING
LAHASKA, PA 18931

For Sale|Single Family Residence|Active
4
Beds
4
Total Baths
3
Full Baths
1
Partial Bath
3,775
SqFt
$539
/SqFt
County:
BUCKS
Listing courtesy of Howard Hanna Real Estate Services
Call Now: 201-891-0402
Is this the listing for you? We can help make it yours.
201-891-0402
NORMANDY AT VILLAGE CROSSINGNORMANDY AT VILLAGE CROSSINGNORMANDY AT VILLAGE CROSSINGNORMANDY AT VILLAGE CROSSING
Save
Ask
Tour
Hide
Share

Mortgage Calculator

Monthly Payment (Est.)

Enter an interest rate to see your estimated monthly payment.
Calculator powered by Showcase IDX, a Constellation1 Company. Copyright ©2026 Information is deemed reliable but not guaranteed.

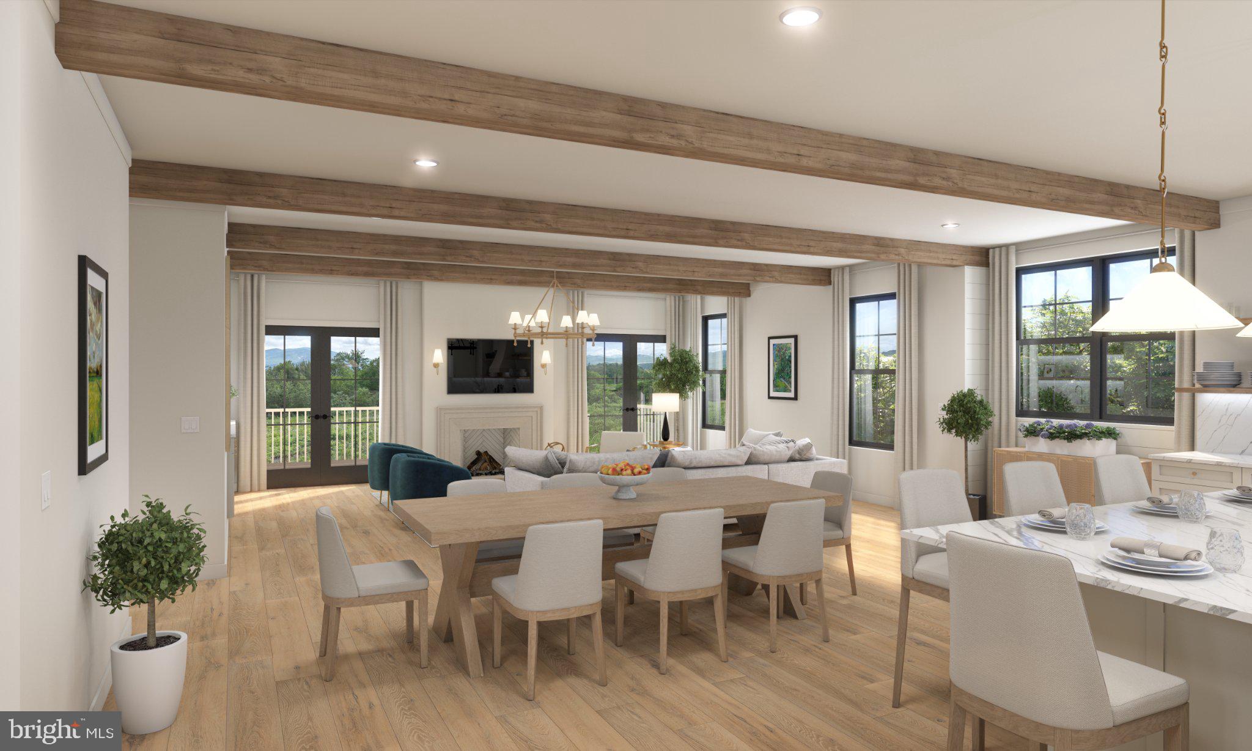
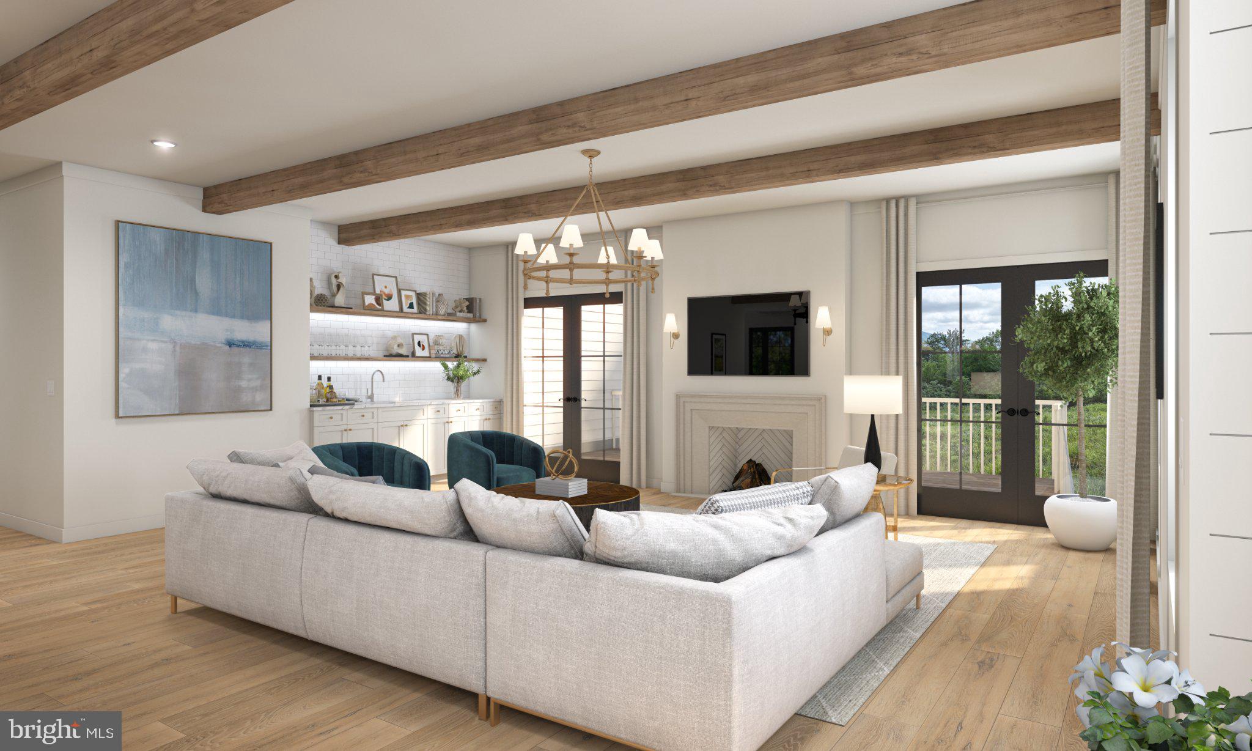
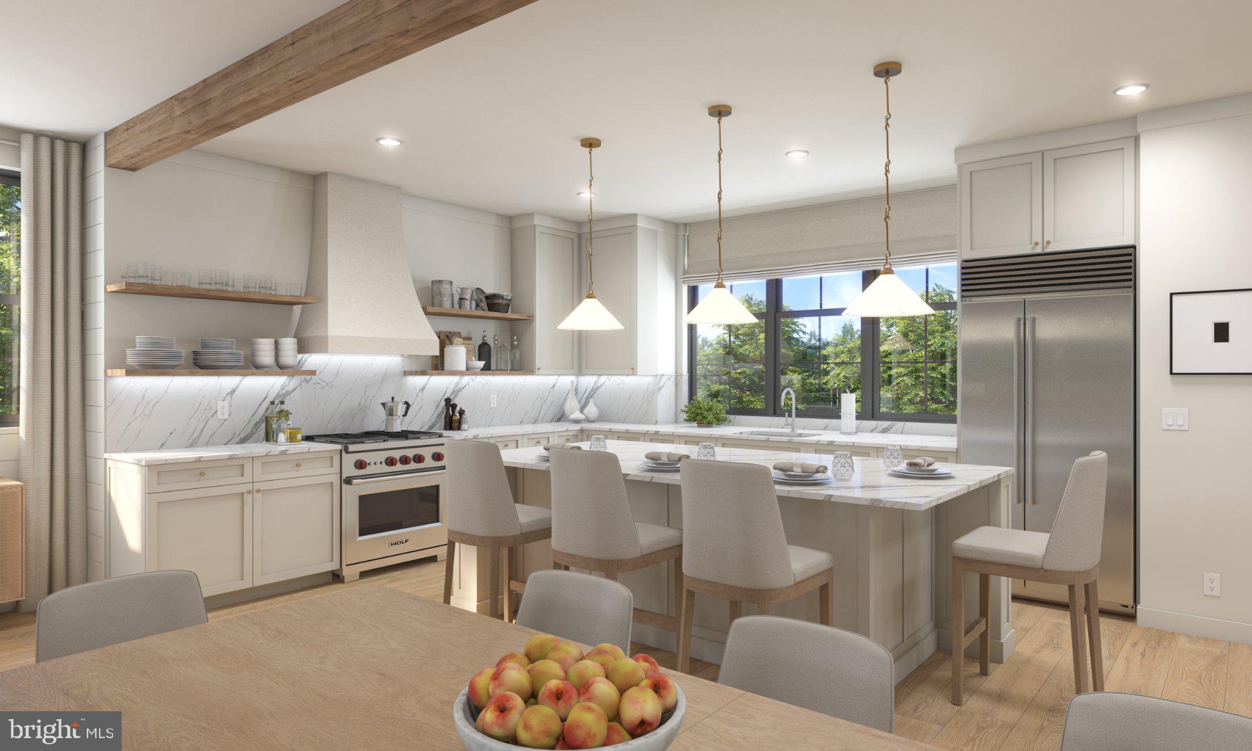
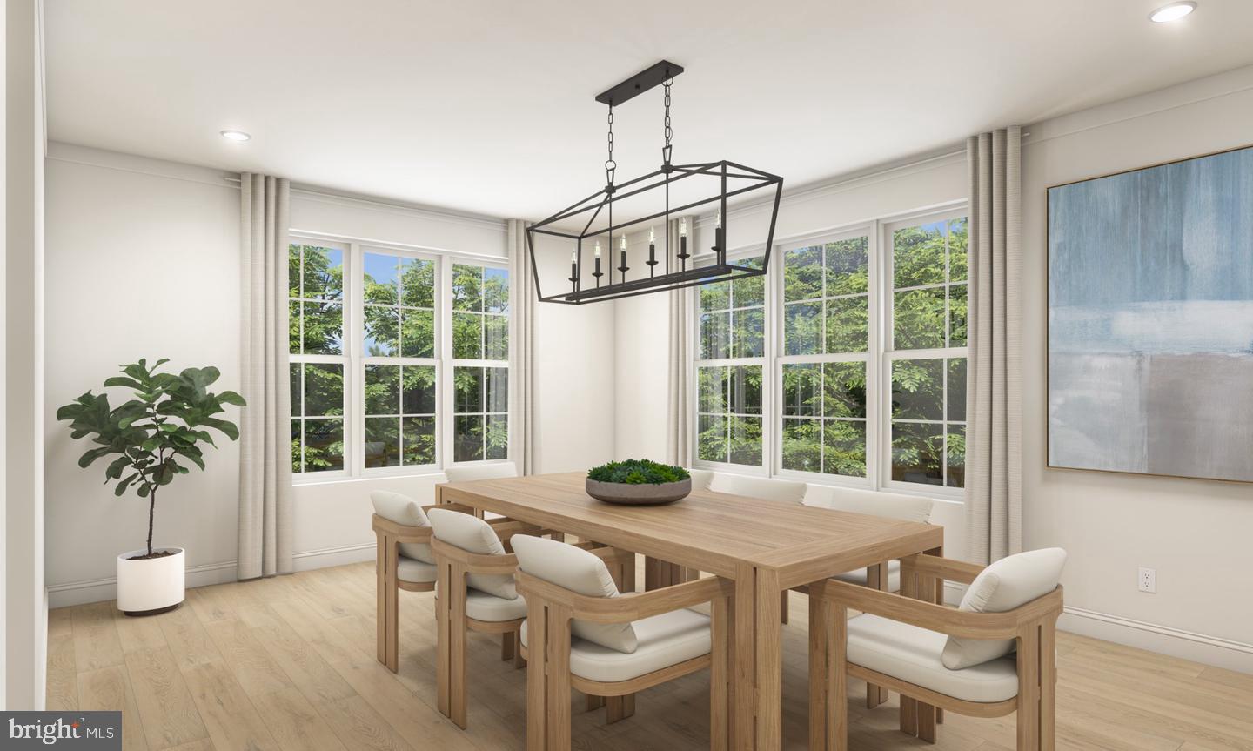
Introducing The Normandy at Village Crossing, a thoughtfully designed residence with an open floor plan that creates an inviting flow between its living and entertaining spaces. With four bedrooms and three-and-one-half baths, the Normandy is designed for both entertaining and everyday living, offering plenty of space to gather with family and friends. Village Crossing is an exclusive new-construction community offering 18 luxury residences in Lahaska, PA. Situated directly across from Peddler’s Village, renowned for its charming boutiques, restaurants and year-round events, the community offers sophisticated, maintenance-free living in one of Bucks County’s most sought-after locations. Designed for effortless, turnkey living, community services include lawn care, annual leaf cleanup, and snow removal from private driveways, walkways and community roadways. Whether traveling, managing a busy work schedule, or simply wanting more time to enjoy life, residents can leave seasonal upkeep behind and enjoy the freedom of a beautifully maintained property. The setting is equally impressive, with stunning pastoral views of neighboring horse farms and tree farms. New Hope and Doylestown are both less than 10 minutes away, with Philadelphia and New York City conveniently accessible, placing Village Crossing in an ideal location between two major metropolitan areas. Don’t miss this rare opportunity to enjoy the luxuries of new construction living in one of Bucks County’s most sought-after locations. Schedule a private appointment to review floor plans, explore available homesites, and experience the setting of Village Crossing firsthand!

Save
Ask
Tour
Hide
Share
Listing Snapshot
Price 
$2,035,000
Days On Site 
1 Day
Bedrooms 
4
Inside Area (SqFt) 
3,775 sqft
Total Baths 
4
Full Baths 
3
Partial Baths 
1
Lot Size 
0.45 Acres
Year Built 
N/A
MLS® Number 
PABU2132174
Status 
Active
Property Tax 
N/A
HOA/Condo/Coop Fees 
$500 monthly
Sq Ft Source 
Estimated
Friends & Family
Recent Activity
yesterdayListing updated with changes from the MLS®
yesterdayListing first seen on site
General Features
Acres 
0.45
Attached Garage 
Yes
Cross Street 
Lower York Road
Foundation 
Concrete Perimeter
Garage 
Yes
Garage Spaces 
2
Levels 
Two
Number Of Stories 
3
Parking 
Garage Door OpenerOn StreetGarageDrivewayInside EntranceAttached
Parking Spaces 
2
Pets 
Yes
Property Condition 
New Construction
Property Sub Type 
Single Family Residence
Security 
Security Lights
Sewer 
Public Sewer
Special Circumstances 
Standard
SqFt Above 
3775
SqFt Total 
5075
Style 
TraditionalTransitional
Utilities 
Cable AvailableUnderground UtilitiesNatural Gas Available
Water Source 
Public
Zoning 
RES
Interior Features
Appliances 
RangeDouble OvenOvenGas RangeGas OvenCooktopGas Water HeaterBuilt-In RangeDishwasherDisposalMicrowaveRange HoodStainless Steel Appliance(s)
Basement 
Walk-Out AccessDaylightFullSump Pump
Cooling 
Central AirGas
Electric 
200+ Amp Service
Fireplace 
Yes
Fireplace Features 
Gas
Fireplaces 
1
Flooring 
CarpetWoodCeramic TileHardwood
Furnished 
Unfurnished
Heating 
Natural GasForced Air
Interior 
Eat-in KitchenElevatorKitchen IslandPantryRecessed LightingWalk-In Closet(s)Vaulted Ceiling(s)High CeilingsTray Ceiling(s)Built-in FeaturesBeamed CeilingsCrown MoldingOpen FloorplanSoaking Tub
Main Level Bedrooms 
4
Window Features 
ScreensLow Emissivity Windows
Save
Ask
Tour
Hide
Share
Exterior Features
Construction Details 
Cement SidingShake SidingShingle SidingHardiPlank TypeStoneMetal SidingBrick
Patio And Porch 
PatioPorchDeck
Pool Features 
None
Roof 
Asphalt
View 
PanoramicTrees/WoodsScenic
Waterview 
PanoramicTrees/WoodsScenic
Windows/Doors 
ScreensLow Emissivity Windows
Community Features
Accessibility Features 
Accessible DoorsAccessible Hallway(s)Accessible Elevator Installed
Association Fee 
$500.0
Association Fee Frequency 
Monthly
Community Features 
SidewalksStreet Lights
MLS Area 
Buckingham Twp (10106)
School District 
CENTRAL BUCKS
Schools
School District
CENTRAL BUCKS
Elementary School
BUCKINGHAM
Middle School
HOLICONG
High School
CENTRAL BUCKS HIGH SCHOOL EAST
Listing courtesy of Howard Hanna Real Estate Services


The real estate listing information is provided by Bright MLS is for the consumer’s personal, non-commercial use and may not be used for any purpose other than to identify prospective properties consumer may be interested in purchasing. Any information relating to real estate for sale or lease referenced on this web site comes from the Internet Data Exchange (IDX) program of the Bright MLS. This web site references real estate listing(s) held by a brokerage firm other than the broker and/or agent who owns this web site. The accuracy of all information is deemed reliable but not guaranteed and should be personally verified through personal inspection by and/or with the appropriate professionals. Properties in listings may have been sold or may no longer be available. The data contained herein is copyrighted by Bright MLS and is protected by all applicable copyright laws. Any unauthorized collection or dissemination of this information is in violation of copyright laws and is strictly prohibited. Copyright © 2020 Bright MLS. All rights reserved.

Neighborhood & Commute
Source: Walkscore
Disclosure: Community information and market data powered by Constellation Data Labs. Information is deemed reliable but not guaranteed.
Save
Ask
Tour
Hide
Share