

740 S 29TH STREETHARRISBURG, PA 17111
Mortgage Calculator
Monthly Payment (Est.)
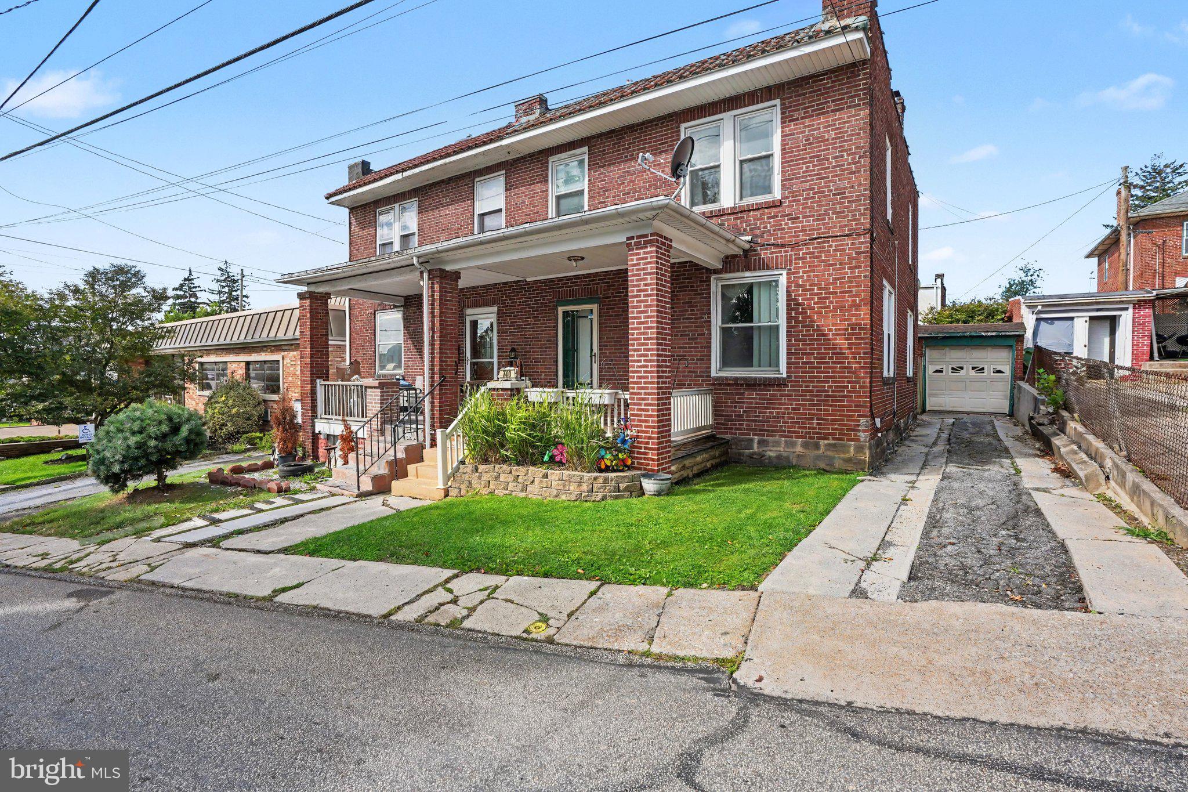
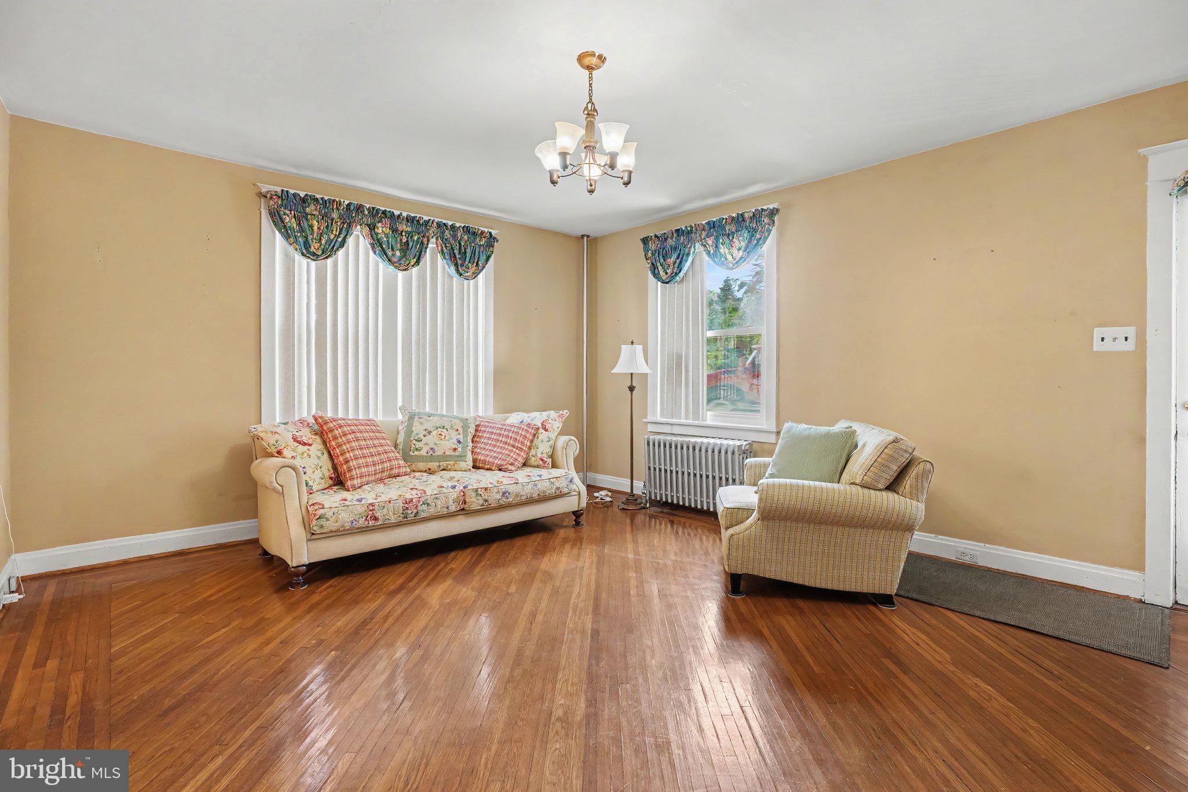
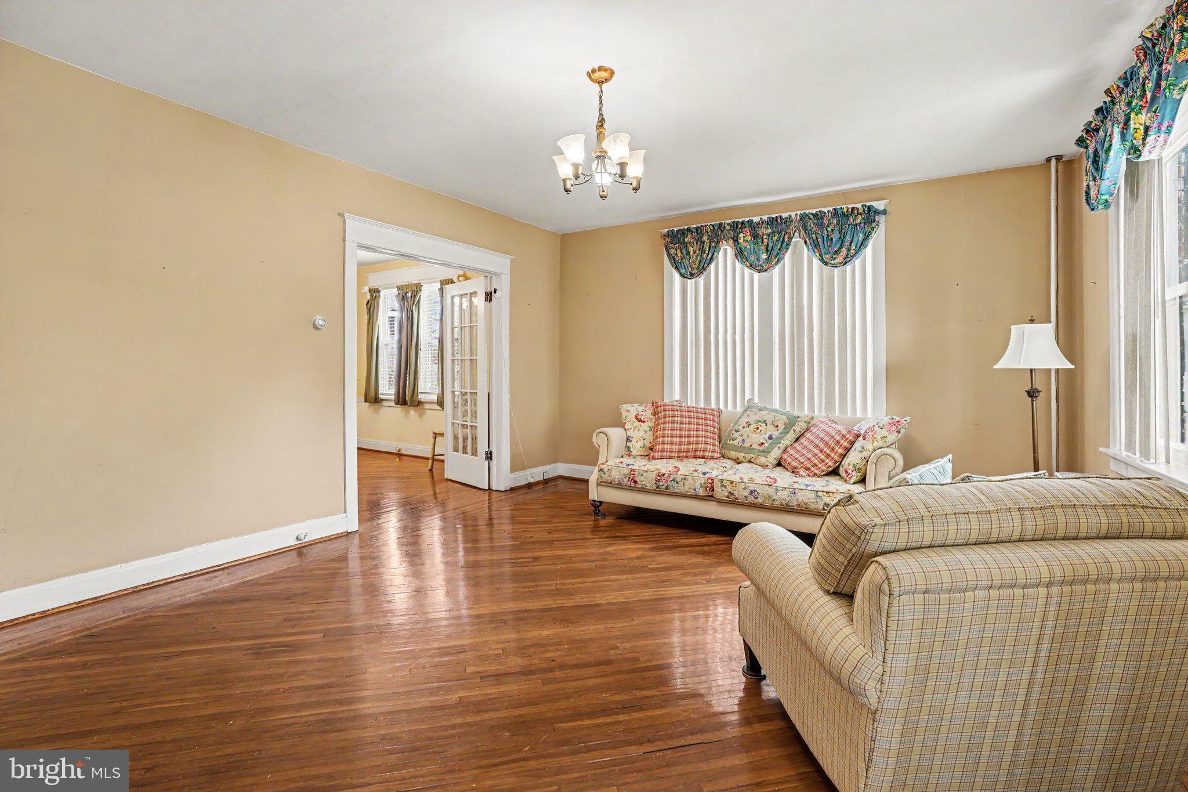
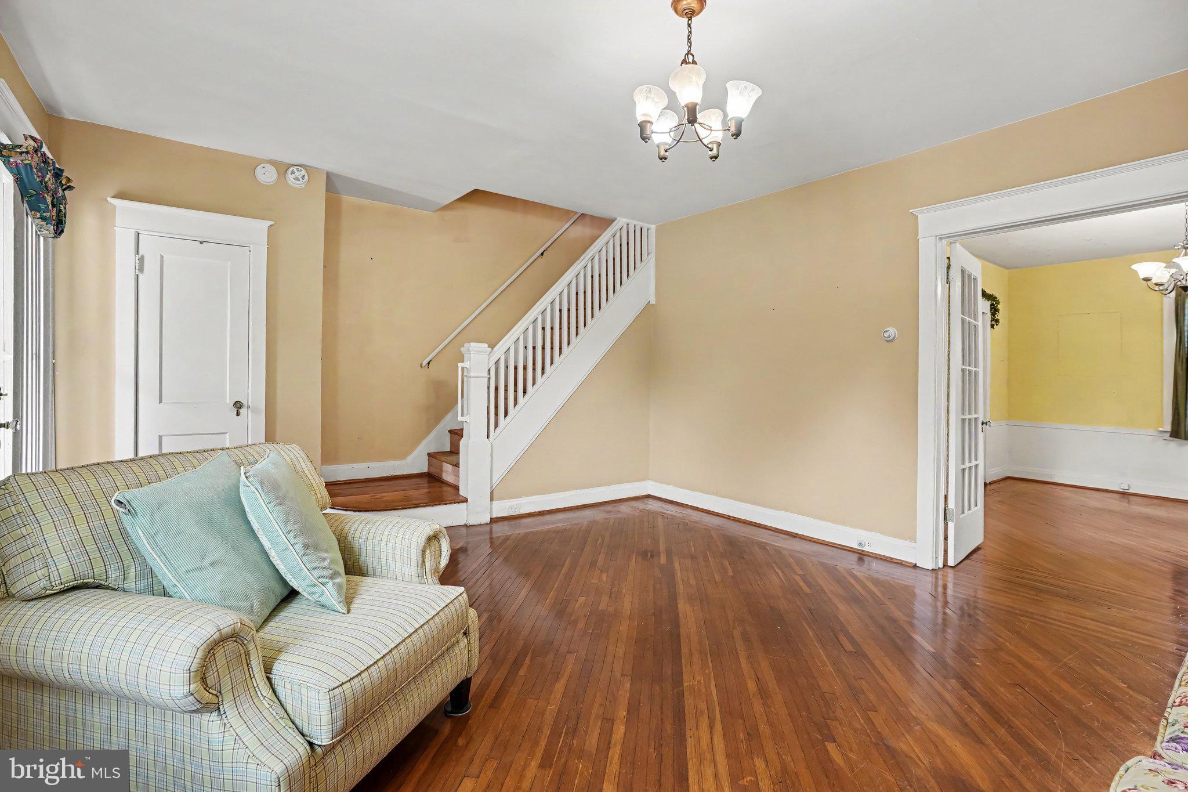
Enter an interest rate to see your estimated monthly payment.Come in and discover the charm of this traditional twin. See the blank canvas of walls waiting to be brought back to life with your style. Admire the well-kept first-floor hardwoods and arrange your furniture to make them the star of every occasion. Imagine your own memories being made here for about the same as paying rent. Come in today and start building your own equity. Located just minutes from public transportation and local amenities, it is also easy access to major interstates routes, plane and train hubs, downtown restaurants, school campuses, and shopping. Are you a visionary – close in the back porch for a functional drop-zone before the bags and shoes get inside the house. Use the upstairs bedroom as an in-home office where you'd have a balcony retreat for breaks and lunch. Don't need the garage – turn it into a tv or game room where the noise level won't matter. The galley kitchen boasts stainless steel appliances, while the formal dining area invites gatherings and celebrations. Nice size front porch and rear yard offer relaxing outdoor spaces. Parking is a breeze with a detached garage and ample off-street options. This home is a perfect blend of convenience and comfort.
| 3 hours ago | Listing first seen on site | |
| 3 hours ago | Listing updated with changes from the MLS® |

The real estate listing information is provided by Bright MLS is for the consumer’s personal, non-commercial use and may not be used for any purpose other than to identify prospective properties consumer may be interested in purchasing. Any information relating to real estate for sale or lease referenced on this web site comes from the Internet Data Exchange (IDX) program of the Bright MLS. This web site references real estate listing(s) held by a brokerage firm other than the broker and/or agent who owns this web site. The accuracy of all information is deemed reliable but not guaranteed and should be personally verified through personal inspection by and/or with the appropriate professionals. Properties in listings may have been sold or may no longer be available. The data contained herein is copyrighted by Bright MLS and is protected by all applicable copyright laws. Any unauthorized collection or dissemination of this information is in violation of copyright laws and is strictly prohibited. Copyright © 2020 Bright MLS. All rights reserved.
Did you know? You can invite friends and family to your search. They can join your search, rate and discuss listings with you.