

75 PARK VALLEI LANEBROOKHAVEN, PA 19015
Mortgage Calculator
Monthly Payment (Est.)
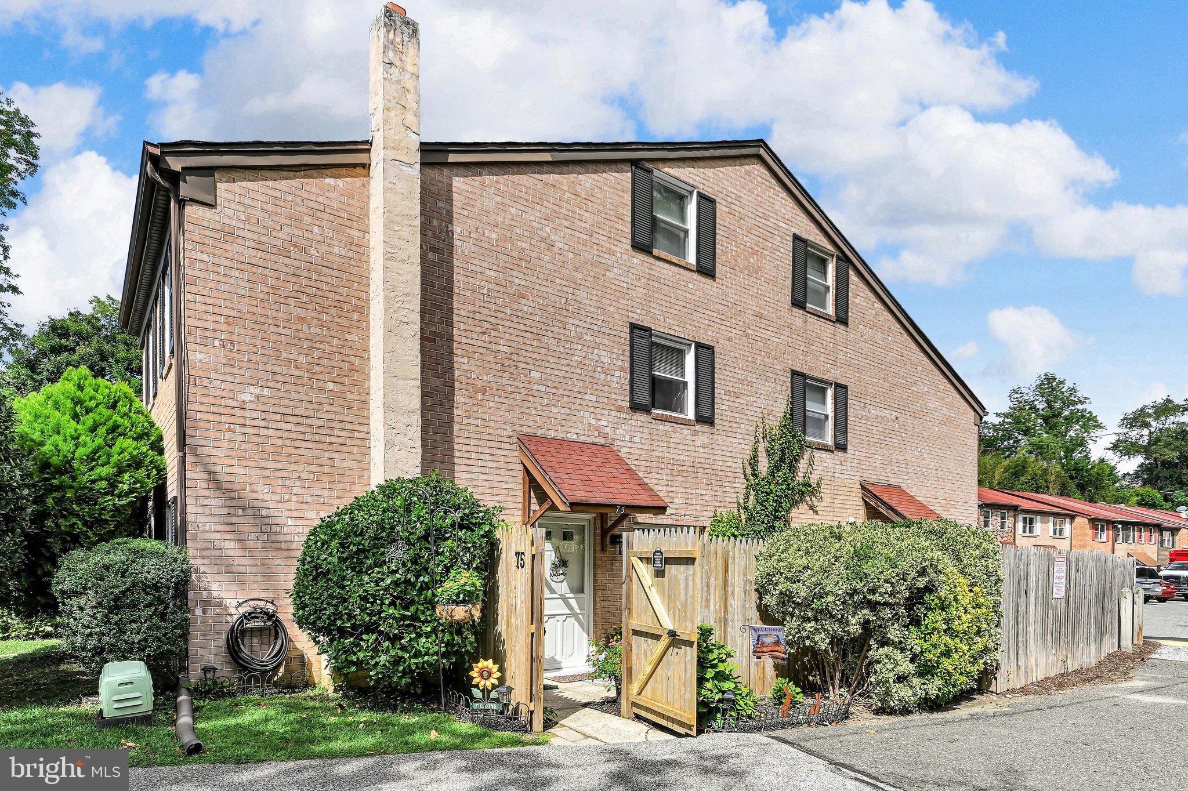
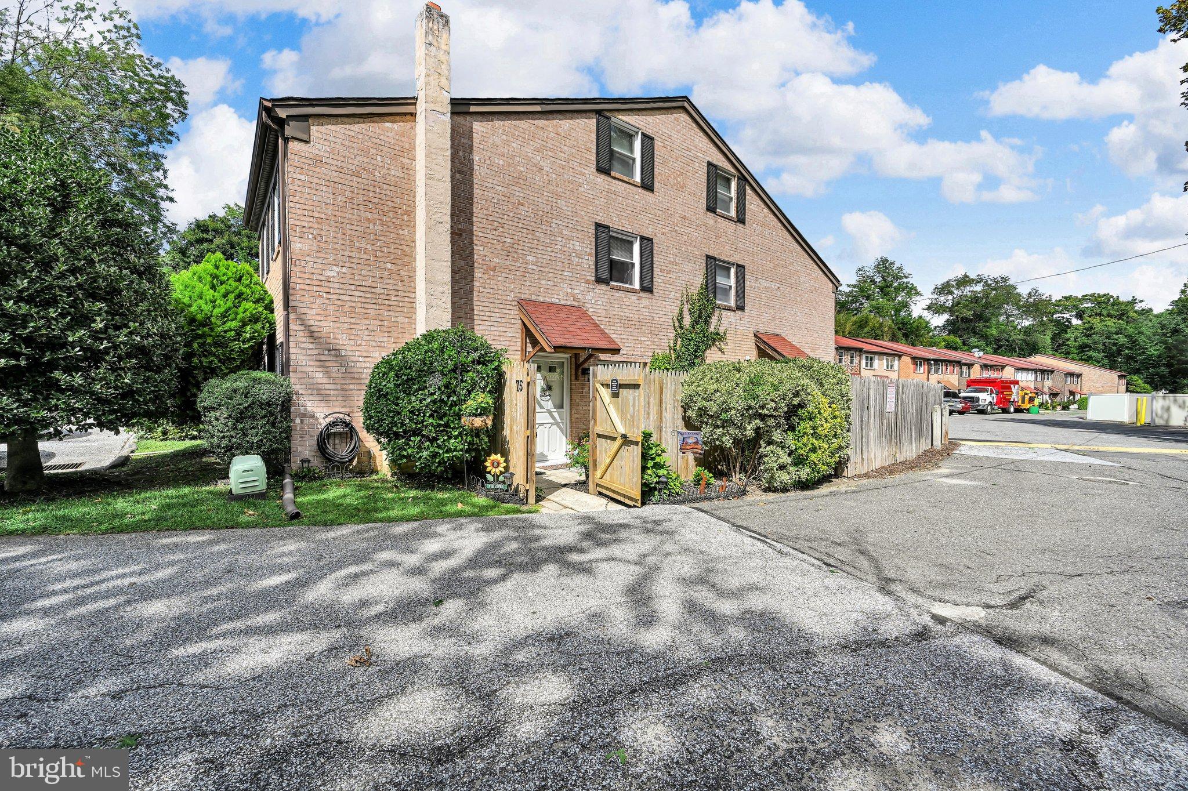
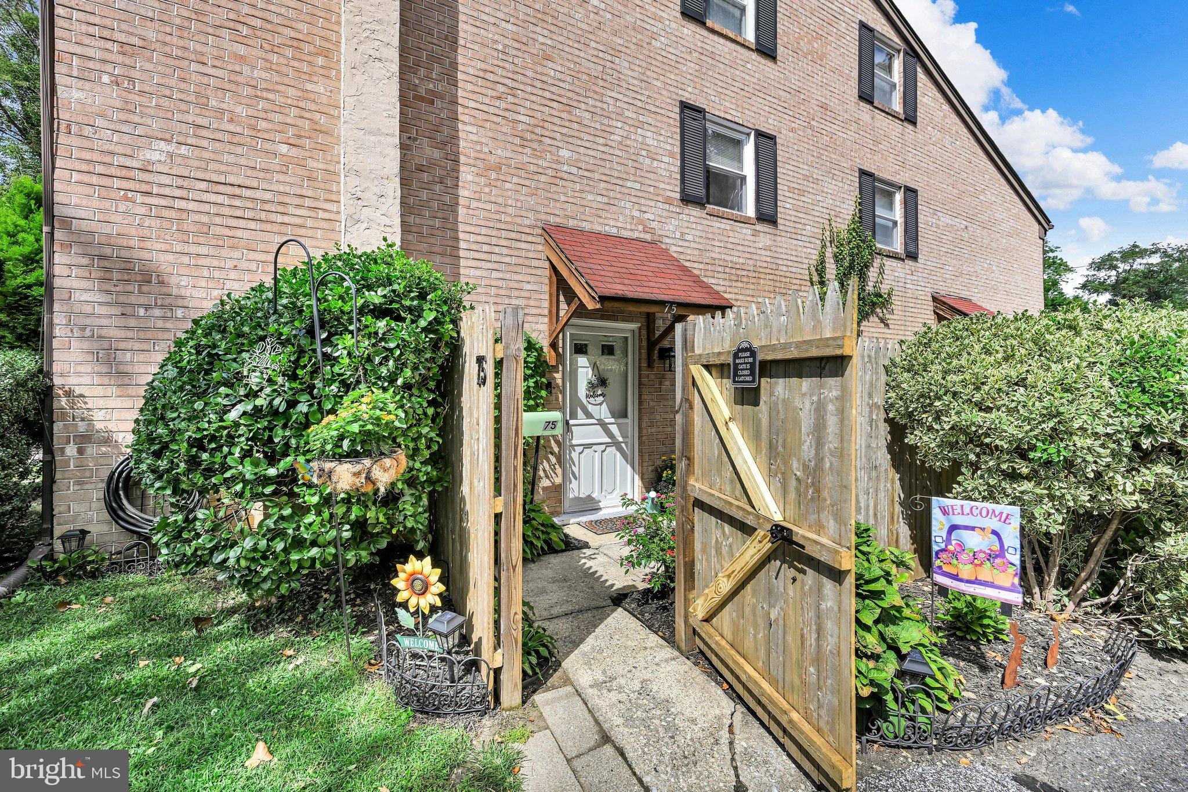
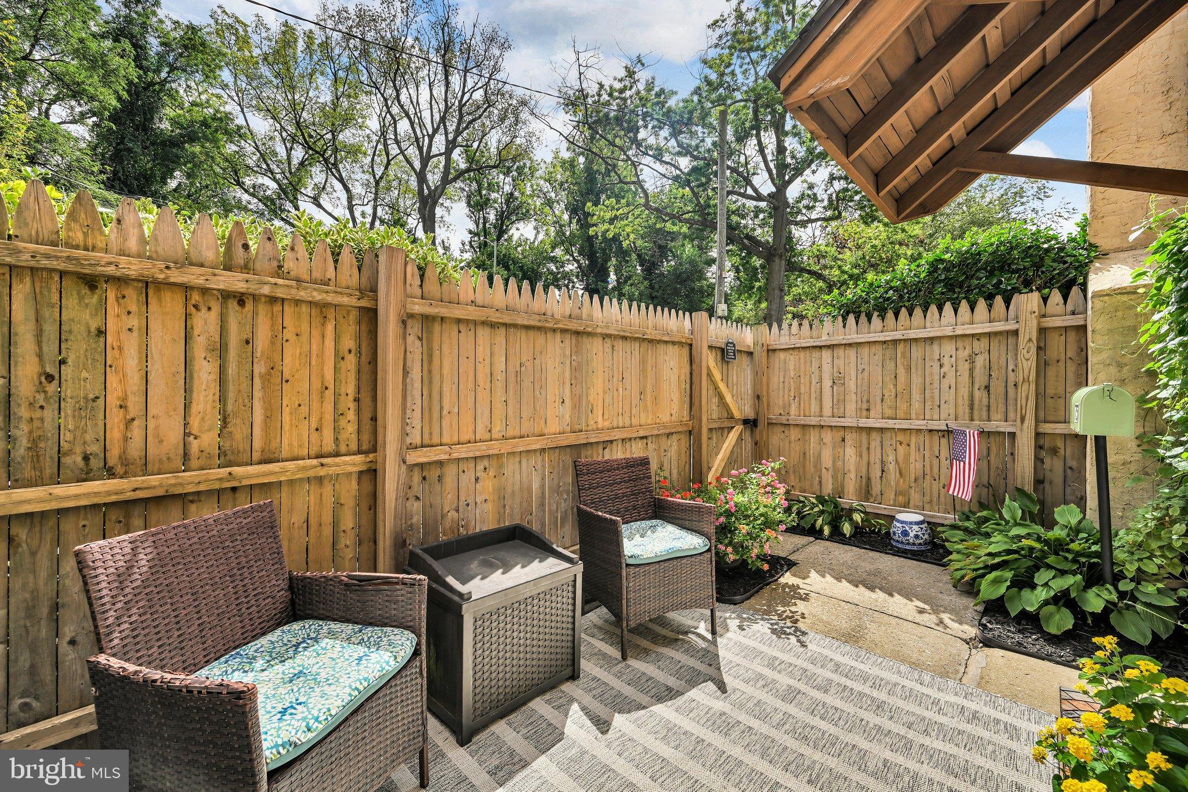
Enter an interest rate to see your estimated monthly payment.Tucked away in the Village of Green Tree lies a rarely offered, modernized end unit with a feature that is unique to this home: a fenced courtyard at the entrance that serves as both a private outdoor retreat and a welcoming entry to this well loved home. Whether you are BBQing and gathering with friends or simply relaxing and enjoying the sounds of nature, this space is an extension of the home itself. Right outside your door, you are just steps from Woodlot Park, Ridley Creek and nearby walking trails, creating a serene backdrop for this move in ready townhome.Inside, you will find a plethora of updates completed over the years, including fresh paint throughout both levels, vinyl plank flooring on the main level and in the primary bedroom, upgraded light fixtures including a beautiful dining room chandelier, ceiling fans and an impressive bathroom renovation completed in 2024. Enter into the living room, a cozy and inviting space anchored by a decorative fireplace that serves as the focal point of the room. Additional windows, a benefit only found in an end unit, bring in added natural light and are finished with stylish Roman shades. The dining and kitchen areas are connected by an opening in the wall, creating a more open feel between the two spaces. An updated powder room (remodeled in 2022) and utility closet with custom storage for kitchen items complete this level. Upstairs, you will find updated neutral carpeting along with a primary bedroom that is as functional as it is cozy. A ceiling fan keeps the room comfortable during those spring nights when you want to sleep with the windows open, while added recessed lighting, a double closet and vinyl plank flooring make the space feel inviting and polished. The second bedroom includes access to the spacious 18' x 14' walk up attic, providing an incredible amount of easily accessible storage for everything you would prefer to keep tucked away but close at hand. One of the true “wow” features of this home is the newly renovated hall bathroom, completed in 2024. Thoughtfully designed with a white vanity with drawer storage and quartz top, and warm toned tile flooring that provides a pleasant contrast to the cooler colors throughout the space, this bathroom feels both current and inviting. The spa inspired shower features classic subway tile, an oversized niche for all of your shower essentials and a dual shower system with an oversized rainfall showerhead and adjustable handheld sprayer. Even the laundry area was designed with intention, with a washer and dryer, plenty of overhead cabinet storage and a floating shelf that adds both function and style. Notable updates include a New Courtyard Fence installed in August 2026, New Carpet installed in April, 2026, HW Heater (see disclosure), and a Roof and HVAC certification that is available for added peace of mind. With a setting that feels tucked away, peaceful and surrounded by nature, yet is just minutes from major routes, public transportation, shopping and dining in downtown Brookhaven and Media Borough, this home offers the perfect blend of low maintenance townhome living and proximity to everything you could possibly need or want. Low taxes and HOA fees are just another bonus! Rarely offered end unit. Private fenced courtyard. Beautifully updated interior. Abundant storage. Nature just outside your door. And a location that manages to feel tucked away while keeping everything close by. Welcome home to the Village of Green Tree.
| 7 hours ago | Listing updated with changes from the MLS® | |
| 8 hours ago | Listing first seen on site |

The real estate listing information is provided by Bright MLS is for the consumer’s personal, non-commercial use and may not be used for any purpose other than to identify prospective properties consumer may be interested in purchasing. Any information relating to real estate for sale or lease referenced on this web site comes from the Internet Data Exchange (IDX) program of the Bright MLS. This web site references real estate listing(s) held by a brokerage firm other than the broker and/or agent who owns this web site. The accuracy of all information is deemed reliable but not guaranteed and should be personally verified through personal inspection by and/or with the appropriate professionals. Properties in listings may have been sold or may no longer be available. The data contained herein is copyrighted by Bright MLS and is protected by all applicable copyright laws. Any unauthorized collection or dissemination of this information is in violation of copyright laws and is strictly prohibited. Copyright © 2020 Bright MLS. All rights reserved.
Did you know? You can invite friends and family to your search. They can join your search, rate and discuss listings with you.