

586 CRESTWOOD DRIVECHAMBERSBURG, PA 17202
Mortgage Calculator
Monthly Payment (Est.)
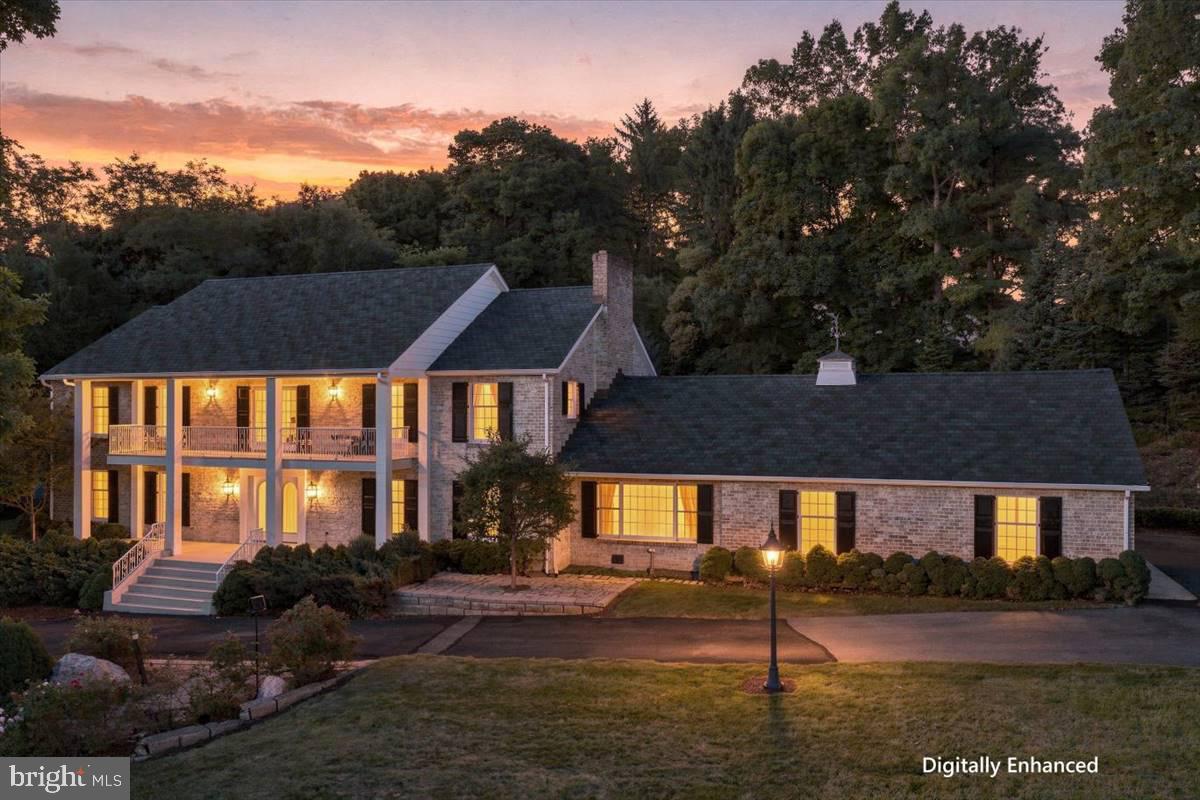
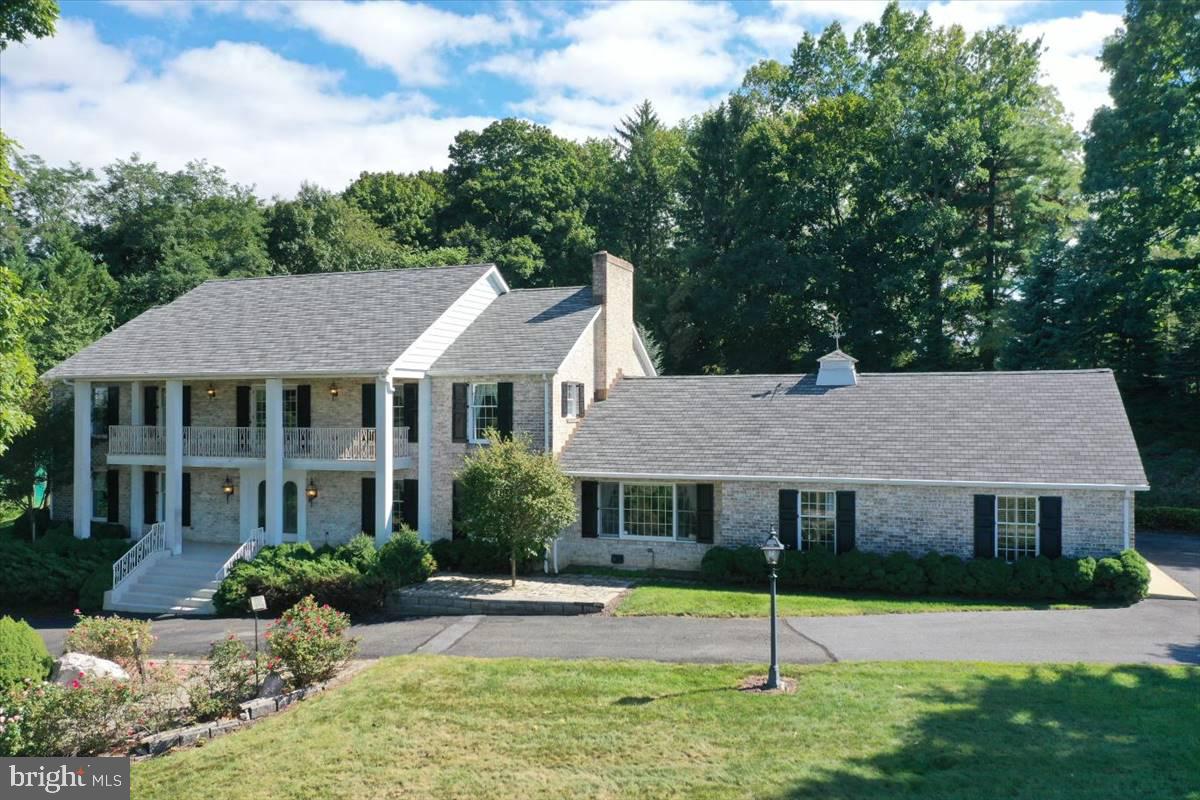
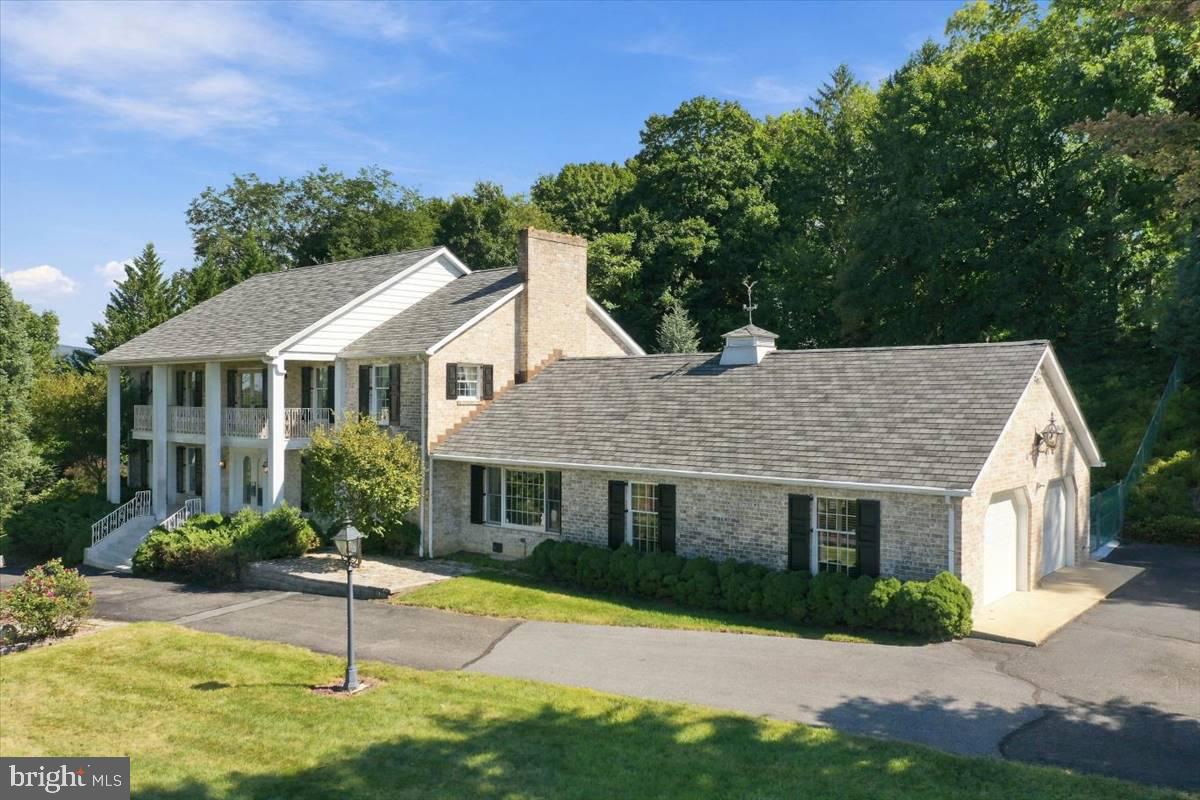
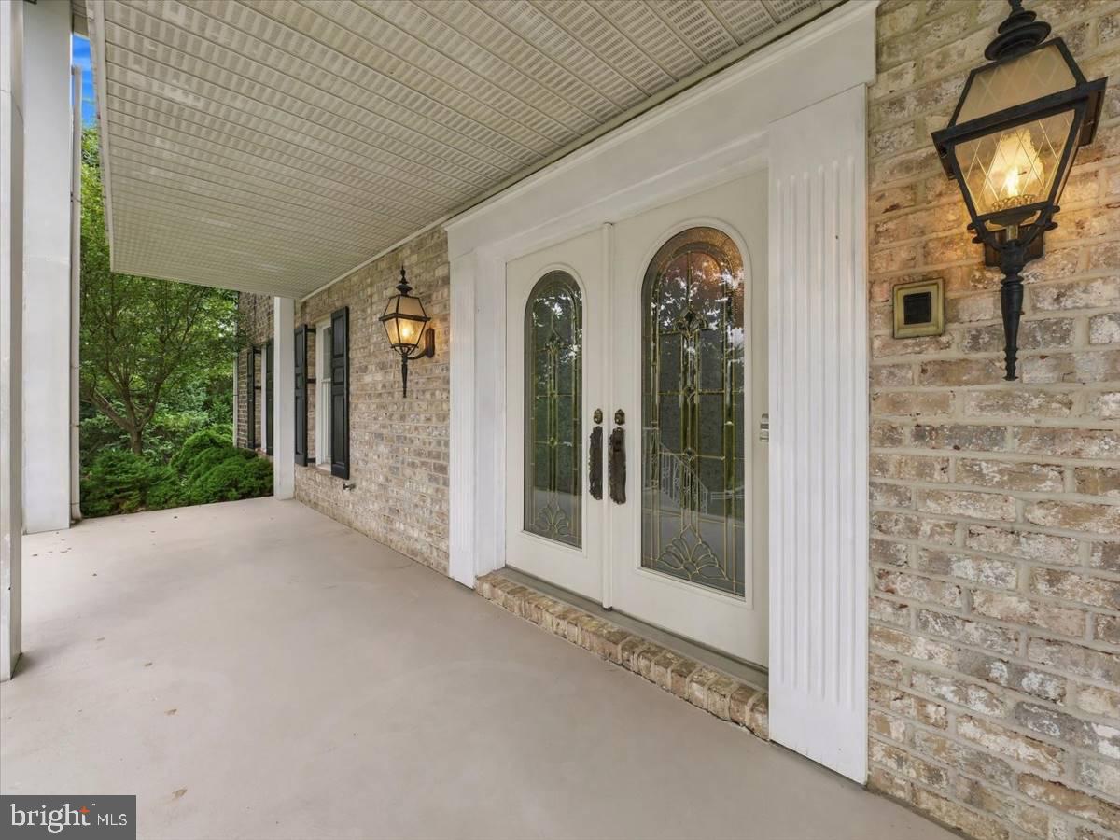
Enter an interest rate to see your estimated monthly payment.Pristine home with amazing mountain views! A home like this comes along once in a lifetime, offering an incredible combination of space, craftsmanship, character, and attention to detail. Designed for someone who truly appreciates quality craftsmanship, this impressive brick Colonial offers 4 bedrooms, 3 full baths, and nearly 6,000 square feet of finished living space. Step inside to a grand foyer with slate flooring and a beautiful curved staircase leading to the upper level. The main level offers generous living and entertaining space, including a formal dining room and a gourmet kitchen with an island featuring breakfast bar seating, along with plenty of room for a table in the eat-in area. The living room provides another inviting gathering space and is highlighted by a wood-burning fireplace. Just beyond, the sun/Florida room adds even more versatility with a second kitchenette, creating a wonderful space for entertaining, hosting guests, or simply enjoying additional living space. A large entry-level bedroom is also located on the main floor, providing a convenient option for guests, extended family, or those looking for a bedroom without the need to use stairs. Upstairs, you’ll find three additional bedrooms, including the spacious primary suite with a private attached bath featuring a soaking tub and separate walk-in shower. Two additional bedrooms and another full bath complete the upper level. Outside, the fenced backyard offers plenty of room to enjoy the property. With its generous size and open area, the backyard also offers exciting potential for creating your own outdoor retreat, including the possibility of adding the pool you’ve always dreamed of. Buyer to verify feasibility and any applicable requirements for future improvements. Parking, storage, and hobby space are equally impressive. In addition to the attached 2-car garage, the property includes a detached RV garage/barn, providing exceptional space for vehicles, recreational equipment, storage, hobbies, or a workshop. From the grand foyer and curved staircase to the gourmet kitchen, multiple gathering spaces, flexible bedroom layout, expansive backyard, garage and storage options, and beautiful mountain views, there is so much to appreciate throughout this exceptional property. This is a home that truly needs to be experienced in person. Schedule your private showing and come see everything it has to offer!
| 12 hours ago | Listing updated with changes from the MLS® | |
| 15 hours ago | Listing first seen on site |

The real estate listing information is provided by Bright MLS is for the consumer’s personal, non-commercial use and may not be used for any purpose other than to identify prospective properties consumer may be interested in purchasing. Any information relating to real estate for sale or lease referenced on this web site comes from the Internet Data Exchange (IDX) program of the Bright MLS. This web site references real estate listing(s) held by a brokerage firm other than the broker and/or agent who owns this web site. The accuracy of all information is deemed reliable but not guaranteed and should be personally verified through personal inspection by and/or with the appropriate professionals. Properties in listings may have been sold or may no longer be available. The data contained herein is copyrighted by Bright MLS and is protected by all applicable copyright laws. Any unauthorized collection or dissemination of this information is in violation of copyright laws and is strictly prohibited. Copyright © 2020 Bright MLS. All rights reserved.
Did you know? You can invite friends and family to your search. They can join your search, rate and discuss listings with you.