

2715 COWPATH ROADHATFIELD, PA 19440
Mortgage Calculator
Monthly Payment (Est.)
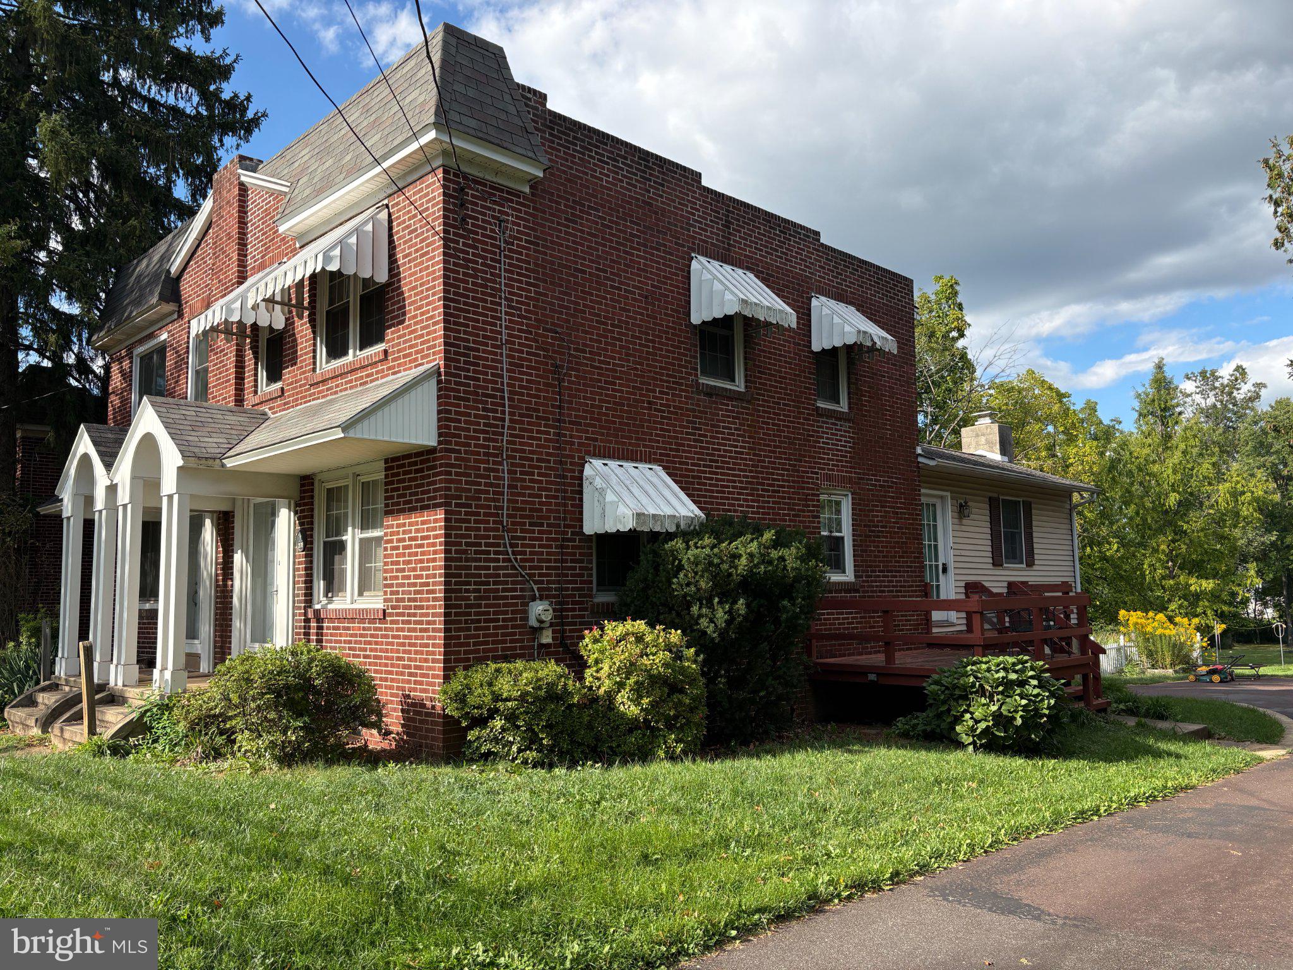
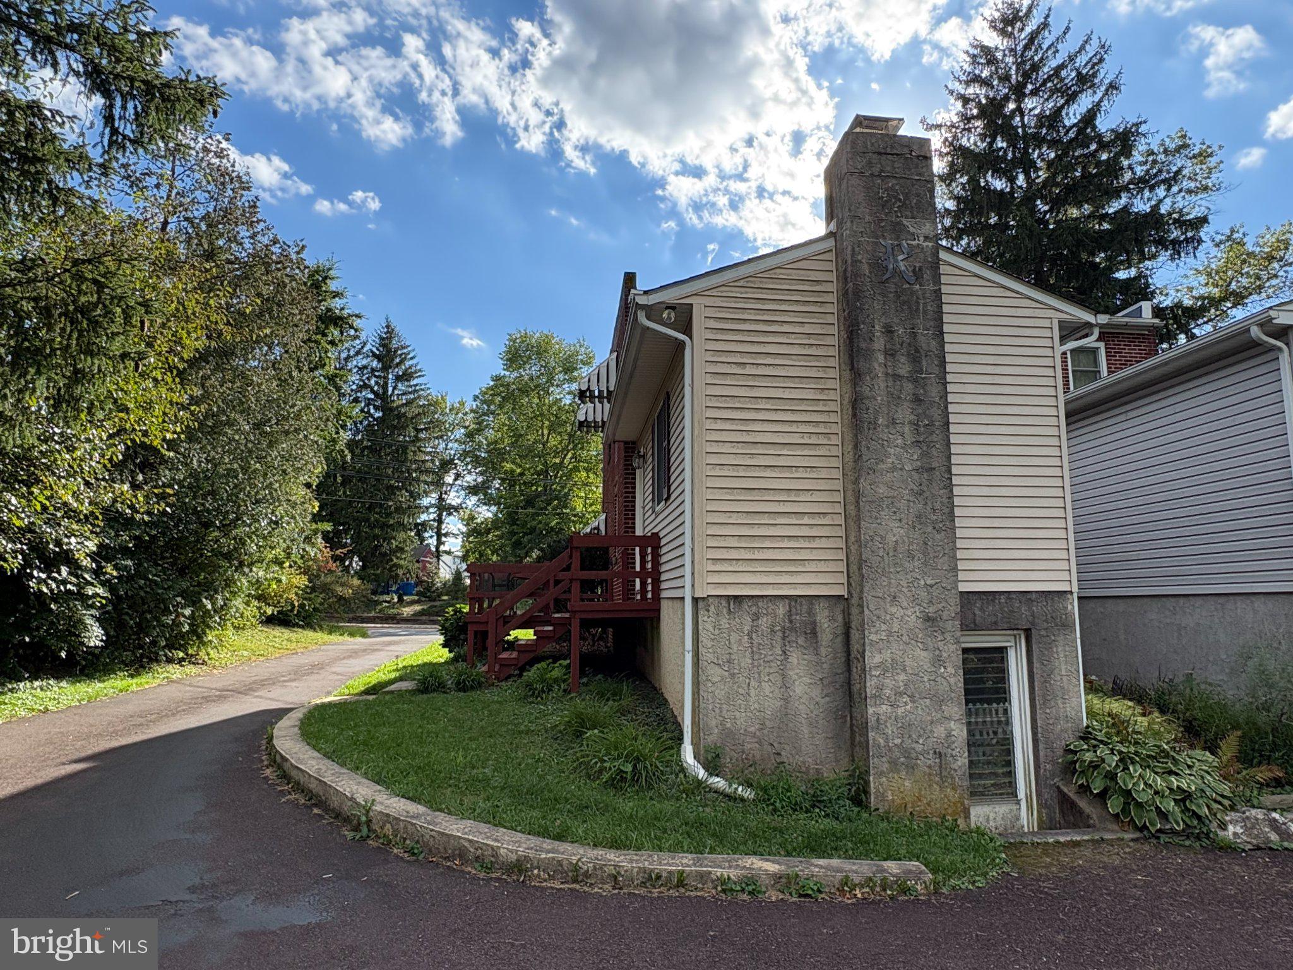
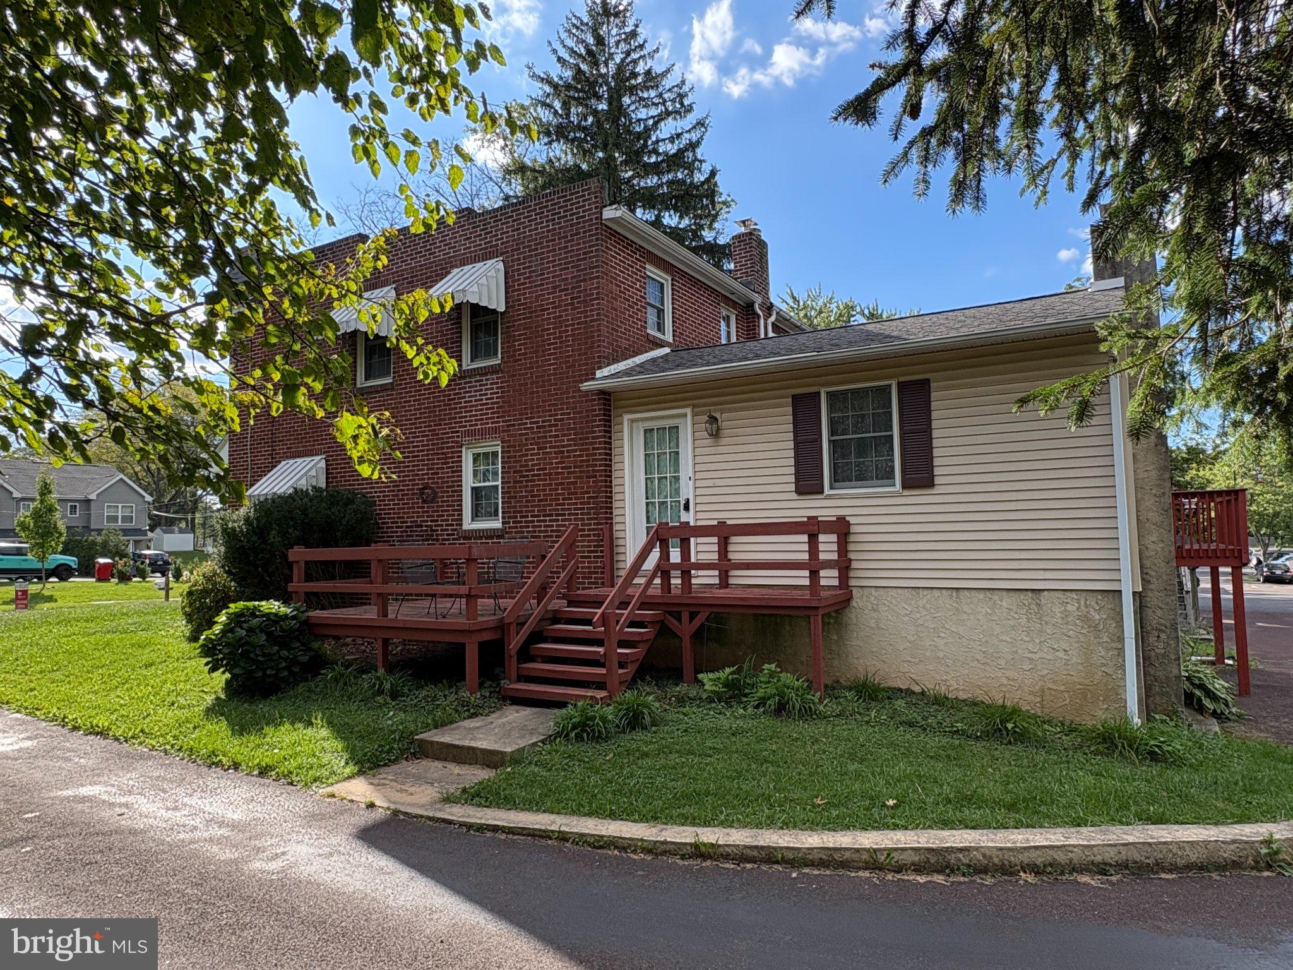
Enter an interest rate to see your estimated monthly payment.Opportunity awaits at 2715 Cowpath Road in Hatfield Township and North Penn School District! This charming 3-bedroom, 1-bath twin offers a great opportunity for an investor, contractor, or buyer with vision to renovate, update, and unlock the home's full potential. The main level features a traditional floor plan with a spacious living room, separate dining area, kitchen, and a comfortable family room highlighted by exposed ceiling beams, a brick accent wall, built-in shelving, and a wood-burning fireplace insert. Large windows throughout the home provide an abundance of natural light, while the home's original character offers a solid starting point for a thoughtful renovation. The kitchen features wood cabinetry, hardwood flooring, and ample cabinet space, with plenty of opportunity for a future redesign. Upstairs are three bedrooms with hardwood flooring, including generously sized rooms with multiple windows, along with a full hall bathroom. The hardwood floors are one of the home's standout features and could become an attractive focal point with refinishing and updating. A full unfinished basement provides substantial storage, mechanical space, and additional possibilities for a future owner. The home is heated by oil-fired forced-air heat. Outside, a wood deck along the right side of the home provides a wonderful outdoor entertainment space, while the property includes two driveway parking spaces. The driveway continues around the rear of the property and connects to an alley serving the surrounding homes, creating a convenient loop that makes entering and exiting onto Cowpath Road easier. Conveniently located near the shopping, restaurants, entertainment, and everyday amenities of Hatfield, Lansdale, North Wales, Montgomeryville, and Souderton, the property also offers quick access to Route 309 and the Northeast Extension of the Pennsylvania Turnpike. Whether your plans include a renovation and resale, rental investment, or creating a home tailored to your own style, 2715 Cowpath Road offers an exciting opportunity to add value in an established North Penn School District location. This is an Estate Sale. Property is being sold strictly AS-IS, in its present condition. The Estate will make no repairs and provide no repair credits to Buyer. Buyer is responsible for all required Hatfield Township Use & Occupancy requirements. Buyer is requested to use the Estate's title company, Convenient Abstract in North Wales.
| 12 hours ago | Listing updated with changes from the MLS® | |
| 12 hours ago | Listing first seen on site |

The real estate listing information is provided by Bright MLS is for the consumer’s personal, non-commercial use and may not be used for any purpose other than to identify prospective properties consumer may be interested in purchasing. Any information relating to real estate for sale or lease referenced on this web site comes from the Internet Data Exchange (IDX) program of the Bright MLS. This web site references real estate listing(s) held by a brokerage firm other than the broker and/or agent who owns this web site. The accuracy of all information is deemed reliable but not guaranteed and should be personally verified through personal inspection by and/or with the appropriate professionals. Properties in listings may have been sold or may no longer be available. The data contained herein is copyrighted by Bright MLS and is protected by all applicable copyright laws. Any unauthorized collection or dissemination of this information is in violation of copyright laws and is strictly prohibited. Copyright © 2020 Bright MLS. All rights reserved.
Did you know? You can invite friends and family to your search. They can join your search, rate and discuss listings with you.