

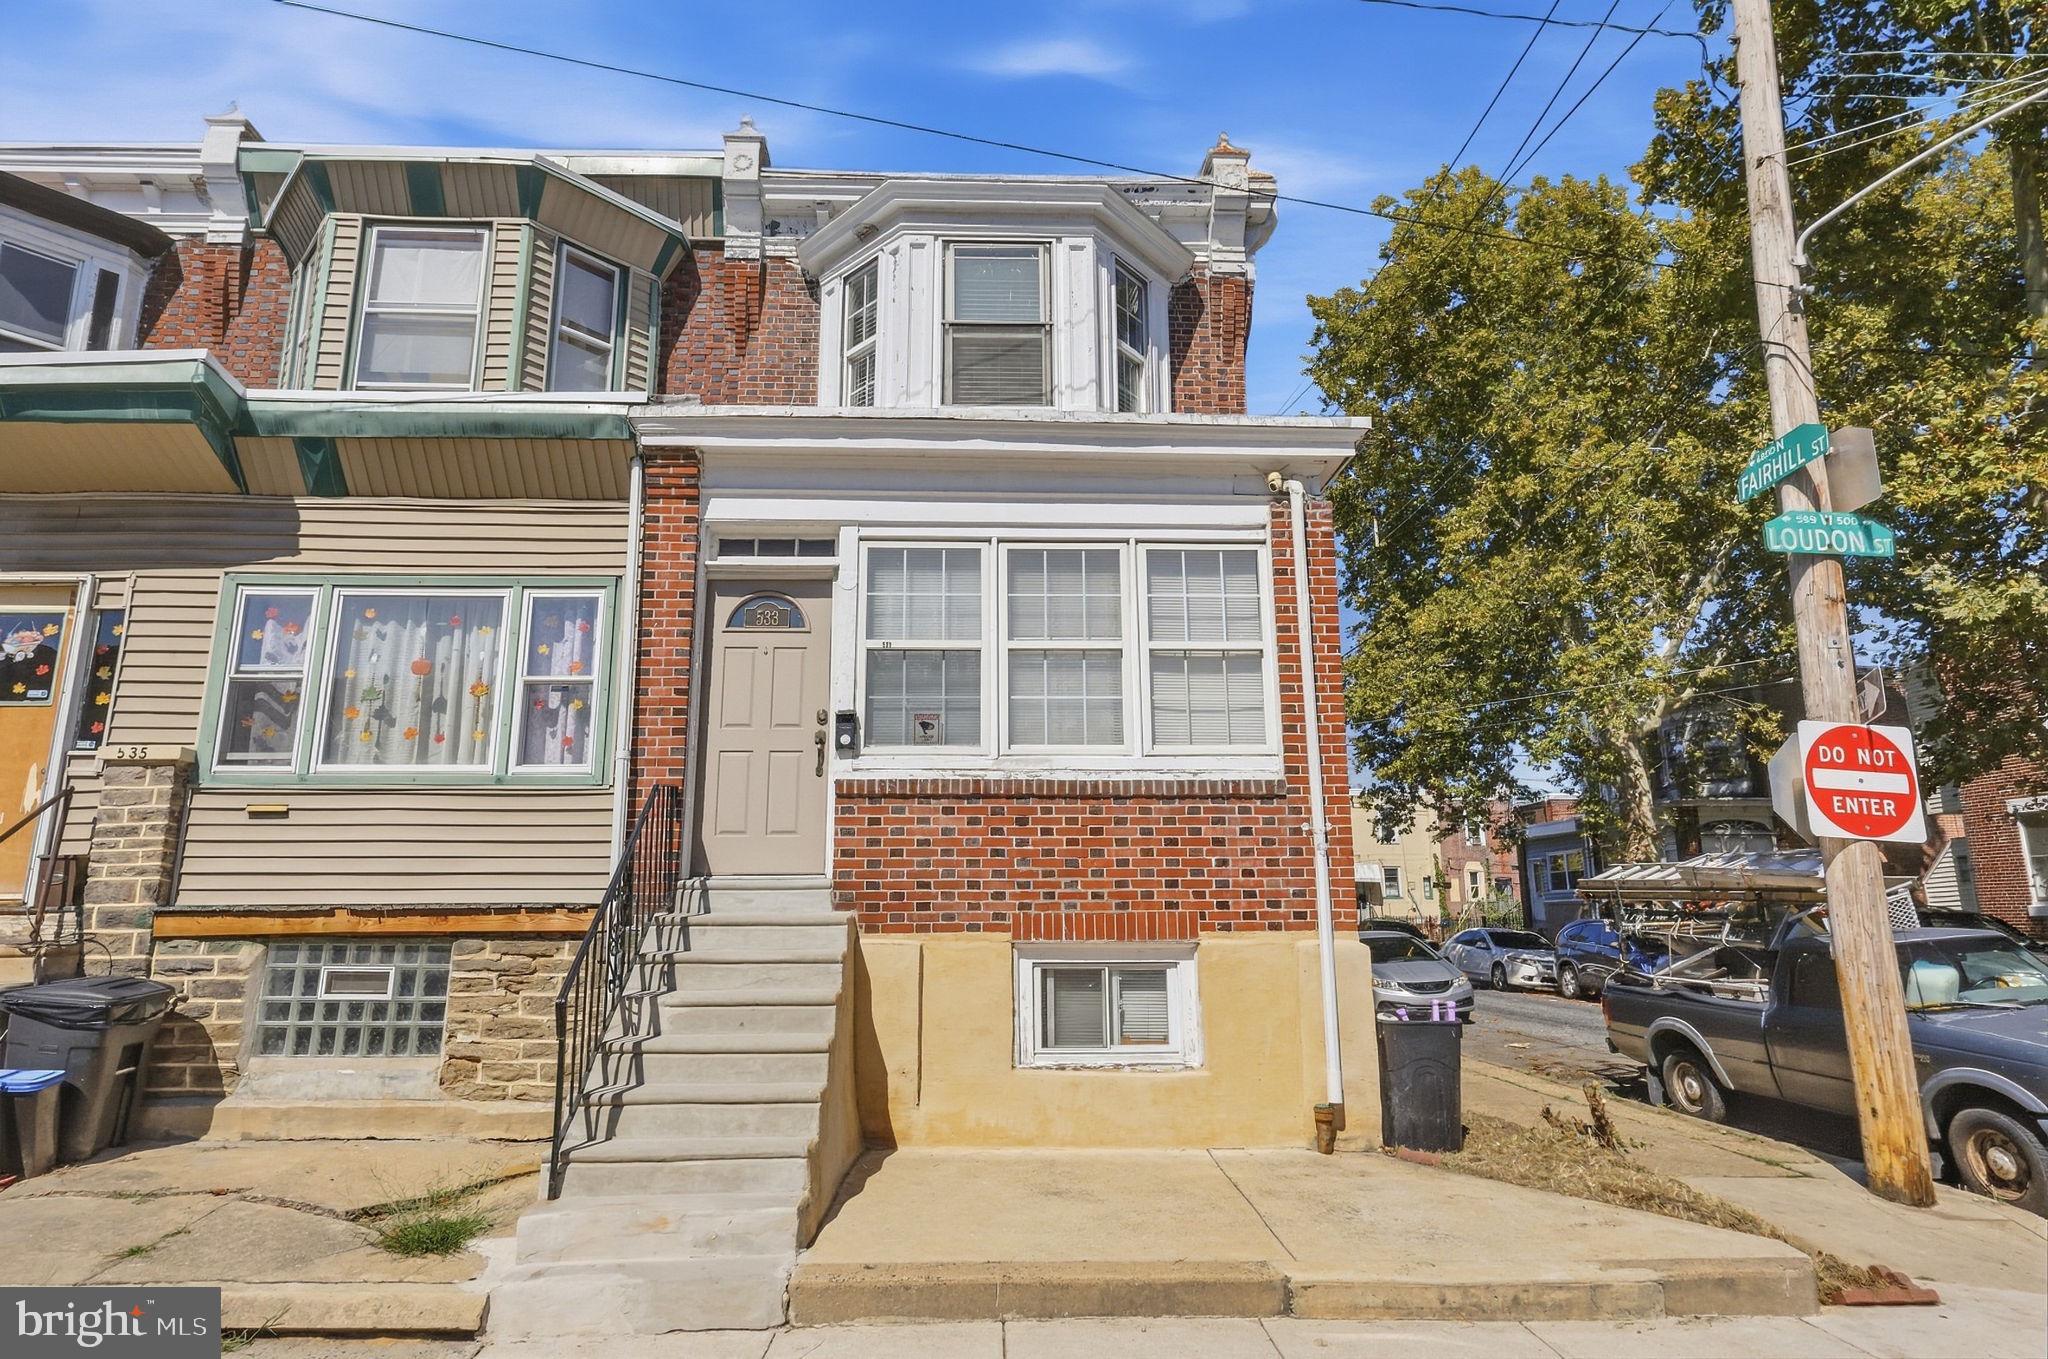
533 W LOUDEN STREETPHILADELPHIA, PA 19120
Mortgage Calculator
Monthly Payment (Est.)
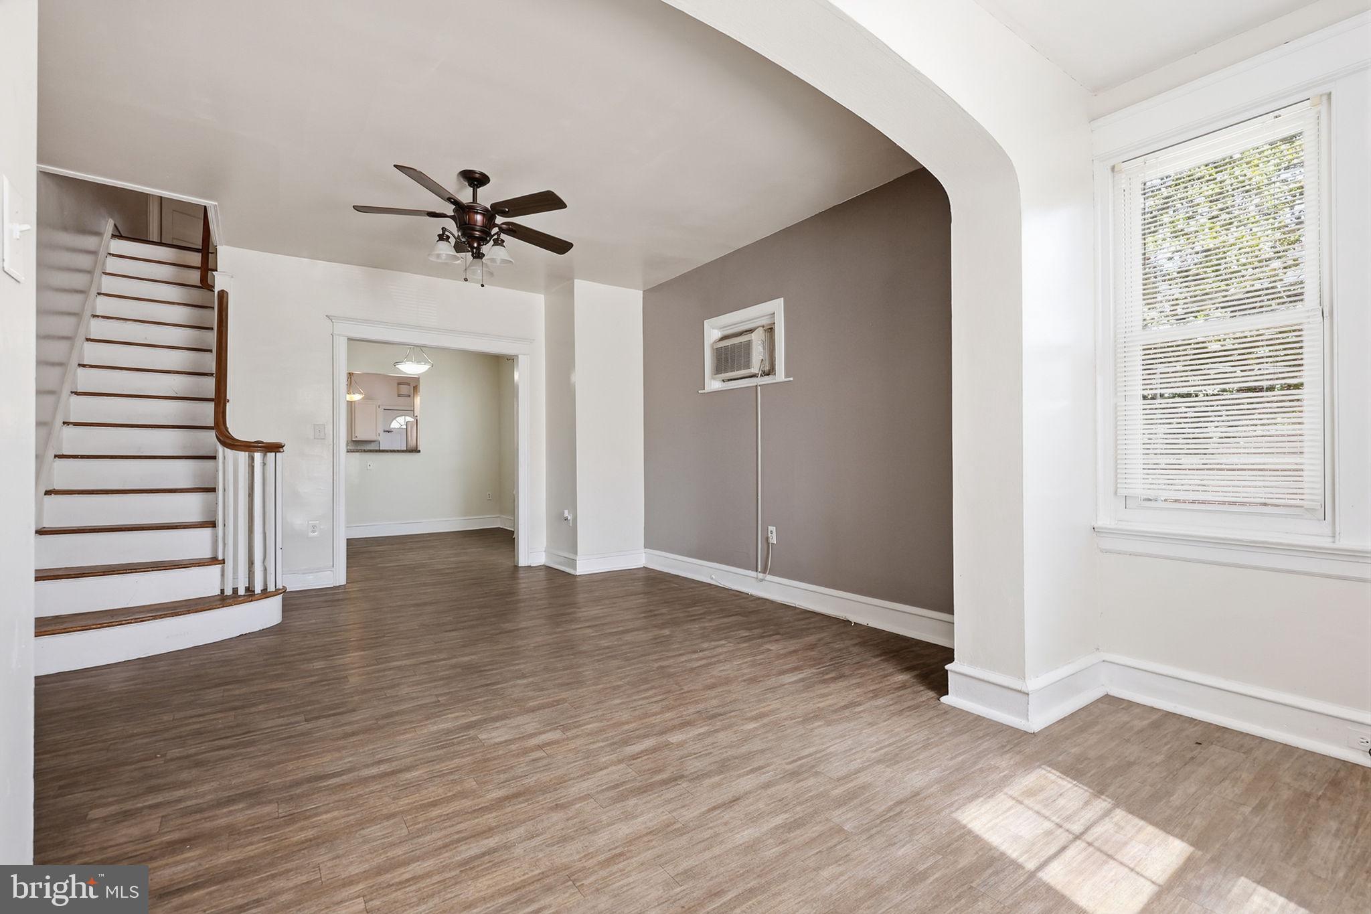
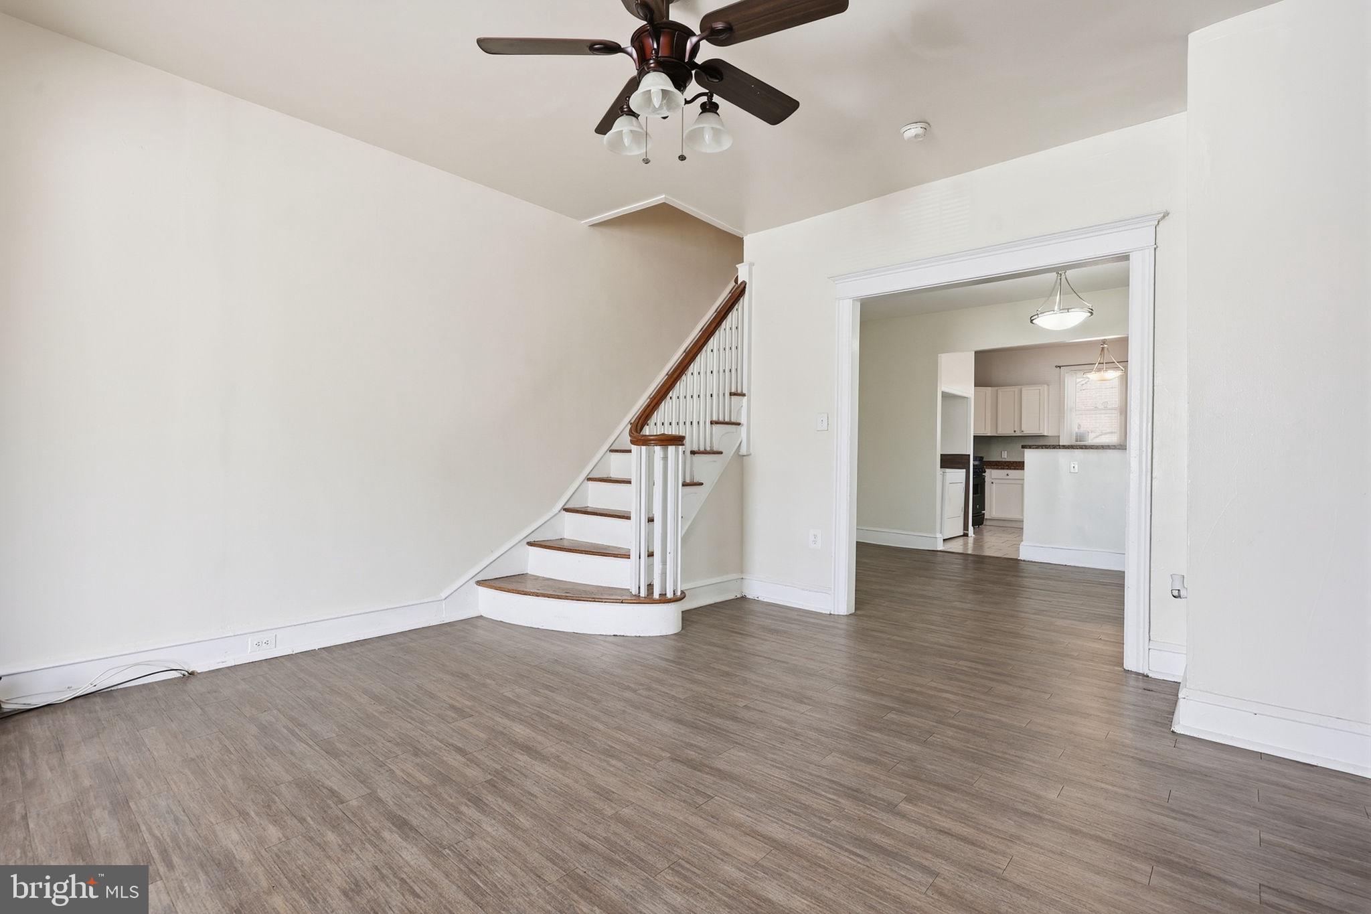
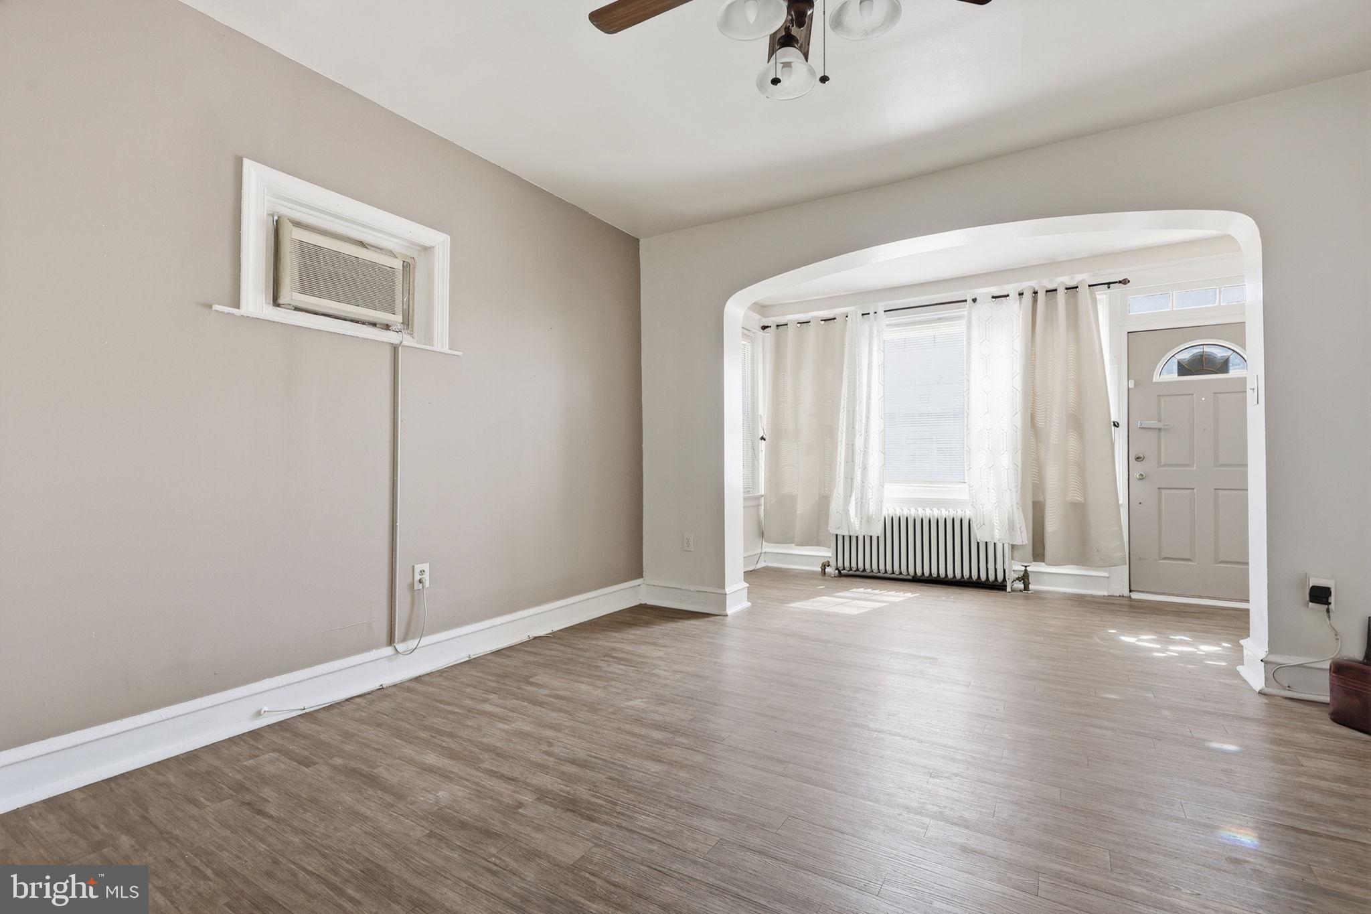
Enter an interest rate to see your estimated monthly payment.Welcome to 533 W. Louden Street! This spacious corner property offers 3 generously sized bedrooms, 2 full bathrooms, a private yard, and plenty of room to make it your own. Inside, you’ll find a functional layout with comfortable living spaces and good-sized bedrooms. Step outside to your private yard, perfect for relaxing, entertaining, or simply enjoying your own outdoor space. An added feature is the basement, accessed from the rear of the home through a separate entrance and equipped with its own electric, offering additional flexibility for storage, a home office, additional living space, or other possibilities. Whether you’re a first-time homebuyer, looking for more space, or searching for your next investment, this home has plenty of potential and is worth a look. Available for immediate occupancy, so there’s no need to wait to make it yours! The seller prefers to sell the property as-is. Even better, down payment assistance may be available for qualified buyers, helping to reduce the upfront cost of purchasing a home. Bring your ideas, make it your own, and start enjoying your new home. Schedule your showing today!
| 5 days ago | Listing updated with changes from the MLS® | |
| 6 days ago | Status changed to Active | |
| 2 weeks ago | Listing first seen on site |

The real estate listing information is provided by Bright MLS is for the consumer’s personal, non-commercial use and may not be used for any purpose other than to identify prospective properties consumer may be interested in purchasing. Any information relating to real estate for sale or lease referenced on this web site comes from the Internet Data Exchange (IDX) program of the Bright MLS. This web site references real estate listing(s) held by a brokerage firm other than the broker and/or agent who owns this web site. The accuracy of all information is deemed reliable but not guaranteed and should be personally verified through personal inspection by and/or with the appropriate professionals. Properties in listings may have been sold or may no longer be available. The data contained herein is copyrighted by Bright MLS and is protected by all applicable copyright laws. Any unauthorized collection or dissemination of this information is in violation of copyright laws and is strictly prohibited. Copyright © 2020 Bright MLS. All rights reserved.