

635 W VENANGO STREETPHILADELPHIA, PA 19140
Mortgage Calculator
Monthly Payment (Est.)
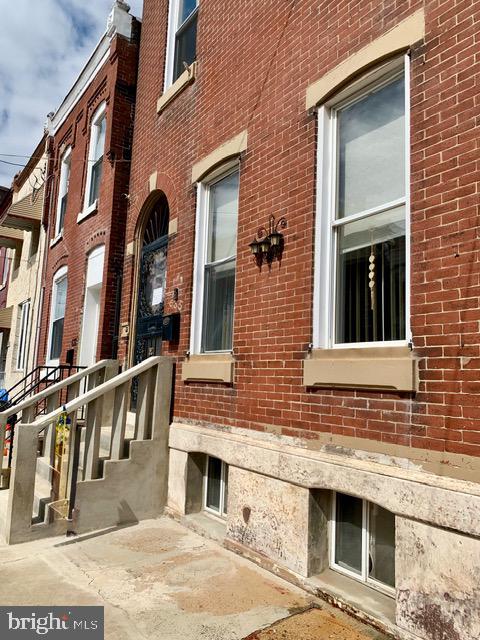
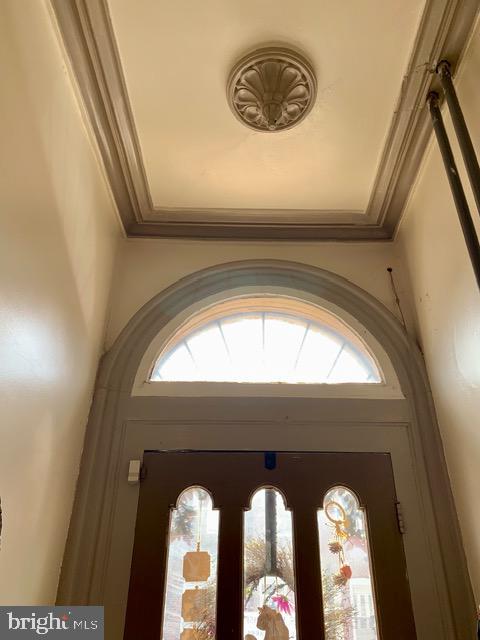
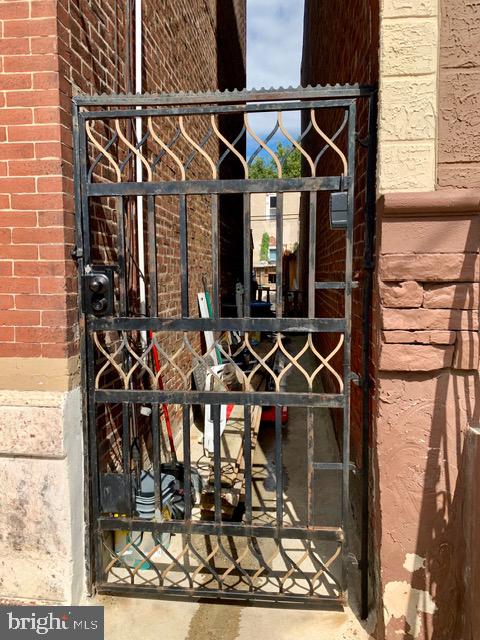
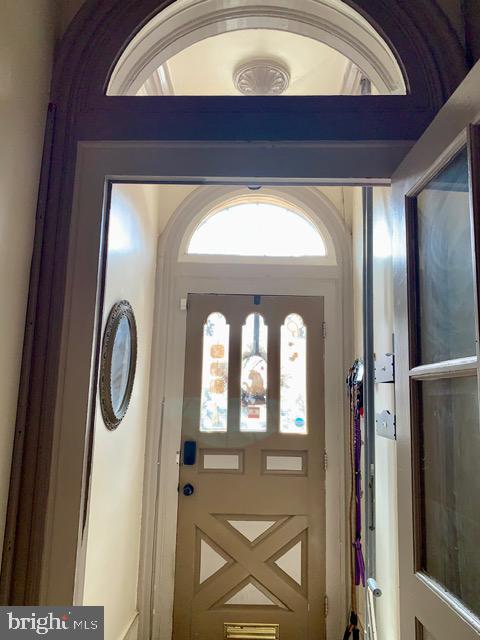
Enter an interest rate to see your estimated monthly payment.Do you need extra space??? Discover the charm of this large 5-bedroom, 2-bathroom home nestled in Franklinville. This detached residence boasts quite a bit of the home's original woodwork and craftsmanship that stands the test of time. With 2,130 square feet of finished living space, this home offers ample room. Step inside to find a spacious layout that invites creativity, personalization and updates you may want to make. The full basement provides plenty of storage or workshop space. The generous bedrooms ensure everyone has their own sanctuary, a hall bath that has been updated with a beautiful walk in shower. Enjoy the low-maintenance lot and large back yard, perfect for entertaining or pets. This home is just a stone's throw away from local amenities, parks, and dining options, making it an ideal spot for those seeking convenience. Whether you're looking to create your own home, or possibly an investment, this property is a canvas waiting for your personal touch. Don't miss the opportunity to make this charming residence your own!
| 8 hours ago | Listing first seen on site | |
| 8 hours ago | Listing updated with changes from the MLS® |

The real estate listing information is provided by Bright MLS is for the consumer’s personal, non-commercial use and may not be used for any purpose other than to identify prospective properties consumer may be interested in purchasing. Any information relating to real estate for sale or lease referenced on this web site comes from the Internet Data Exchange (IDX) program of the Bright MLS. This web site references real estate listing(s) held by a brokerage firm other than the broker and/or agent who owns this web site. The accuracy of all information is deemed reliable but not guaranteed and should be personally verified through personal inspection by and/or with the appropriate professionals. Properties in listings may have been sold or may no longer be available. The data contained herein is copyrighted by Bright MLS and is protected by all applicable copyright laws. Any unauthorized collection or dissemination of this information is in violation of copyright laws and is strictly prohibited. Copyright © 2020 Bright MLS. All rights reserved.