

959 SHACKAMAXON STREET 3PHILADELPHIA, PA 19125
Mortgage Calculator
Monthly Payment (Est.)
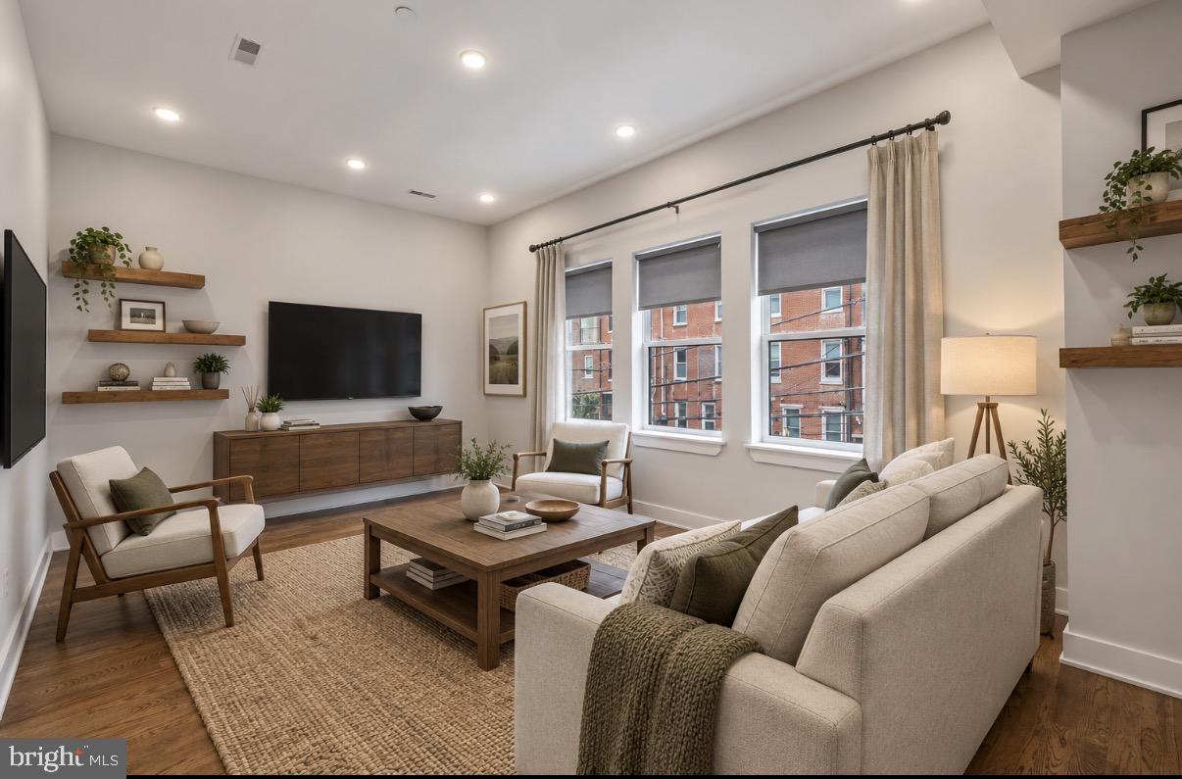
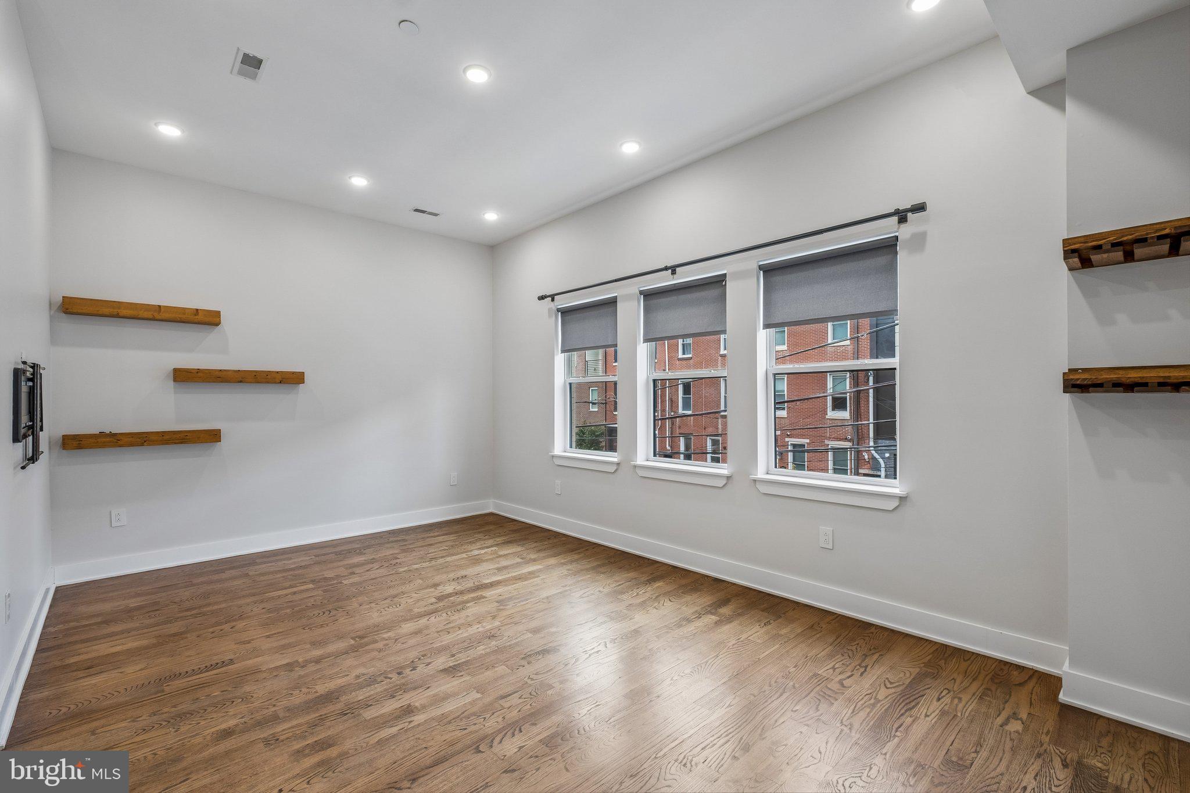
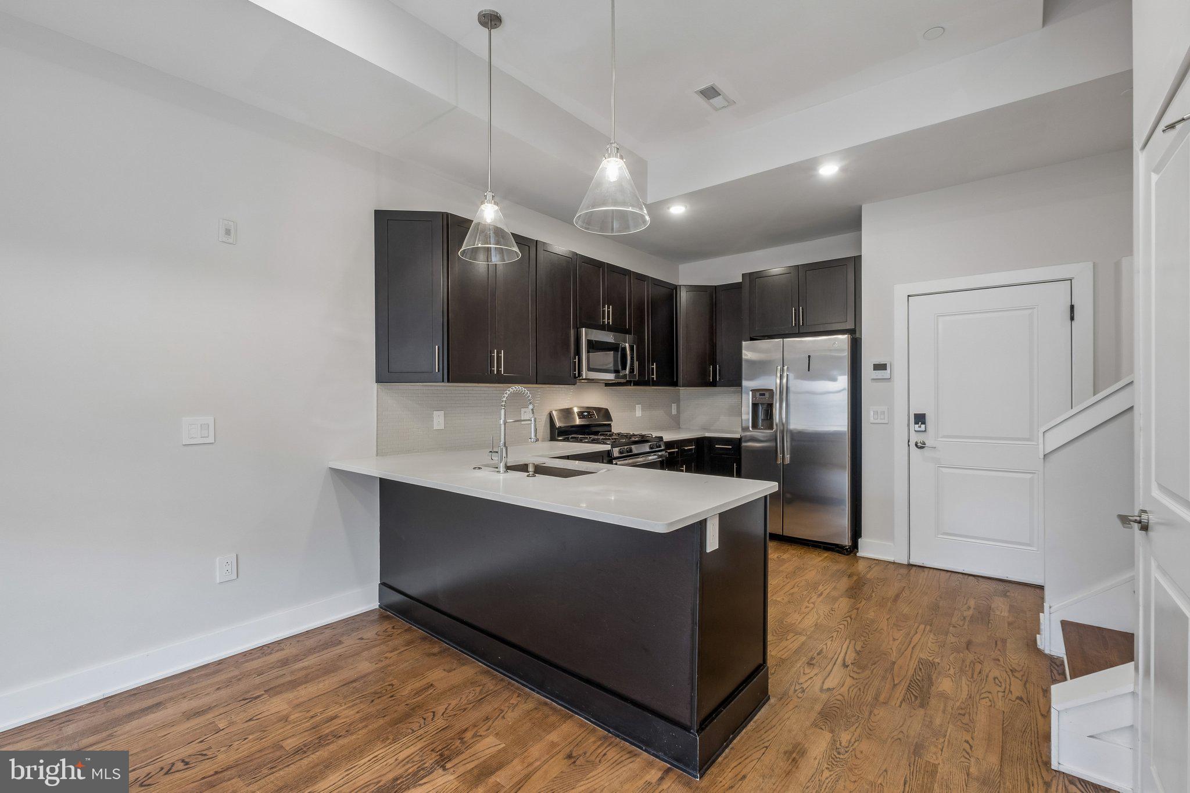
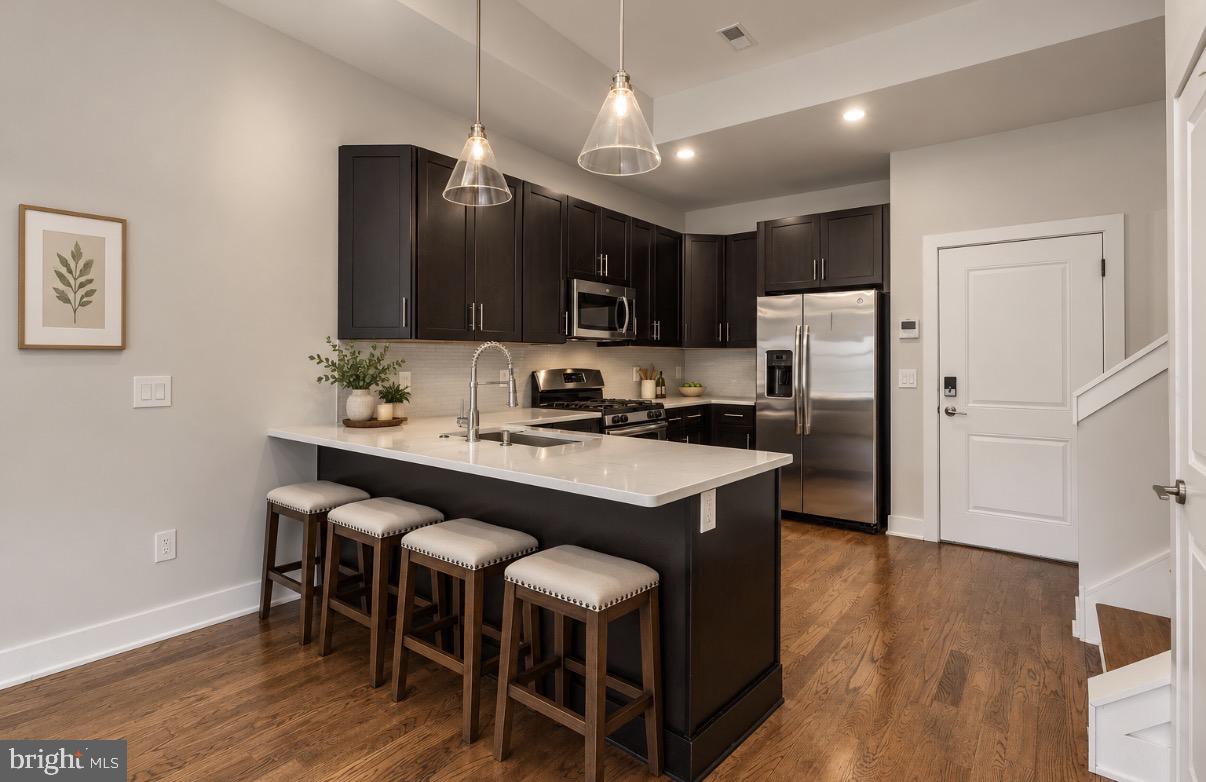
Enter an interest rate to see your estimated monthly payment.Discover the charm of this bi-level apartment in the vibrant Fishtown neighborhood, where modern living meets community spirit. Built in 2019, this beautifully maintained unit boasts 1,246 sq. ft. of inviting space, featuring two spacious bedrooms and two full bathrooms. The open-concept design seamlessly connects the kitchen, dining, and living areas, perfect for entertaining or cozy nights in. Enjoy the warmth of hardwood floors, recessed lighting, and a walk-in closet that adds a touch of luxury to your everyday life. The kitchen is a chef's delight, equipped with stainless steel appliances, including a gas range, dishwasher, and microwave, making meal prep a breeze. Convenience is key with in-unit laundry facilities, ensuring you have everything you need right at your fingertips. Step outside to your private roof patio, an ideal spot for morning coffee or evening relaxation. On-street parking is available, and the community offers easy access to local parks, schools, and public services, enhancing your lifestyle. Available for lease starting September 14, 2026, with flexible terms from 12 to 24 months, this home is ready for you to make it your own. Experience the vibrant culture, dining, and arts that Fishtown has to offer, all while enjoying the comfort and convenience of your new home.
| 17 hours ago | Listing updated with changes from the MLS® | |
| yesterday | Listing first seen on site |

The real estate listing information is provided by Bright MLS is for the consumer’s personal, non-commercial use and may not be used for any purpose other than to identify prospective properties consumer may be interested in purchasing. Any information relating to real estate for sale or lease referenced on this web site comes from the Internet Data Exchange (IDX) program of the Bright MLS. This web site references real estate listing(s) held by a brokerage firm other than the broker and/or agent who owns this web site. The accuracy of all information is deemed reliable but not guaranteed and should be personally verified through personal inspection by and/or with the appropriate professionals. Properties in listings may have been sold or may no longer be available. The data contained herein is copyrighted by Bright MLS and is protected by all applicable copyright laws. Any unauthorized collection or dissemination of this information is in violation of copyright laws and is strictly prohibited. Copyright © 2020 Bright MLS. All rights reserved.