

2311 MADISON SQUAREPHILADELPHIA, PA 19146
Mortgage Calculator
Monthly Payment (Est.)
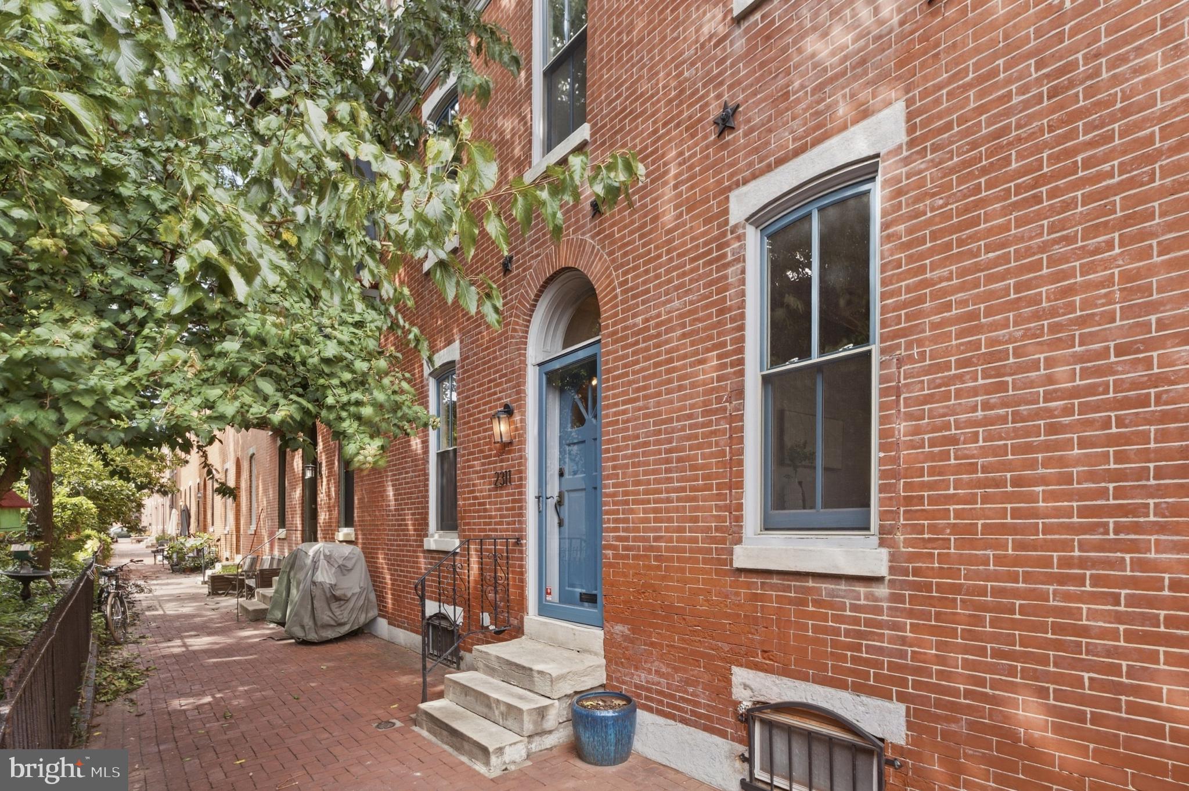
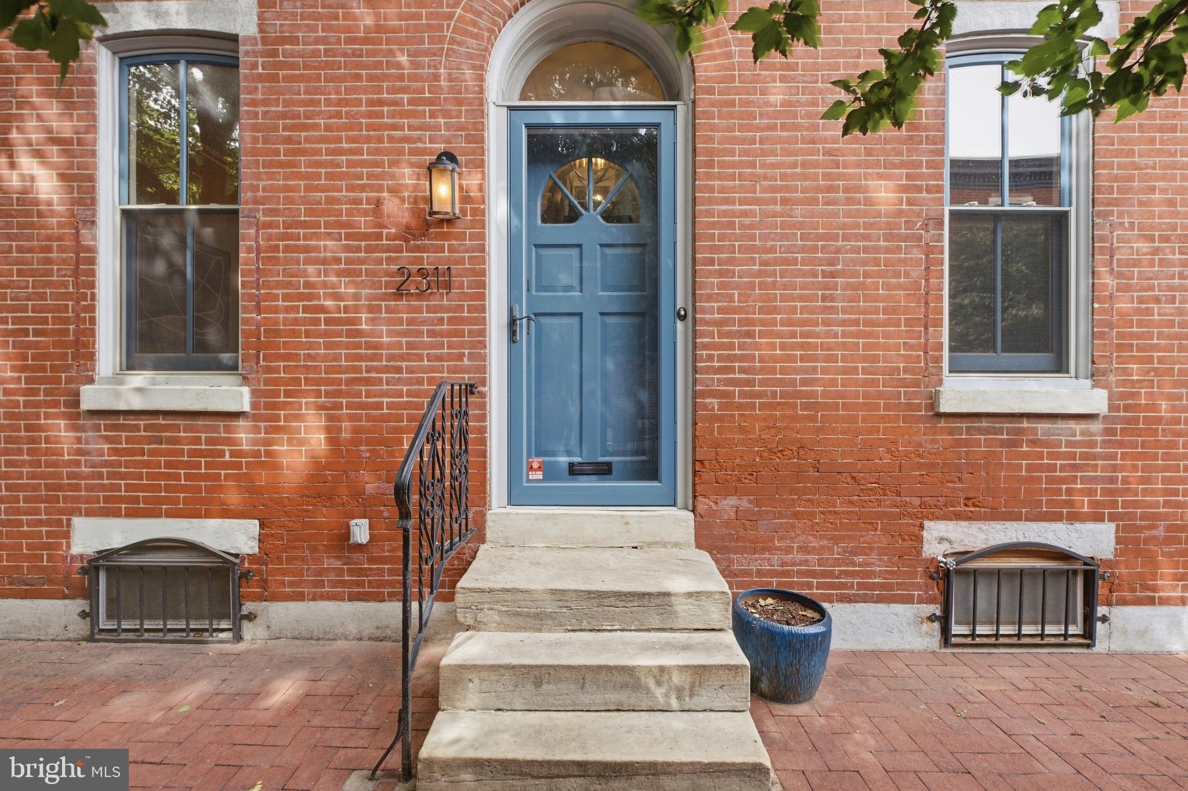
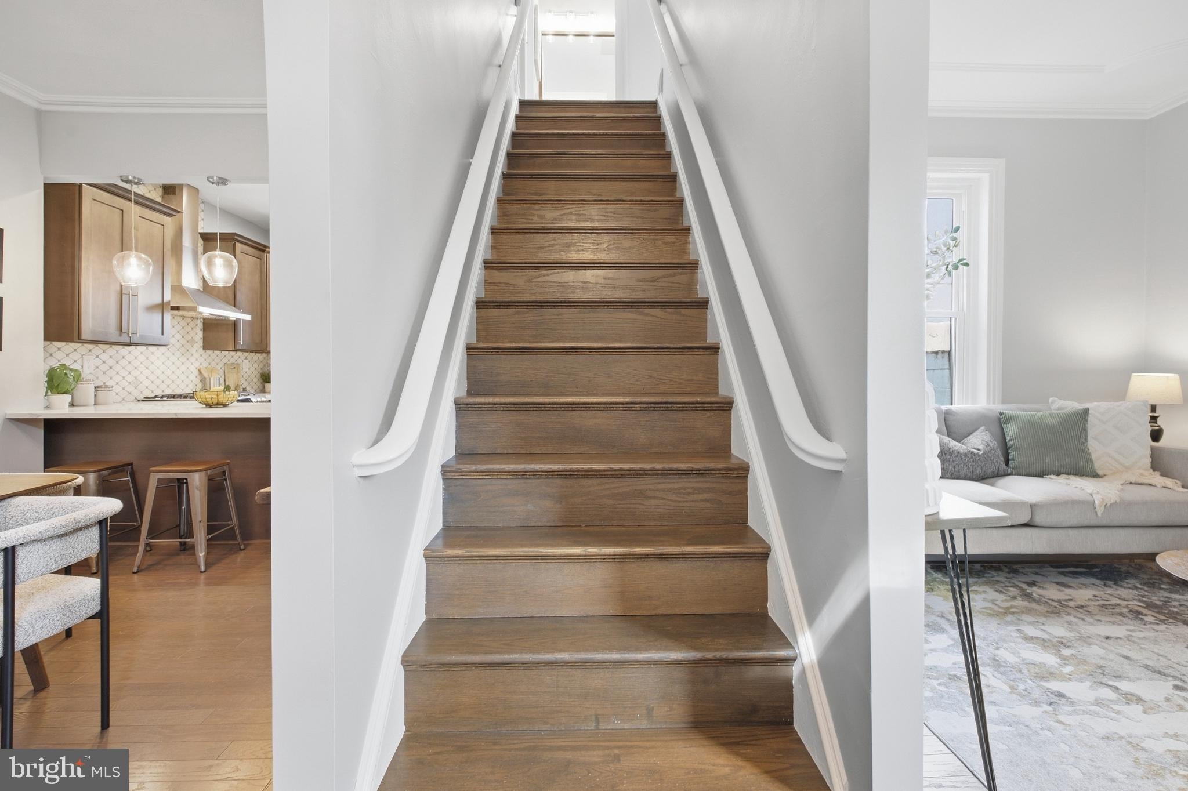
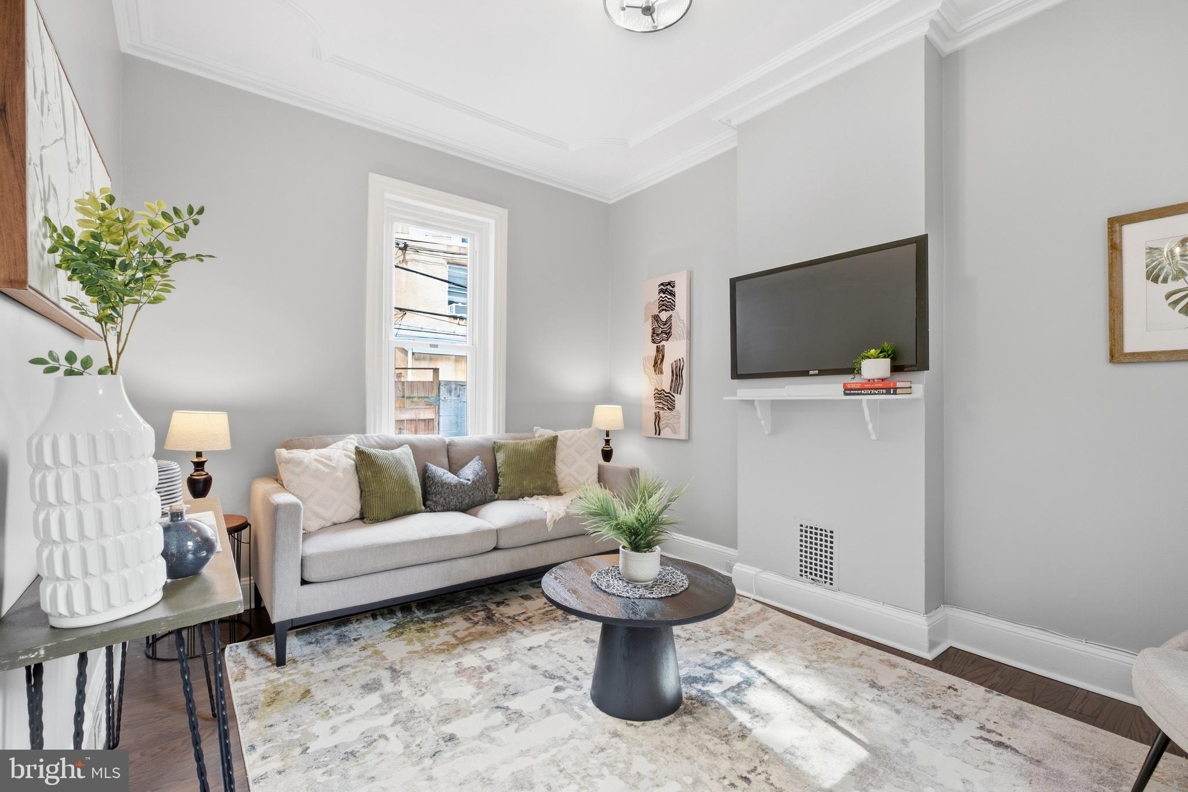
Enter an interest rate to see your estimated monthly payment.Welcome to 2311 Madison Square, a truly rare offering situated on one of Philadelphia’s only three iconic Garden Blocks. Set within one of Graduate Hospital’s most coveted and picturesque enclaves, this exceptional 2-bedroom, 1.5-bath residence blends timeless Philadelphia character with sophisticated modern design, all within an extraordinary 26-foot-wide footprint. Opportunities like this are exceptionally hard to find. From the moment you enter, the scale and elegance of this home are immediately apparent. The main level offers the gracious proportions and flow of a classic center-hall home, with a stunning open-concept kitchen and living/dining space on one side of the staircase and a separate, beautifully appointed room on the other—perfect for formal dining, a sophisticated sitting room, home office, or additional entertaining space. At the heart of the home is a beautifully renovated kitchen featuring custom dark gray cabinetry, luxurious white quartz countertops, a striking tile backsplash, and high-end stainless-steel appliances, including a Samsung gas range with hood and Fisher & Paykel refrigerator. A stylish powder room is tucked just beyond the kitchen, highlighted by an exposed brick accent wall and custom built-in vanity. The main level is rich in architectural detail, with gleaming wood floors, elegant crown molding, a dramatic coffered ceiling, soaring ceilings, and oversized custom Pella windows that fill the home with exceptional natural light. The result is a refined yet inviting atmosphere where original Philadelphia charm and contemporary luxury exist seamlessly together. Upstairs, two generously proportioned bedrooms provide a level of space rarely found in the city. Both feature walk-in closets outfitted with custom shelving and organization. The beautifully designed full bath is nothing short of a private retreat, offering a freestanding soaking tub, oversized walk-in tiled shower, and custom double vanity with quartz countertop and abundant storage. The finished lower level provides additional flexible living space, along with a dedicated laundry room and substantial unfinished storage. Outside, the private rear space offers a peaceful urban escape—ideal for morning coffee, grilling, intimate al fresco dining, or entertaining friends—with wood fencing providing privacy and definition. Beyond the home itself, the location is exceptional. Enjoy the best of Graduate Hospital right outside your door, with an outstanding collection of restaurants, cafes, boutique shopping, and neighborhood conveniences, along with easy access to public transportation and street parking. Rittenhouse Square, Penn Medicine, HUP, the University of Pennsylvania, and University City are all just minutes away. A rare opportunity to own an exceptionally wide, beautifully renovated home on one of Philadelphia’s three renowned Garden Blocks. 2311 Madison Square is a distinctive property where scale, architectural character, refined finishes, and an incomparable setting come together in a truly special way. This one won’t last long!
| 3 hours ago | Listing first seen on site | |
| 3 hours ago | Listing updated with changes from the MLS® |

The real estate listing information is provided by Bright MLS is for the consumer’s personal, non-commercial use and may not be used for any purpose other than to identify prospective properties consumer may be interested in purchasing. Any information relating to real estate for sale or lease referenced on this web site comes from the Internet Data Exchange (IDX) program of the Bright MLS. This web site references real estate listing(s) held by a brokerage firm other than the broker and/or agent who owns this web site. The accuracy of all information is deemed reliable but not guaranteed and should be personally verified through personal inspection by and/or with the appropriate professionals. Properties in listings may have been sold or may no longer be available. The data contained herein is copyrighted by Bright MLS and is protected by all applicable copyright laws. Any unauthorized collection or dissemination of this information is in violation of copyright laws and is strictly prohibited. Copyright © 2020 Bright MLS. All rights reserved.