Madison Group Properties eXp Realty

410 SEVILLE DRIVE, RED LION, PA, 17356

Save
Ask
Tour
Hide
Share
$449,900
New Listing

410 SEVILLE DRIVE
RED LION, PA 17356

Single Family Residence|Coming Soon
4
Beds
3
Total Baths
2
Full Baths
1
Partial Bath
2,775
SqFt
$162
/SqFt
1992
Built
Subdivision:
WINDSOR
County:
YORK
Listing courtesy of Infinity Real Estate
Call Now: 201-891-0402
Is this the listing for you? We can help make it yours.
201-891-0402
410 SEVILLE DRIVE410 SEVILLE DRIVE410 SEVILLE DRIVE410 SEVILLE DRIVE
Save
Ask
Tour
Hide
Share

Mortgage Calculator

Monthly Payment (Est.)

Enter an interest rate to see your estimated monthly payment.
Calculator powered by Showcase IDX, a Constellation1 Company. Copyright ©2026 Information is deemed reliable but not guaranteed.

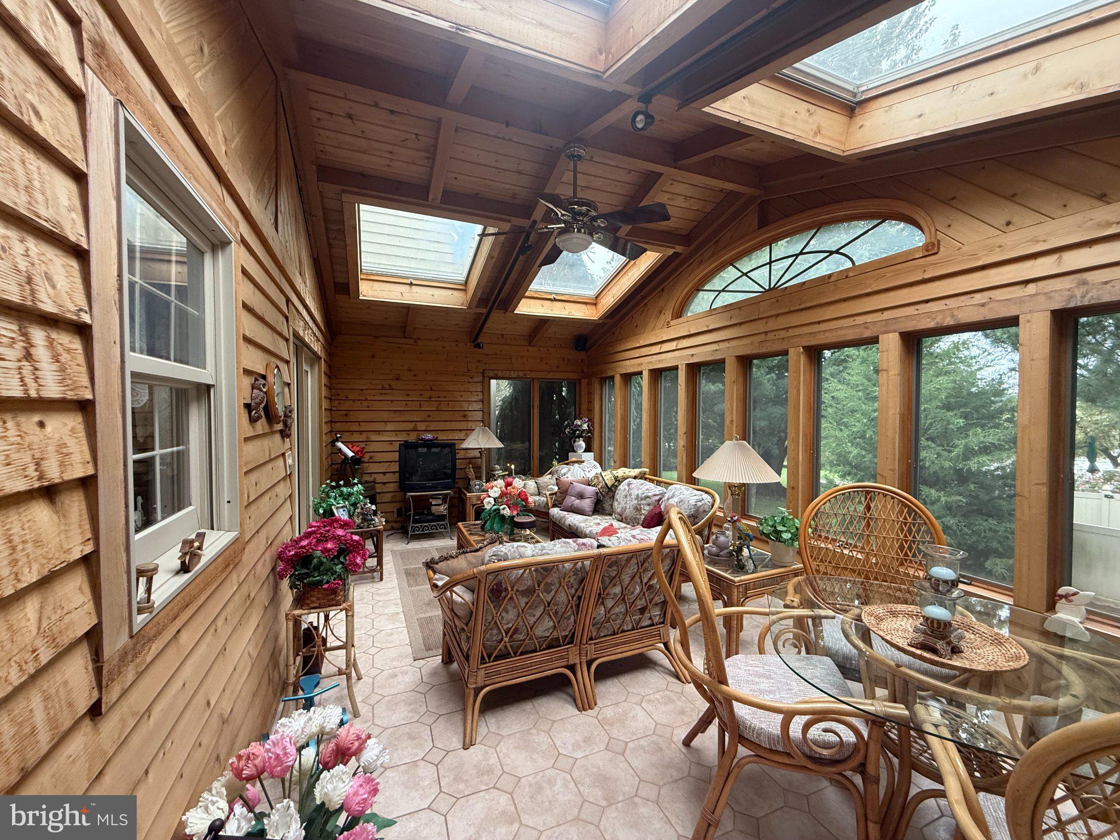
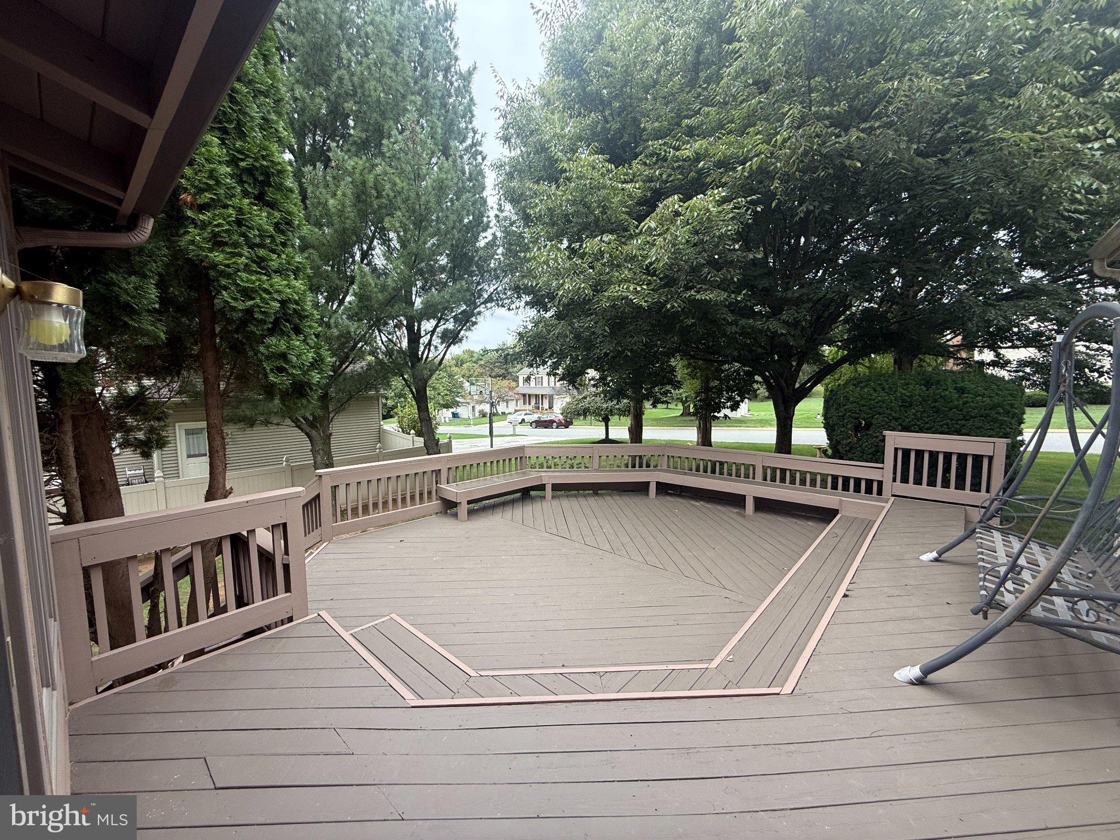
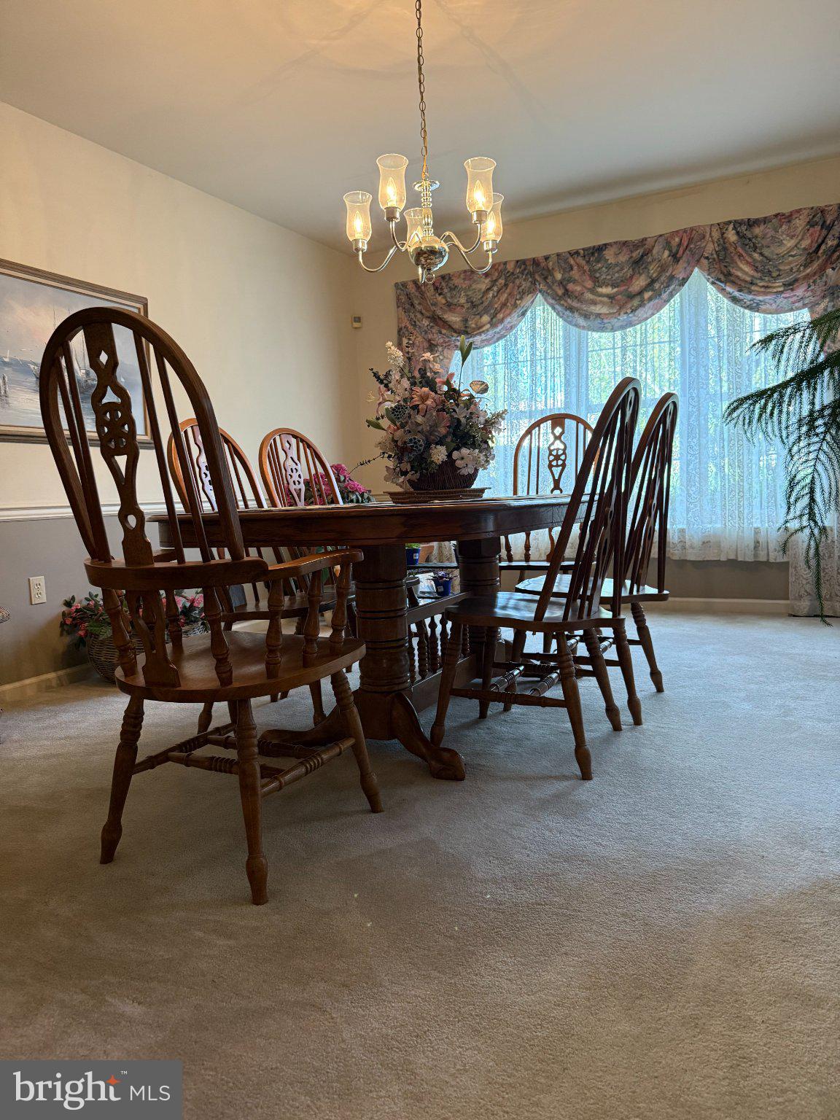
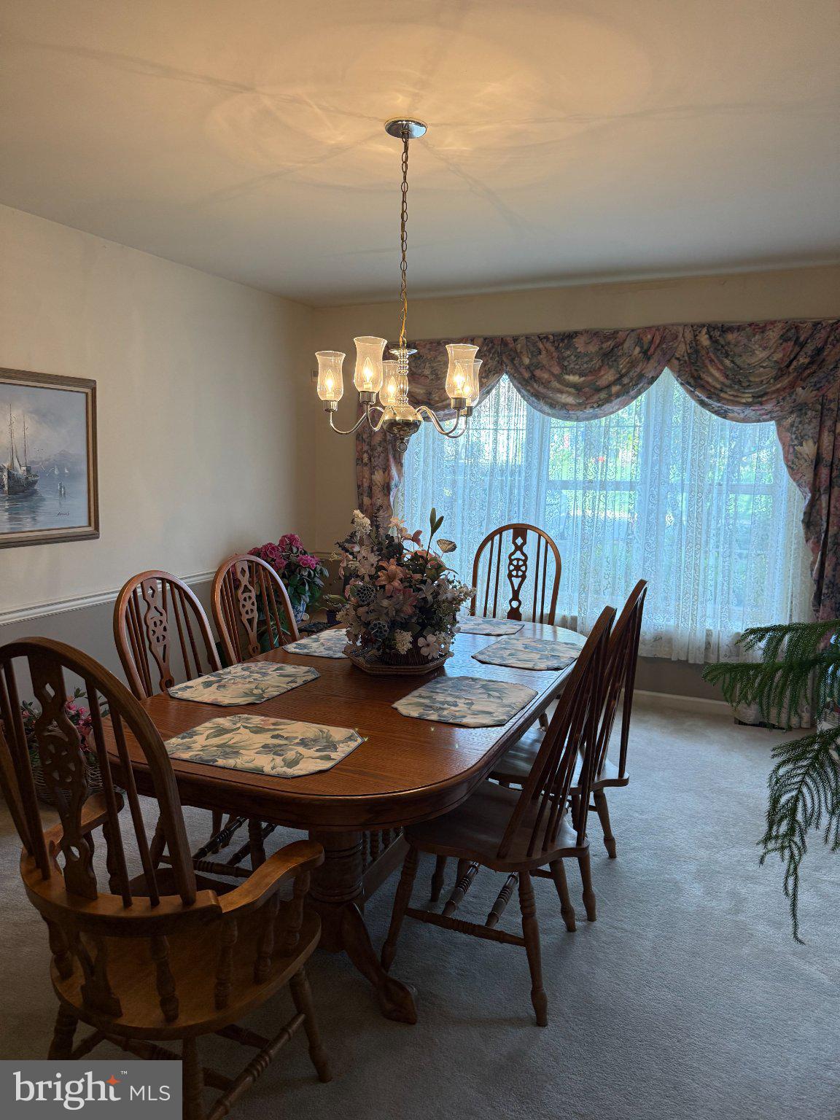
Nestled in the prestigious Windsor subdivision, this exquisite Colonial-style residence offers a harmonious blend of elegance and comfort. Spanning 2,775 square feet, this home features four spacious bedrooms and two and a half luxurious bathrooms, designed for both relaxation and entertaining. Step inside to discover a warm and inviting interior adorned with plush carpeting and stylish vinyl flooring. The heart of the home is the gourmet kitchen, complete with an island, eat-in space, and a pantry, seamlessly flowing into the family room, where a cozy gas fireplace awaits. The formal dining room sets the stage for memorable gatherings. The primary suite is a true retreat, boasting a walk-in closet and a spa-like bathroom featuring a soaking tub and stall shower. Additional highlights include a main-floor laundry area and the extra large 4 seasons room with loads of natural light, and wood accents. Outside, the property sits on a generous 0.41-acre lot, showcasing a beautifully landscaped front yard and a level rear yard, perfect for outdoor activities or serene relaxation. Enjoy evenings on the expansive deck, surrounded by lush greenery. Conveniently located in a suburban setting, this home offers easy access to local amenities, schools and major highways. With an attached two-car garage and ample driveway parking, this residence embodies the essence of luxury living, providing a perfect sanctuary for those seeking comfort and style.

Save
Ask
Tour
Hide
Share
Listing Snapshot
Price 
$449,900
Days On Site 
0 Days
Bedrooms 
4
Inside Area (SqFt) 
2,775 sqft
Total Baths 
3
Full Baths 
2
Partial Baths 
1
Lot Size 
0.41 Acres
Year Built 
1992
MLS® Number 
PAYK2112450
Status 
Coming Soon
Property Tax 
$8,642
HOA/Condo/Coop Fees 
N/A
Sq Ft Source 
Assessor
Friends & Family
Recent Activity
an hour agoListing first seen on site
an hour agoListing updated with changes from the MLS®
General Features
Acres 
0.41
Attached Garage 
Yes
Foundation 
BlockConcrete Perimeter
Garage 
Yes
Garage Spaces 
2
Levels 
Two
Number Of Stories 
2
Parking 
GarageDrivewayInside EntranceAttached
Parking Spaces 
6
Pets 
Yes
Property Sub Type 
Single Family Residence
Security 
Smoke Detector(s)
Sewer 
Public Sewer
Special Circumstances 
Standard
SqFt Above 
2775
SqFt Total 
4340
Style 
Colonial
Utilities 
Natural Gas AvailableSewer AvailableWater AvailableElectricity Available
Water Source 
Public
Zoning 
RESIDENTIAL
Interior Features
Appliances 
Gas RangeGas OvenGas Water HeaterDishwasherMicrowaveRefrigerator
Basement 
Interior Entry
Cooling 
Central AirCeiling Fan(s)Electric
Electric 
200+ Amp Service
Fireplace 
Yes
Fireplace Features 
MasonryGas
Fireplaces 
1
Flooring 
CarpetVinyl
Furnished 
Unfurnished
Heating 
Natural GasForced Air
Interior 
Eat-in KitchenRecessed LightingCeiling Fan(s)Walk-In Closet(s)PantryKitchen IslandSoaking Tub
Laundry Features 
Laundry RoomWasher HookupMain Level
Window Features 
Double Pane Windows
Bathroom 2 
Bedroom 2 
Bedroom 3 
Bedroom 4 
Dining Room 
Level – Main
Family Room 
Level – Main
Half Bath 
Level – Main
Kitchen 
Level – Main
Laundry 
Level – Main
Living Room 
Level – Main
Primary Bathroom 
Primary Bedroom 
Features – Walk-In Closet(s)
Sun/Florida Room 
Level – Main
Save
Ask
Tour
Hide
Share
Exterior Features
Construction Details 
Vinyl SidingBrick
Exterior 
Lighting
Lot Features 
Front YardLevelBack Yard
Patio And Porch 
Deck
Pool Features 
None
Roof 
AsphaltShingle
View 
StreetGarden
Waterview 
StreetGarden
Windows/Doors 
Double Pane Windows
Community Features
MLS Area 
Windsor Twp (15253)
School District 
RED LION AREA
Roads 
Paved
Schools
School District
RED LION AREA
Elementary School
Unknown
Middle School
RED LION AREA JUNIOR
High School
RED LION AREA SENIOR
Listing courtesy of Infinity Real Estate


The real estate listing information is provided by Bright MLS is for the consumer’s personal, non-commercial use and may not be used for any purpose other than to identify prospective properties consumer may be interested in purchasing. Any information relating to real estate for sale or lease referenced on this web site comes from the Internet Data Exchange (IDX) program of the Bright MLS. This web site references real estate listing(s) held by a brokerage firm other than the broker and/or agent who owns this web site. The accuracy of all information is deemed reliable but not guaranteed and should be personally verified through personal inspection by and/or with the appropriate professionals. Properties in listings may have been sold or may no longer be available. The data contained herein is copyrighted by Bright MLS and is protected by all applicable copyright laws. Any unauthorized collection or dissemination of this information is in violation of copyright laws and is strictly prohibited. Copyright © 2020 Bright MLS. All rights reserved.

Neighborhood & Commute
Source: Walkscore
Disclosure: Community information and market data powered by Constellation Data Labs. Information is deemed reliable but not guaranteed.
Save
Ask
Tour
Hide
Share