

13770 HENRY PONDCHANTILLY, VA 20151
Mortgage Calculator
Monthly Payment (Est.)
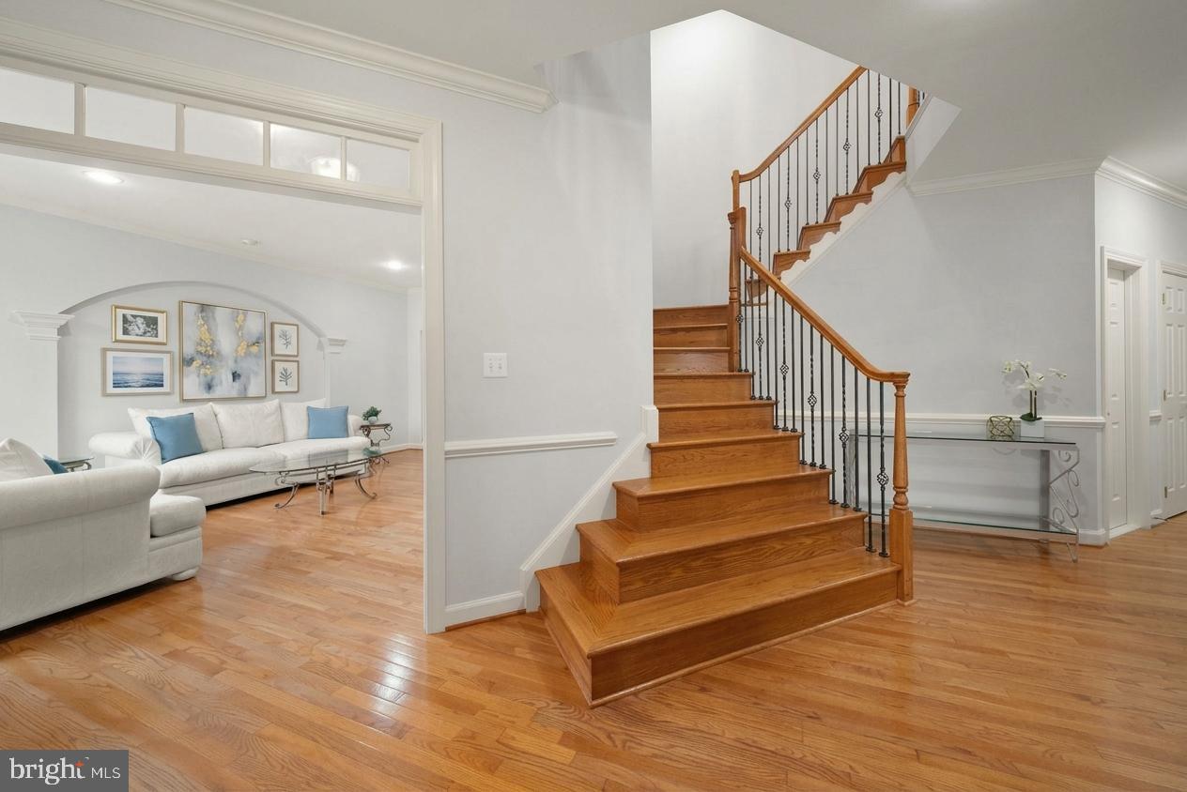
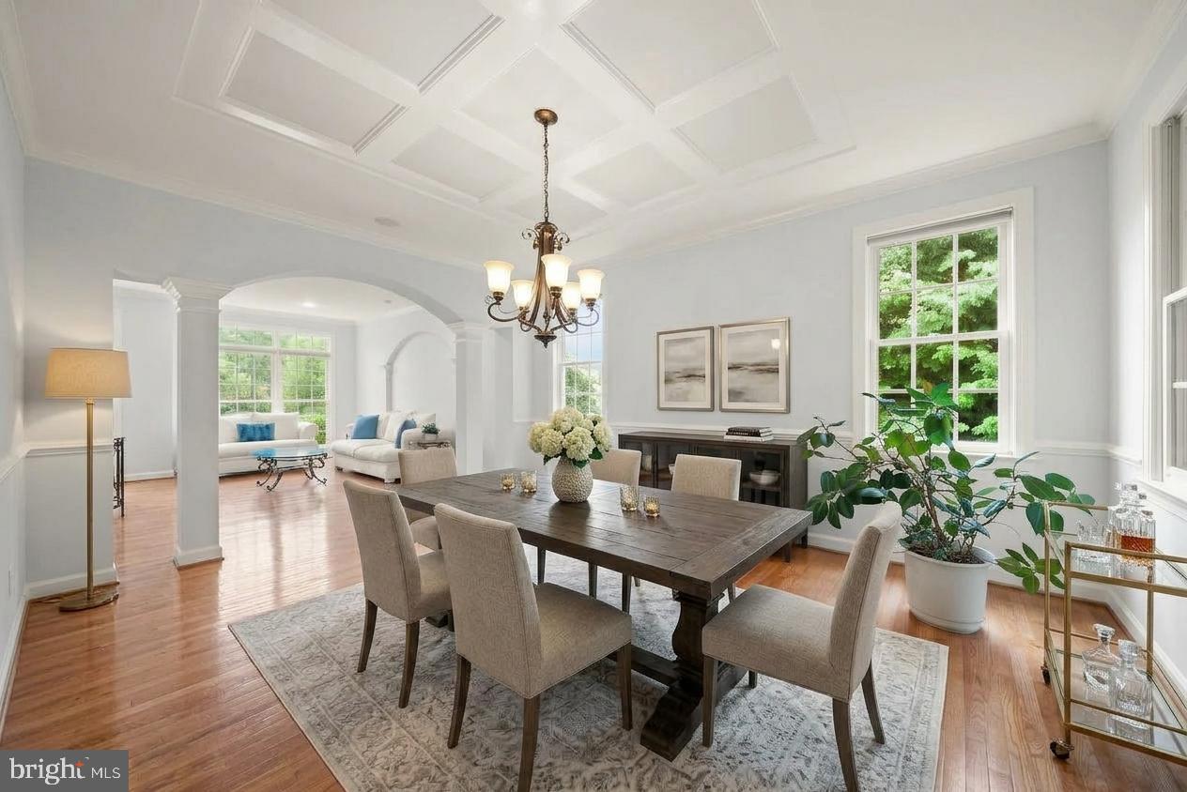
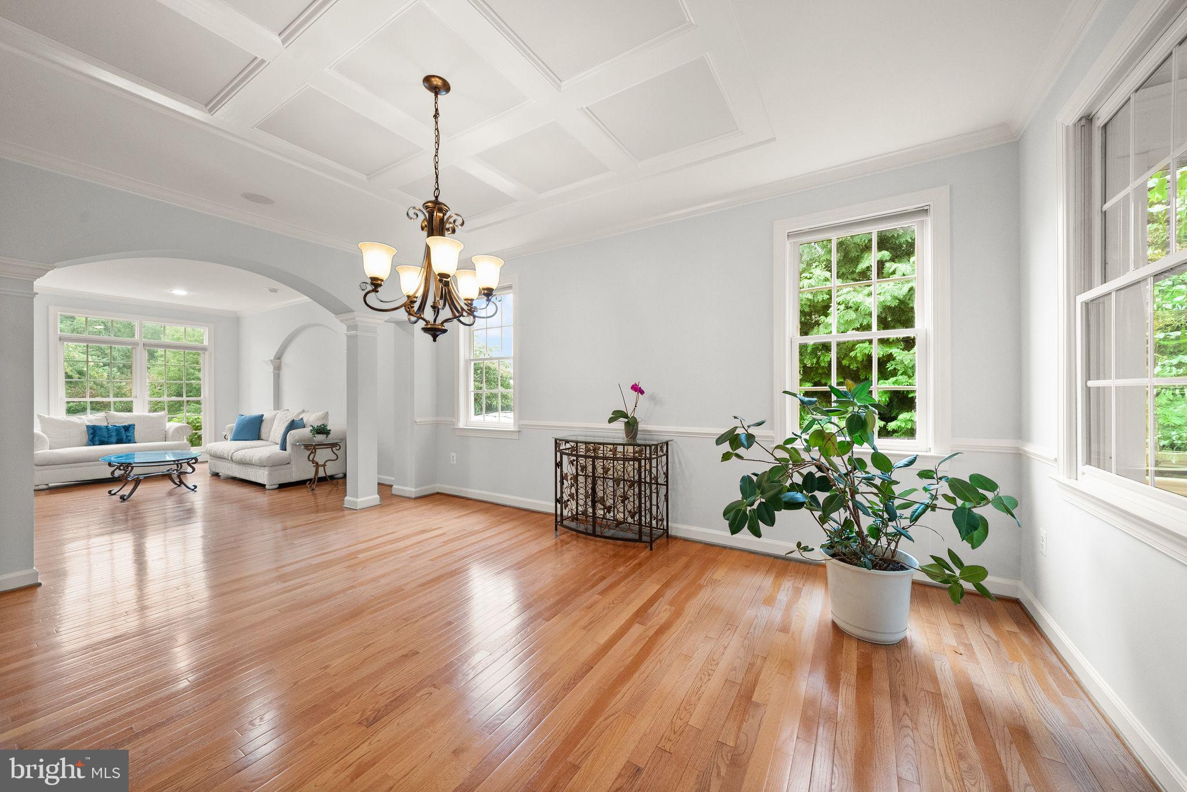
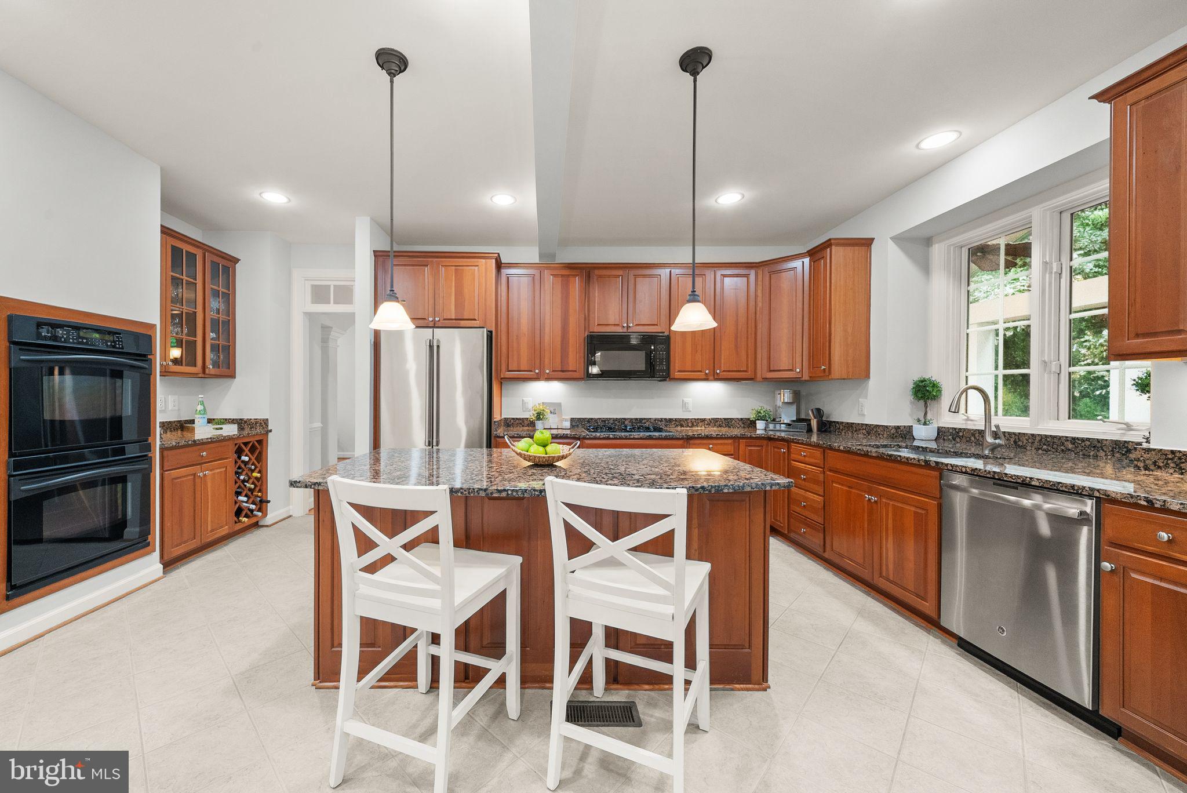
Enter an interest rate to see your estimated monthly payment.Timeless Georgian architecture, impressive scale, sophisticated detailing, and a setting that offers something increasingly rare: protected open parkland directly beyond the backyard. This is the kind of setting that makes this Chantilly home truly exceptional. This distinctive residence spans three levels of generous finished living space, combining timeless architecture with beautifully appointed spaces for everyday living and entertaining. The stately brick façade, beautifully landscaped approach, and striking bay windows create an impressive first impression. Inside, natural light pours through dramatic atrium windows, highlighting the home’s refined architectural details, including enhanced architectural molding, coffered ceilings, elegant arched openings, and hardwood floors. The center-island kitchen, dining area, and great room are designed as the heart of the home, creating an inviting setting for intimate evenings and larger gatherings alike. Slider doors open to the spacious screened porch, extending the living and entertaining space outdoors while capturing three-season views of the wooded landscape. And with autumn color almost here, the setting is about to put on a spectacular show. Upstairs, the spacious primary bedroom and inviting sitting nook create a luxurious retreat with room to relax and unwind. A dedicated dressing area leads to dual walk-in closets, thoughtfully outfitted with custom built-ins for effortless organization and storage. The en-suite bath offers a jetted soaking tub positioned beneath windows overlooking the private wooded setting. Three generously sized secondary bedrooms and two full baths provide comfortable accommodations for an active household. The conveniently located upstairs laundry room keeps laundry close to the bedrooms and easily accessible for busy households. The lower level provides a versatile extension of the home, featuring a recreation room with full wet bar, private theatre room, and bedroom with full bath. Whether hosting guests, enjoying movie nights, or creating a private retreat, this level offers remarkable flexibility for the way you live.
| 15 hours ago | Listing updated with changes from the MLS® | |
| 16 hours ago | Listing first seen on site |

The real estate listing information is provided by Bright MLS is for the consumer’s personal, non-commercial use and may not be used for any purpose other than to identify prospective properties consumer may be interested in purchasing. Any information relating to real estate for sale or lease referenced on this web site comes from the Internet Data Exchange (IDX) program of the Bright MLS. This web site references real estate listing(s) held by a brokerage firm other than the broker and/or agent who owns this web site. The accuracy of all information is deemed reliable but not guaranteed and should be personally verified through personal inspection by and/or with the appropriate professionals. Properties in listings may have been sold or may no longer be available. The data contained herein is copyrighted by Bright MLS and is protected by all applicable copyright laws. Any unauthorized collection or dissemination of this information is in violation of copyright laws and is strictly prohibited. Copyright © 2020 Bright MLS. All rights reserved.
Did you know? You can invite friends and family to your search. They can join your search, rate and discuss listings with you.