

2205 SOUTHGATE SQUARE 2205RESTON, VA 20191
Mortgage Calculator
Monthly Payment (Est.)
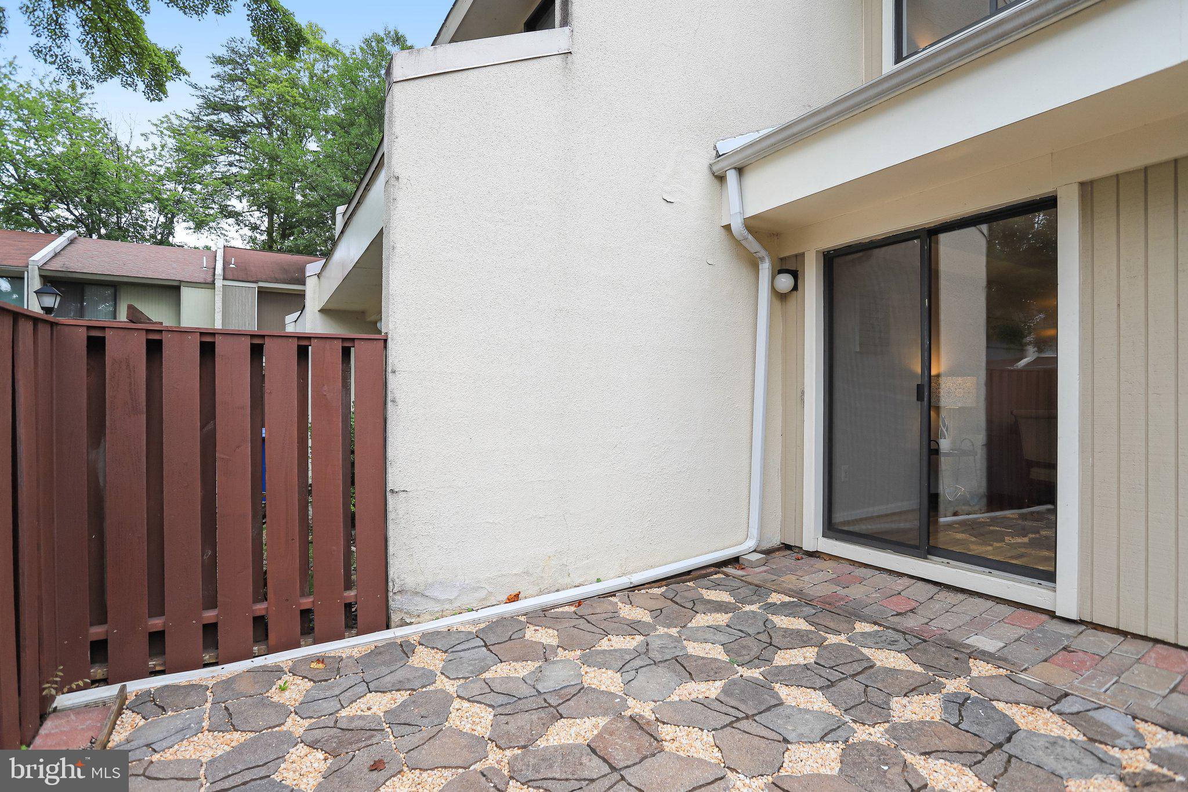
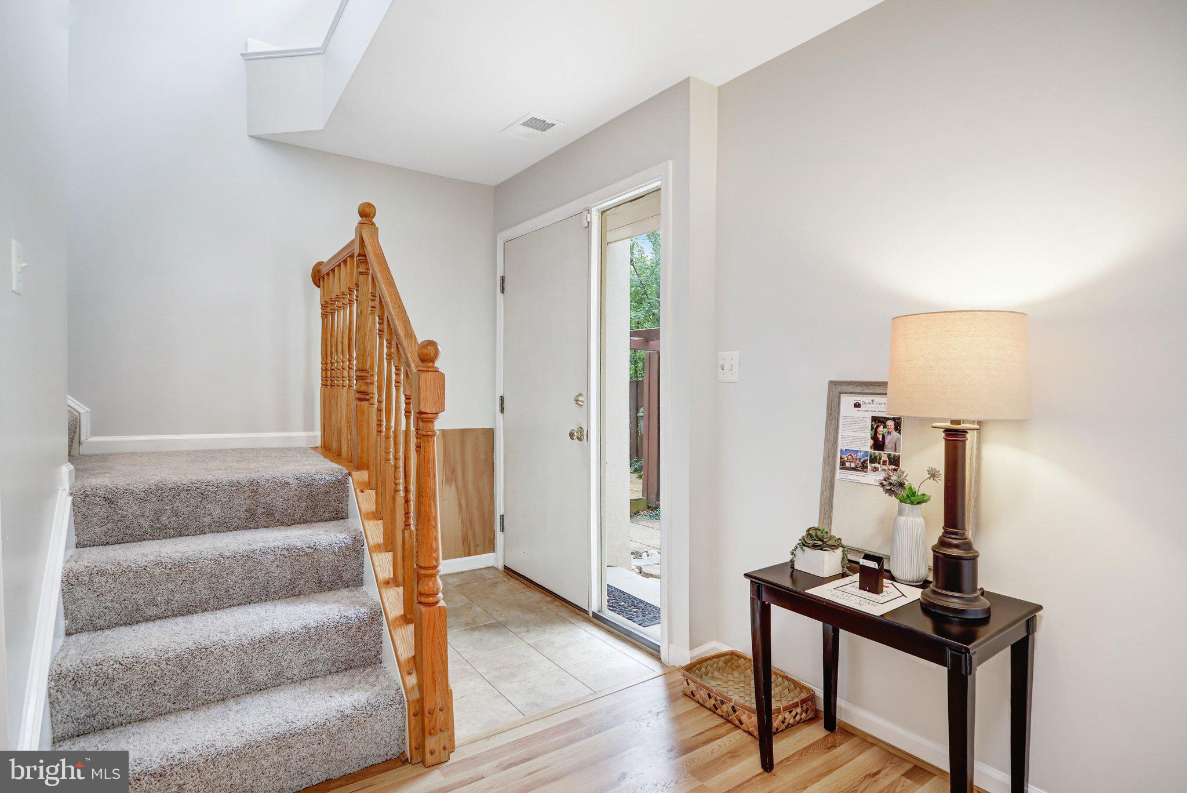
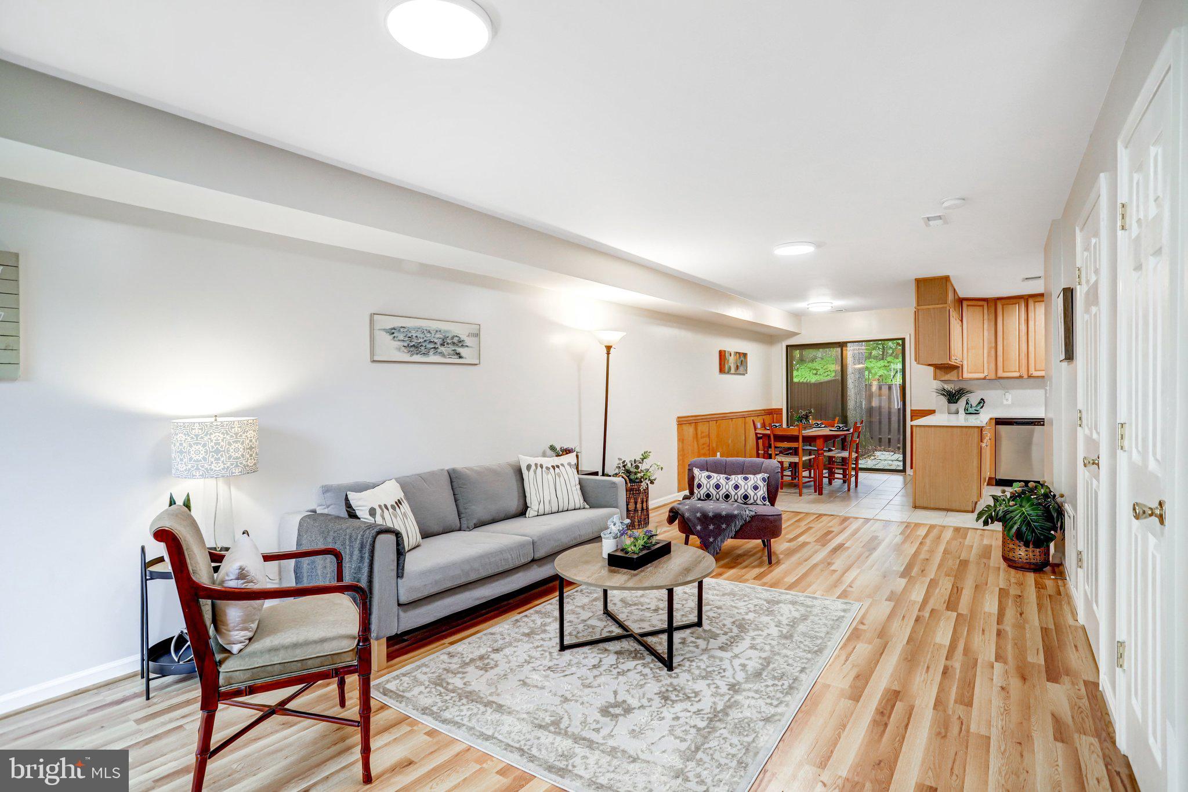
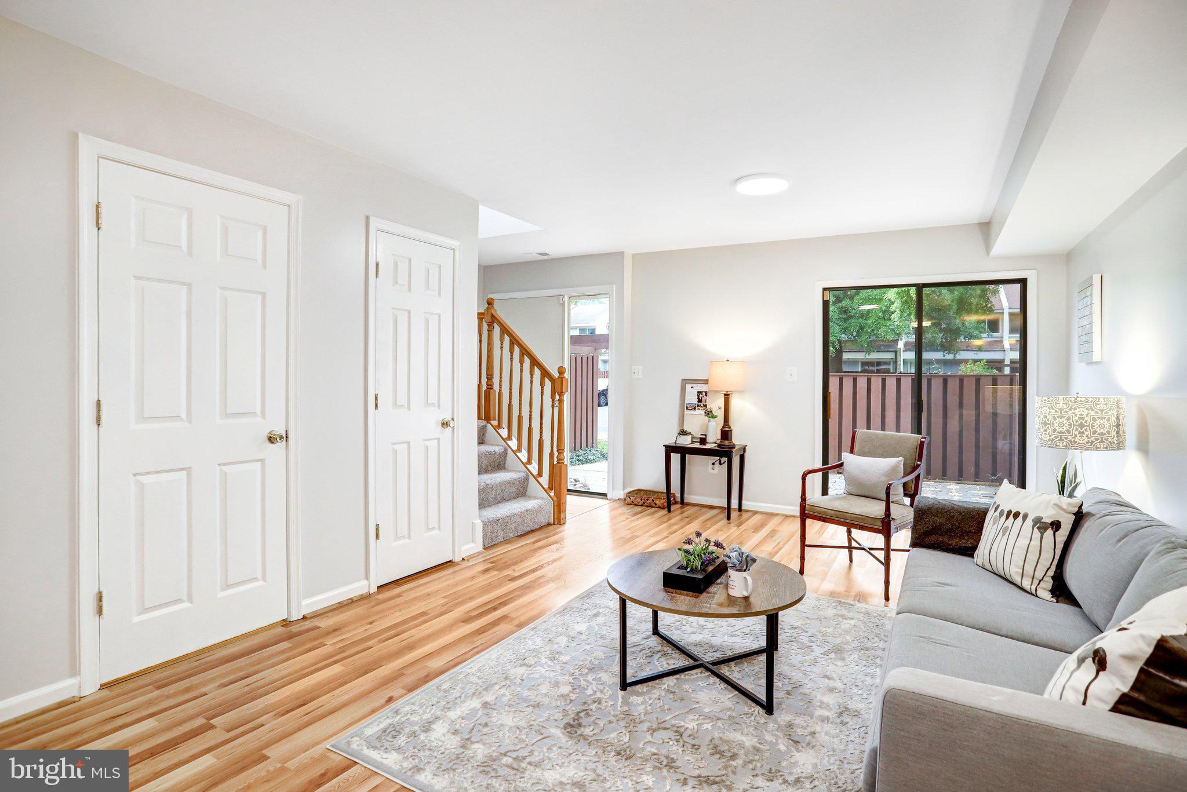
Enter an interest rate to see your estimated monthly payment.UPDATED & GORGEOUS 3BR Townhome in Reston’s Southgate Square. Newly renovated (2026)and freshly painted this 3-bedroom, 1.5-bath townhome in Reston’s sought-after Southgate Square will wow you the moment you walk through the front door. The pretty front courtyard garden greets you w/ cheerful hand laid tiles. A perfect spot for sipping your morning coffee. You'll instantly notice the brand NEW, easy care, honey toned Luxury Vinyl Plank flooring (2026) throughout the main level, LED Recessed. lighting, and a beautiful open floor plan offers the homeowner a relaxing and easily navigable space. If you enjoy hosting events you will appreciate the private, fully fenced backyard patio just beyond the back slider door. Upgrade include: NEW LVP flooring, NEW Stainless steel kitchen appliances- range, refrigerator, dishwasher and microwave (2025-2026). BRAND NEW LG washer & dryer (2026). Upstairs boasts NEW plush wall to wall carpeting (2026) and newly renovated Bath (2025) with GORGEOUS walk-in shower and frameless glass door plus quartz top vanity. Roof 2023, NEW Water Heater (2025), NEW Kitchen quartz counter top and backsplash (2025), Carrier brand HVAC motor replaced in 2024. Newly painted throughout. For those with a green thumb there’s plenty of space both in the front and rear to please the gardening enthusiasts and a large outdoor storage closet for all your tools. Conveniently located less than 1.5 miles from the Reston Metro Station Silver Line, bus routes, and less than 10 miles to Dulles International Airport, makes this location a COMMUTER'S DREAM! There are neighborhood playgrounds and walking paths throughout the community. Also located just minutes to South Lakes Shopping Center, Wegmans, Reston Town Center and countless recreational amenities provided by the Reston Association. Residents enjoy access to 1,350 acres of open space, 4 lakes, 15 swimming pools, 49 tennis courts, 25 ball fields, and over 50 miles of trails for walking, running, and biking. Additional amenities include picnic pavilions, tot lots, and for the nature and fitness enthusiasts take advantage of the W & OD Trail. Floor plans included. *All measurements approximate.
| 11 hours ago | Status changed to Active | |
| 11 hours ago | Listing updated with changes from the MLS® | |
| yesterday | Listing first seen on site |

The real estate listing information is provided by Bright MLS is for the consumer’s personal, non-commercial use and may not be used for any purpose other than to identify prospective properties consumer may be interested in purchasing. Any information relating to real estate for sale or lease referenced on this web site comes from the Internet Data Exchange (IDX) program of the Bright MLS. This web site references real estate listing(s) held by a brokerage firm other than the broker and/or agent who owns this web site. The accuracy of all information is deemed reliable but not guaranteed and should be personally verified through personal inspection by and/or with the appropriate professionals. Properties in listings may have been sold or may no longer be available. The data contained herein is copyrighted by Bright MLS and is protected by all applicable copyright laws. Any unauthorized collection or dissemination of this information is in violation of copyright laws and is strictly prohibited. Copyright © 2020 Bright MLS. All rights reserved.
Did you know? You can invite friends and family to your search. They can join your search, rate and discuss listings with you.