

7527 FRIAR TUCK COURTFALLS CHURCH, VA 22042
Mortgage Calculator
Monthly Payment (Est.)
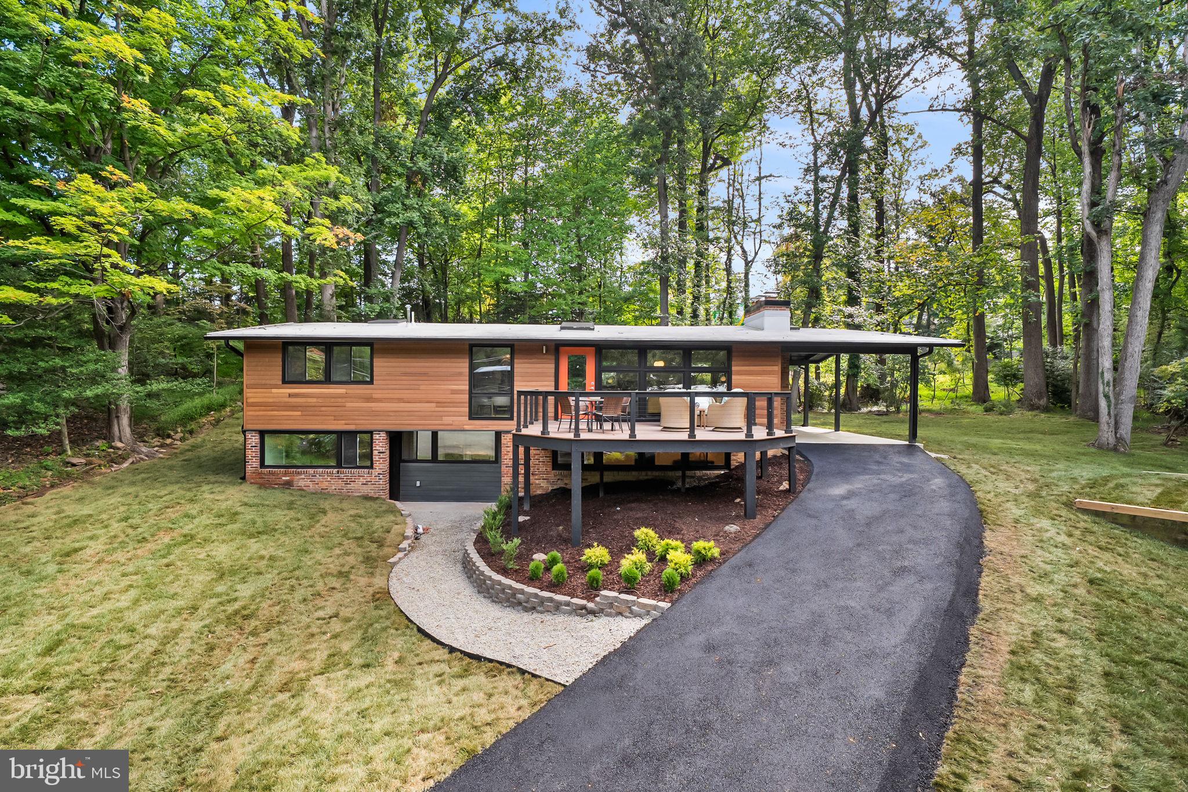
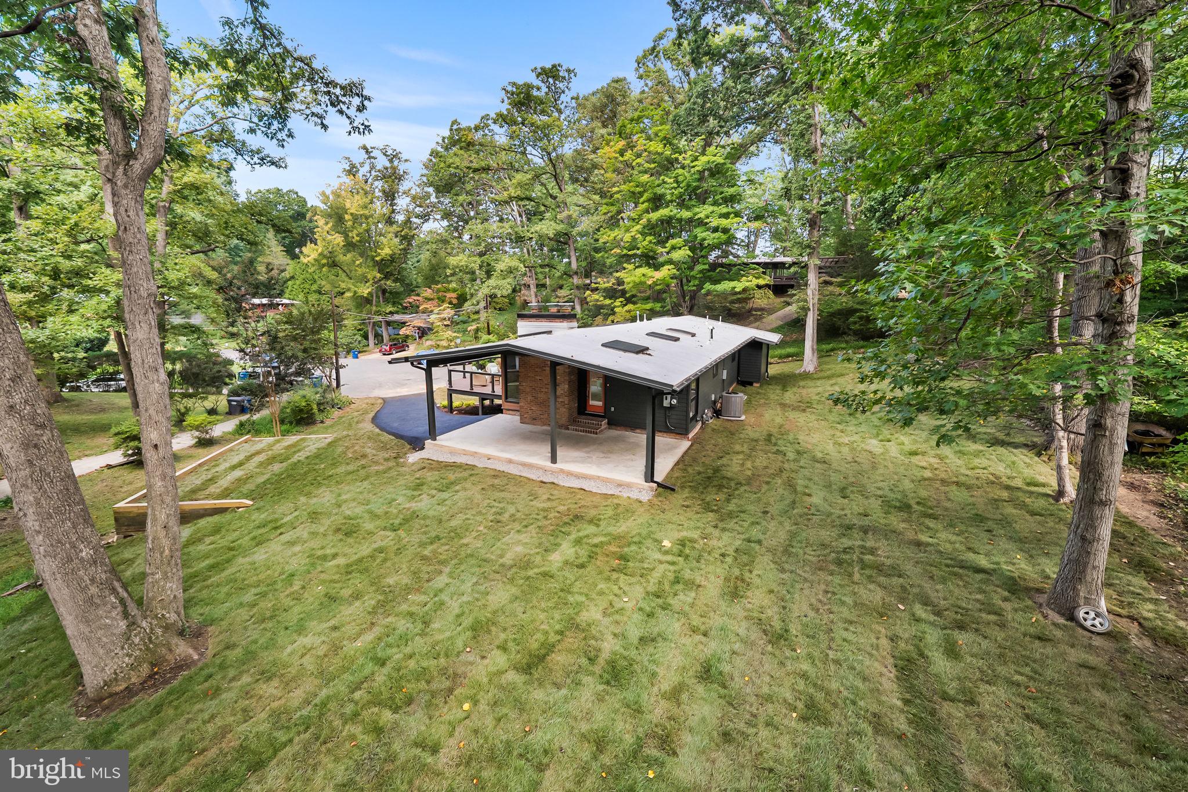
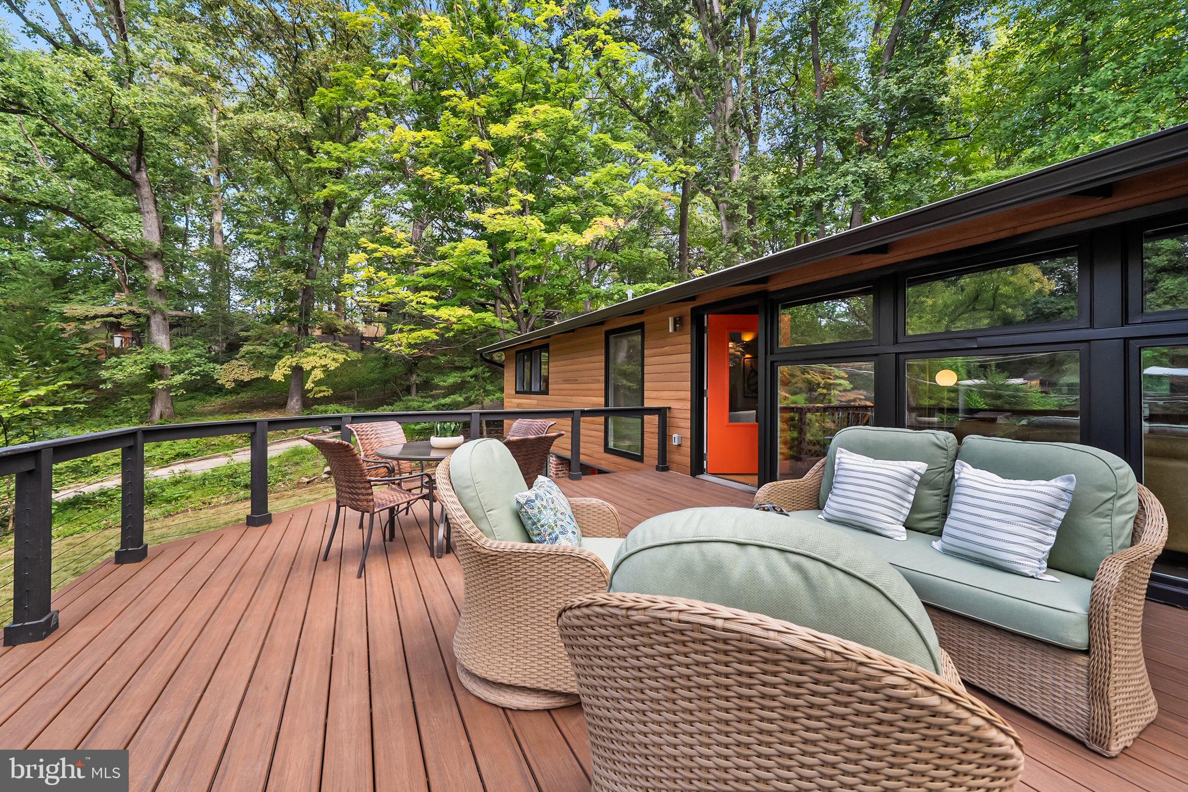
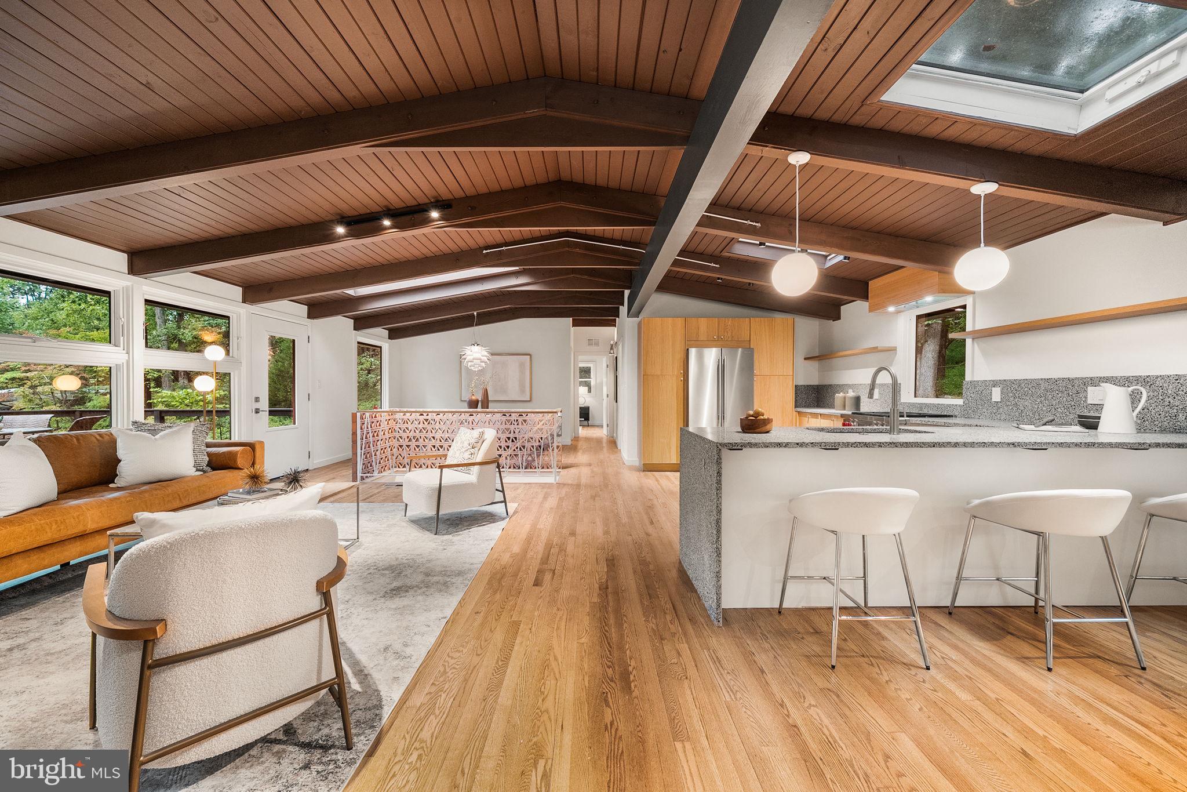
Enter an interest rate to see your estimated monthly payment.Welcome to 7527 Friar Tuck Ct, an exceptionally spacious Luria Model offering approximately 2,670 square feet of beautifully renovated living space—an exceptionally rare size in Holmes Run Acres. Featuring four generously sized bedrooms, four full bathrooms, and two private primary suites, this distinctive home combines authentic mid-century architectural character with a sophisticated Scandinavian-inspired MCM renovation completed in 2026 by MM Design Co. The designer kitchen serves as the centerpiece of the home, featuring warm-oak slab cabinetry, full-height pantry cabinets, a 30-inch Wolf professional gas range, 36-inch stainless-steel counter-depth refrigerator, Sharp microwave drawer, paneled dishwasher, and large peninsula with bar seating. Concrete Collaborative Terrazzo countertops with a waterfall edge, globe MCM pendants, and two large skylights bring together natural materials, distinctive design, and abundant natural light. The main level features refinished solid oak hardwood floors, open living spaces, and distinctive architectural details, including a dramatic oversized skylight above the staircase, brick breezeblock half-wall, and custom-commissioned metal railing. An Artichoke MCM dining chandelier, modern track lighting, carefully selected MCM fixtures, and a wood-burning fireplace further enhance the home's character. The expansive primary suite offers a large bedroom, walk-in closet with custom storage, and private ensuite bathroom featuring a warm-oak slab double vanity with MCM terrazzo countertops, oversized walk-in shower with handheld sprayer, contemporary Kit-Kat tile, and private toilet closet. Custom pocket doors thoughtfully separate the bedroom, dressing, bath, and toilet areas. The lower level features a second private primary suite with a large walk-in closet and ensuite bathroom with bathtub and contemporary terrazzo tile finishes, plus two additional generously sized bedrooms and a full bathroom. Engineered oak hardwood flooring, a second wood-burning fireplace, and dedicated laundry/mechanical room with new Samsung washer and dryer complete the level. Extensive updates include new Low-E windows with black exterior frames, new mahogany siding, new electrical and extensive plumbing, and a recently replaced TPO roof with new black gutters. Outdoor living includes a large Trex composite deck with modern cable railing, newly graded grounds and sod, river-rock gravel walkway, and resurfaced asphalt driveway. With its rare square footage, four bedrooms, four full bathrooms, two private primary suites, four skylights, two wood-burning fireplaces, premium appliances, authentic mid-century details, and extensive 2026 renovation, 7527 Friar Tuck Ct offers a distinctive combination of space, design, and functionality in Holmes Run Acres.
| yesterday | Listing updated with changes from the MLS® | |
| yesterday | Listing first seen on site |

The real estate listing information is provided by Bright MLS is for the consumer’s personal, non-commercial use and may not be used for any purpose other than to identify prospective properties consumer may be interested in purchasing. Any information relating to real estate for sale or lease referenced on this web site comes from the Internet Data Exchange (IDX) program of the Bright MLS. This web site references real estate listing(s) held by a brokerage firm other than the broker and/or agent who owns this web site. The accuracy of all information is deemed reliable but not guaranteed and should be personally verified through personal inspection by and/or with the appropriate professionals. Properties in listings may have been sold or may no longer be available. The data contained herein is copyrighted by Bright MLS and is protected by all applicable copyright laws. Any unauthorized collection or dissemination of this information is in violation of copyright laws and is strictly prohibited. Copyright © 2020 Bright MLS. All rights reserved.
Did you know? You can invite friends and family to your search. They can join your search, rate and discuss listings with you.