

21373 LARUE COURTASHBURN, VA 20148
Mortgage Calculator
Monthly Payment (Est.)
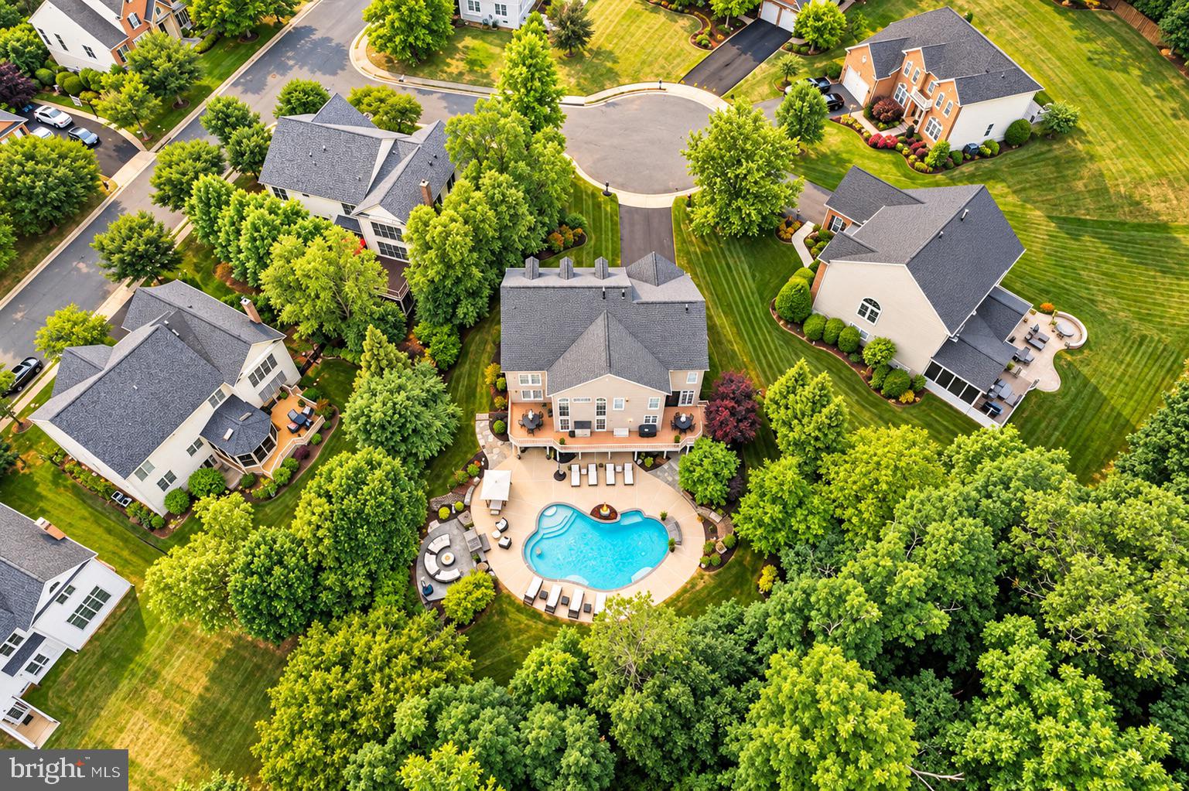
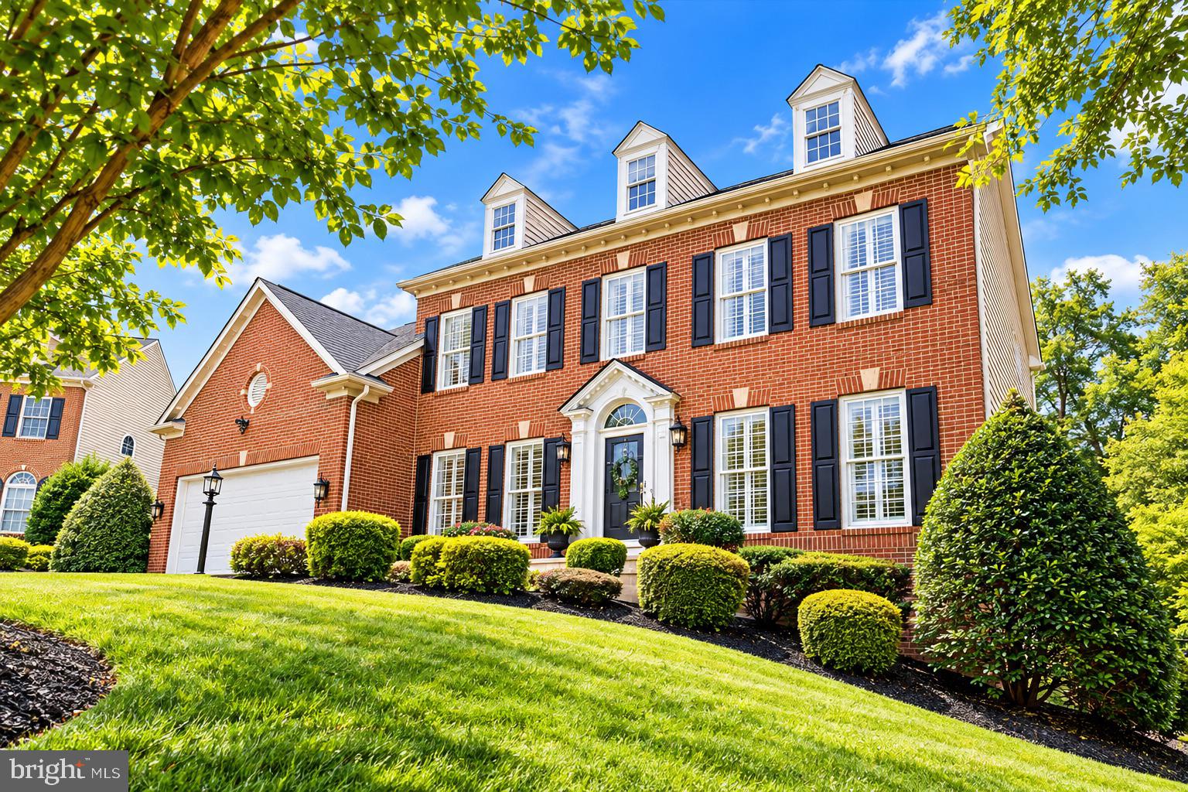
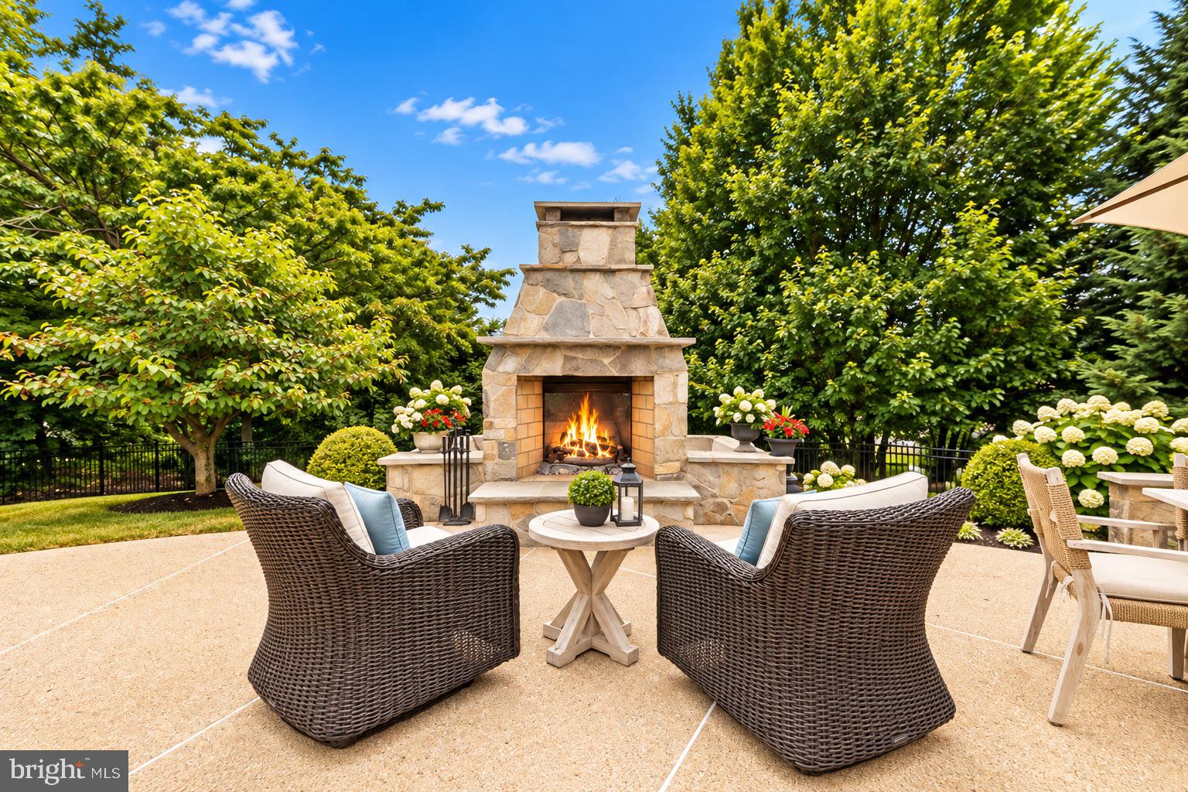
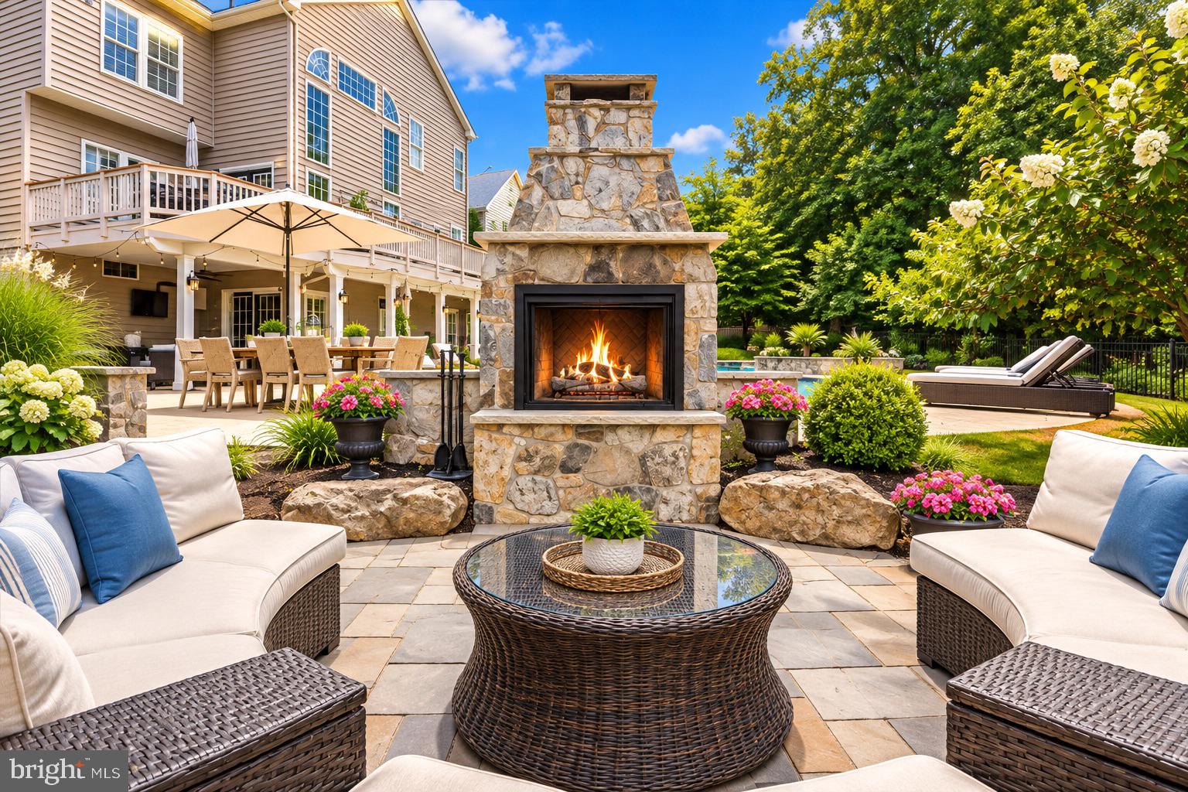
Enter an interest rate to see your estimated monthly payment.Welcome to this beautifully updated Belmont Glen home, ideally positioned on a quiet cul-de-sac and offering an exceptional combination of elegant interiors, flexible living spaces, and a private resort-style backyard. Mature landscaping creates a peaceful setting, while thoughtfully designed indoor and outdoor spaces make this home equally suited for everyday living and entertaining. <br><br> Step inside to a dramatic two-story foyer, with hardwood flooring extending throughout the main and upper levels. Detailed millwork, wainscoting, plantation shutters, custom built-ins, and updated fixtures add character and warmth throughout. Formal living and dining rooms provide inviting spaces for gatherings, while a private study with glass French doors and built-in cabinetry offers a quiet setting for working from home or reading. The impressive two-story family room is filled with natural light and features a gas fireplace along with French doors opening to one of the home's outdoor living areas. <br><br> The beautifully renovated gourmet kitchen is designed to be both stylish and functional, featuring white cabinetry, honed white quartz countertops, a generous center island, farmhouse-style porcelain corner sink, Bosch double ovens, under-counter microwave, French-door refrigerator, and stainless steel appliances. A butler's pantry with beverage refrigerator provides additional storage and serving space, while the sun-filled breakfast area opens through French doors to another deck overlooking the backyard, with stairs leading to the outdoor living and pool areas. A powder room, mudroom with built-in bench and cubbies, and direct garage access complete the main level. <br><br> Upstairs, the spacious primary suite provides a relaxing retreat with a separate sitting area, built-in shelving, and a generous walk-in closet enhanced with a custom organization system. The renovated primary bathroom features dual vanities, abundant storage, an oversized frameless-glass shower with dual shower heads, and a private water closet. For added convenience, the laundry has been relocated to the upper level near the primary suite, while the original laundry hookup remains in the converted mudroom. Three additional bedrooms and two full bathrooms complete this level, with both secondary upstairs bathrooms newly remodeled in September 2026. <br><br> The finished walk-out lower level provides an impressive extension of the home's living space. Full-size windows bring in natural light, while wood-look tile with zoned radiant-heated flooring adds comfort throughout the cooler months. A well-equipped wet bar features a double-door beverage refrigerator, dishwasher, microwave, and ice maker. Multiple recreation, sitting, and gaming areas offer plenty of flexibility, along with an exercise room, den/flex room, full bathroom, and generous storage space. <br><br> The backyard is truly one of the highlights of this home. Multiple outdoor living areas create a private setting for relaxing and gathering, beginning with a charming covered sitting area and continuing to an expansive multi-level patio. At the center is an approximately 18' x 40' heated freeform swimming pool with a waterfall feature, surrounded by mature trees and established landscaping. A two-sided wood-burning fireplace creates another inviting gathering spot and extends the enjoyment of the outdoor space into the cooler seasons. <br><br> Additional highlights include plantation shutters, custom millwork and built-ins, updated fixtures, an irrigation system, and built-in speakers connected to a Sonos system. Notable improvements include the kitchen renovation (2019), primary bathroom renovation (2020), HVAC replacement (2020), roof replacement (2016), and two additional upstairs bathrooms remodeled in September 2026. <br><br> From its beautifully updated interior and light-filled living spaces to the heated pool and private outdoor retreat, this Belmont Glen home offers an except
| 13 hours ago | Listing first seen on site | |
| 13 hours ago | Listing updated with changes from the MLS® |

The real estate listing information is provided by Bright MLS is for the consumer’s personal, non-commercial use and may not be used for any purpose other than to identify prospective properties consumer may be interested in purchasing. Any information relating to real estate for sale or lease referenced on this web site comes from the Internet Data Exchange (IDX) program of the Bright MLS. This web site references real estate listing(s) held by a brokerage firm other than the broker and/or agent who owns this web site. The accuracy of all information is deemed reliable but not guaranteed and should be personally verified through personal inspection by and/or with the appropriate professionals. Properties in listings may have been sold or may no longer be available. The data contained herein is copyrighted by Bright MLS and is protected by all applicable copyright laws. Any unauthorized collection or dissemination of this information is in violation of copyright laws and is strictly prohibited. Copyright © 2020 Bright MLS. All rights reserved.
Did you know? You can invite friends and family to your search. They can join your search, rate and discuss listings with you.