Madison Group Properties eXp Realty

2999 GERMANNA DRIVE, LOCUST GROVE, VA, 22508

Save
Ask
Tour
Hide
Share
$625,000
New Listing

2999 GERMANNA DRIVE
LOCUST GROVE, VA 22508

Single Family Residence|Coming Soon
3
Beds
3
Total Baths
2
Full Baths
1
Partial Bath
2,178
SqFt
$287
/SqFt
2004
Built
Subdivision:
AUBREY LEE
County:
ORANGE
Listing courtesy of Coldwell Banker Elite
Call Now: 201-891-0402
Is this the listing for you? We can help make it yours.
201-891-0402
2999 GERMANNA DRIVE2999 GERMANNA DRIVE
Save
Ask
Tour
Hide
Share

Mortgage Calculator

Monthly Payment (Est.)

Enter an interest rate to see your estimated monthly payment.
Calculator powered by Showcase IDX, a Constellation1 Company. Copyright ©2026 Information is deemed reliable but not guaranteed.

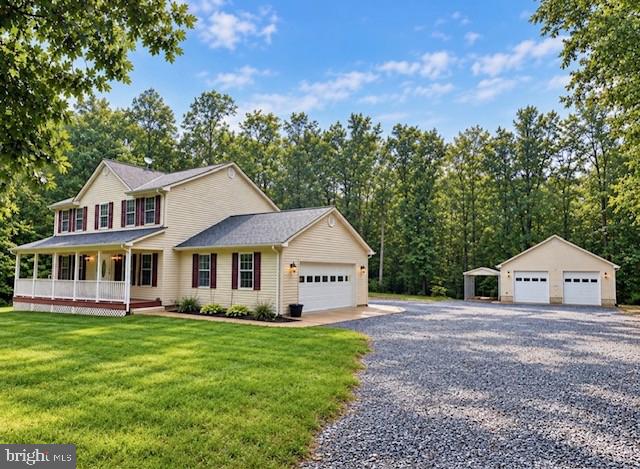
Beautiful Colonial situated on 3 private acres, offering the perfect combination of space, privacy, and convenience! This well-maintained home features fresh paint and new carpet, creating a move-in-ready feel throughout. Enjoy outdoor living with an above-ground pool and hot tub, ideal for relaxing or entertaining. Car enthusiasts, hobbyists, and those needing extra workspace will love the detached 2-car garage, complete with a Challenger car lift and loft for additional storage or flexible use. The property also features a security system for added peace of mind. Tucked away in a private setting yet conveniently located just minutes from shopping, restaurants, and everyday amenities. With 3 acres, multiple garage spaces, and outstanding extras, this property offers room to spread out and enjoy!

Save
Ask
Tour
Hide
Share
Listing Snapshot
Price 
$625,000
Days On Site 
0 Days
Bedrooms 
3
Inside Area (SqFt) 
2,178 sqft
Total Baths 
3
Full Baths 
2
Partial Baths 
1
Lot Size 
3.02 Acres
Year Built 
2004
MLS® Number 
VAOR2015312
Status 
Coming Soon
Property Tax 
$2,533
HOA/Condo/Coop Fees 
N/A
Sq Ft Source 
Estimated
Friends & Family
Recent Activity
8 hours agoListing updated with changes from the MLS®
9 hours agoListing first seen on site
General Features
Acres 
3.02
Attached Garage 
Yes
Carport 
1
Direction Faces 
West
Foundation 
Permanent
Garage 
Yes
Garage Spaces 
4
Levels 
Two
Parking 
Garage Door OpenerGravelGarageDetached CarportAttachedDetached
Parking Spaces 
5
Pets 
Dogs OKCats OKYes
Property Sub Type 
Single Family Residence
Security 
Smoke Detector(s)Security SystemSecurity Gate
Special Circumstances 
Standard
SqFt Above 
2178
SqFt Total 
3186
Style 
Colonial
Utilities 
Cable AvailablePhone AvailablePropaneElectricity Available
Water Source 
Well
Zoning 
017
Interior Features
Appliances 
Double OvenCooktopElectric Water HeaterDishwasherExhaust FanMicrowaveRefrigeratorStainless Steel Appliance(s)WasherWater HeaterIce Maker
Basement 
Cooling 
Heat PumpElectric
Electric 
220 Volts
Fireplace 
Yes
Fireplace Features 
MasonryGasGlass Doors
Fireplaces 
1
Flooring 
WoodCeramic TileCarpet
Heating 
Exhaust FanElectricHeat Pump
Interior 
High Ceilings
Laundry Features 
Laundry RoomUpper Level
Spa 
Yes
Window Features 
Double Pane Windows
Bathroom 2 
Bedroom 2 
Features – Ceiling Fan(s)
Bedroom 3 
Features – Ceiling Fan(s)
Dining Room 
Level – Main
Family Room 
Level – MainFeatures – Ceiling Fan(s)
Foyer 
Level – Main
Kitchen 
Level – Main
Laundry 
Living Room 
Level – Main
Primary Bedroom 
Features – Ceiling Fan(s)
Save
Ask
Tour
Hide
Share
Exterior Features
Construction Details 
Vinyl Siding
Exterior 
Lighting
Other Structures 
OutbuildingSecond Garage
Pool Features 
Above GroundPrivate
Private Pool 
Yes
Roof 
Asphalt
Spa 
Yes
View 
Trees/WoodsScenic
Waterview 
Trees/WoodsScenic
Windows/Doors 
Double Pane Windows
Community Features
Accessibility Features 
Therapeutic Whirlpool
School District 
ORANGE COUNTY PUBLIC SCHOOLS
Schools
School District
ORANGE COUNTY PUBLIC SCHOOLS
Elementary School
Unknown
Middle School
Unknown
High School
Unknown
Listing courtesy of Coldwell Banker Elite


The real estate listing information is provided by Bright MLS is for the consumer’s personal, non-commercial use and may not be used for any purpose other than to identify prospective properties consumer may be interested in purchasing. Any information relating to real estate for sale or lease referenced on this web site comes from the Internet Data Exchange (IDX) program of the Bright MLS. This web site references real estate listing(s) held by a brokerage firm other than the broker and/or agent who owns this web site. The accuracy of all information is deemed reliable but not guaranteed and should be personally verified through personal inspection by and/or with the appropriate professionals. Properties in listings may have been sold or may no longer be available. The data contained herein is copyrighted by Bright MLS and is protected by all applicable copyright laws. Any unauthorized collection or dissemination of this information is in violation of copyright laws and is strictly prohibited. Copyright © 2020 Bright MLS. All rights reserved.

Neighborhood & Commute
Source: Walkscore
Disclosure: Community information and market data powered by Constellation Data Labs. Information is deemed reliable but not guaranteed.
Save
Ask
Tour
Hide
Share