Madison Group Properties eXp Realty

13850 CARRIAGE FORD ROAD, NOKESVILLE, VA, 20181

Save
Ask
Tour
Hide
Share
$1,325,000
New Listing

13850 CARRIAGE FORD ROAD
NOKESVILLE, VA 20181

Single Family Residence|Coming Soon
5
Beds
5
Total Baths
4
Full Baths
1
Partial Bath
5,618
SqFt
$236
/SqFt
2007
Built
Subdivision:
NOKESVILLE
County:
PRINCE WILLIAM
Listing courtesy of Samson Properties
Call Now: 201-891-0402
Is this the listing for you? We can help make it yours.
201-891-0402
13850 CARRIAGE FORD ROAD13850 CARRIAGE FORD ROAD13850 CARRIAGE FORD ROAD13850 CARRIAGE FORD ROAD
Save
Ask
Tour
Hide
Share

Mortgage Calculator

Monthly Payment (Est.)

Enter an interest rate to see your estimated monthly payment.
Calculator powered by Showcase IDX, a Constellation1 Company. Copyright ©2026 Information is deemed reliable but not guaranteed.

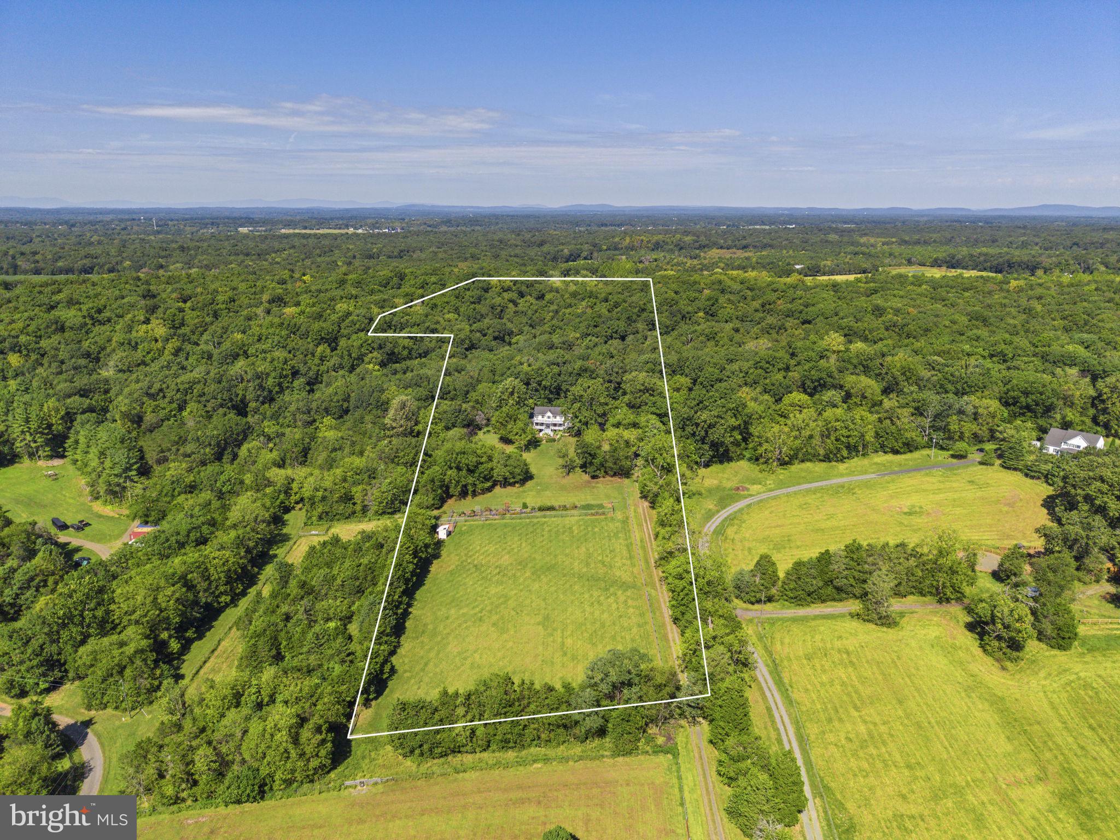
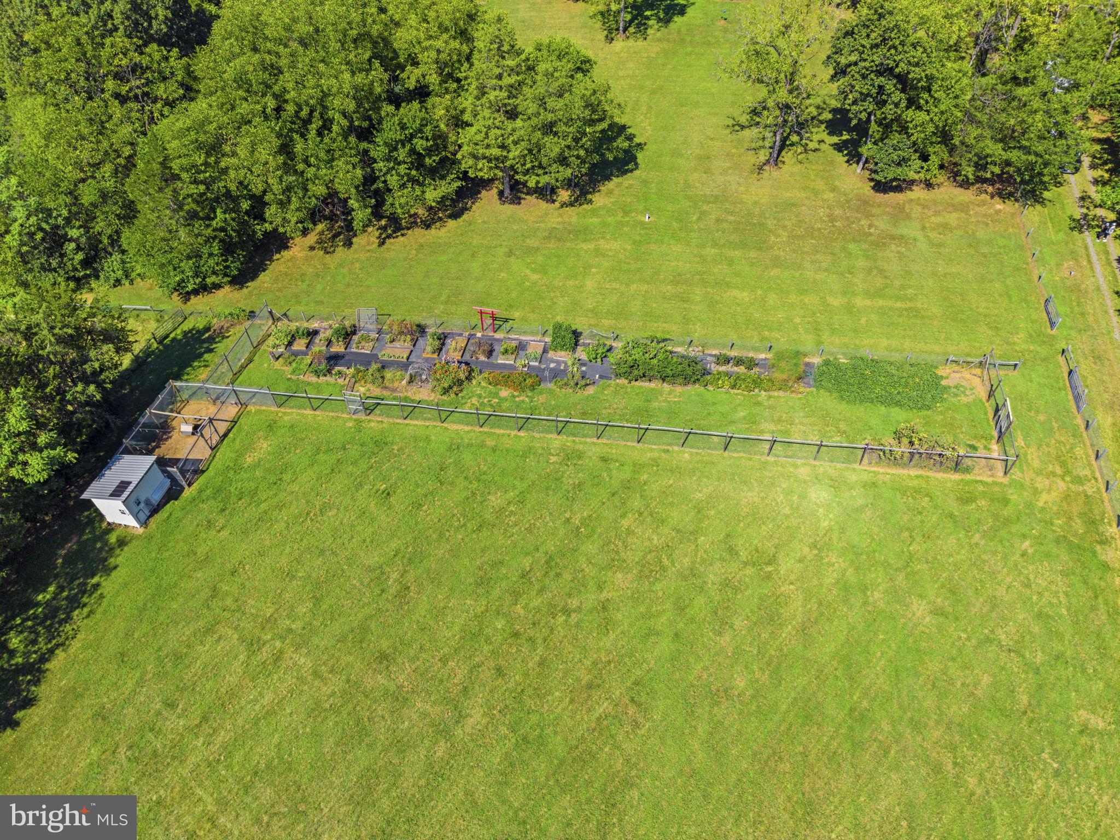
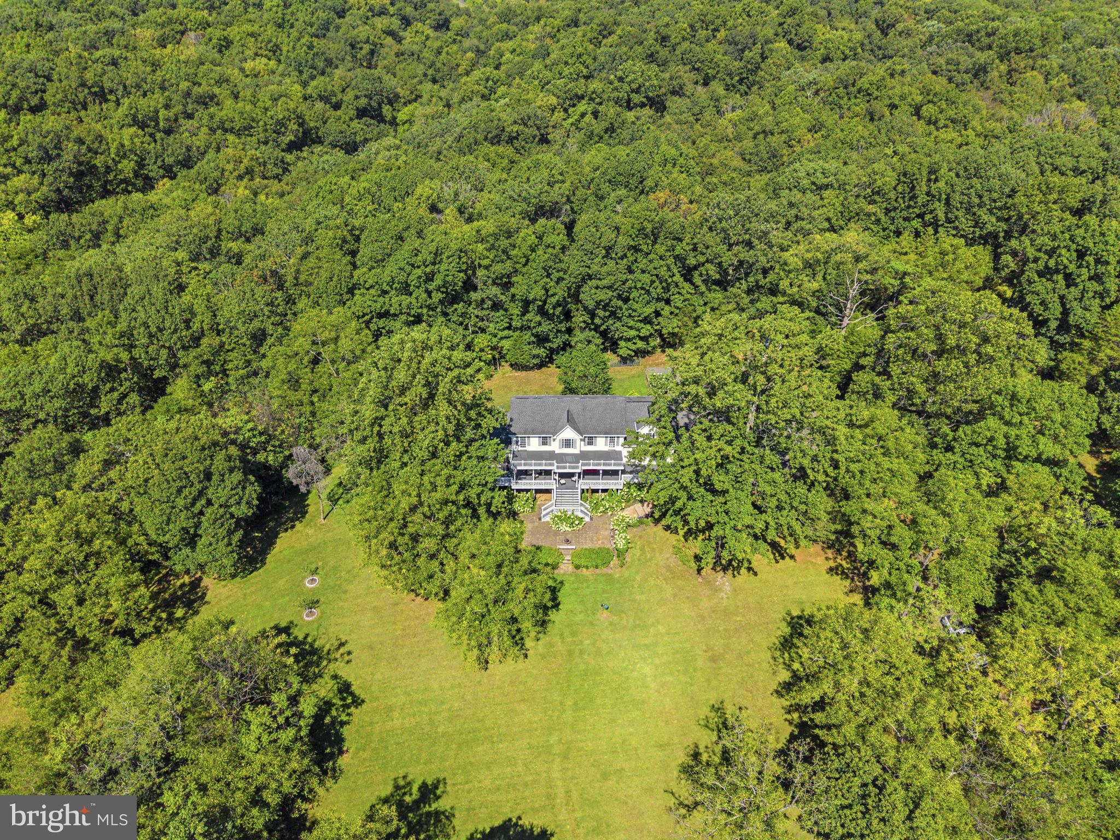
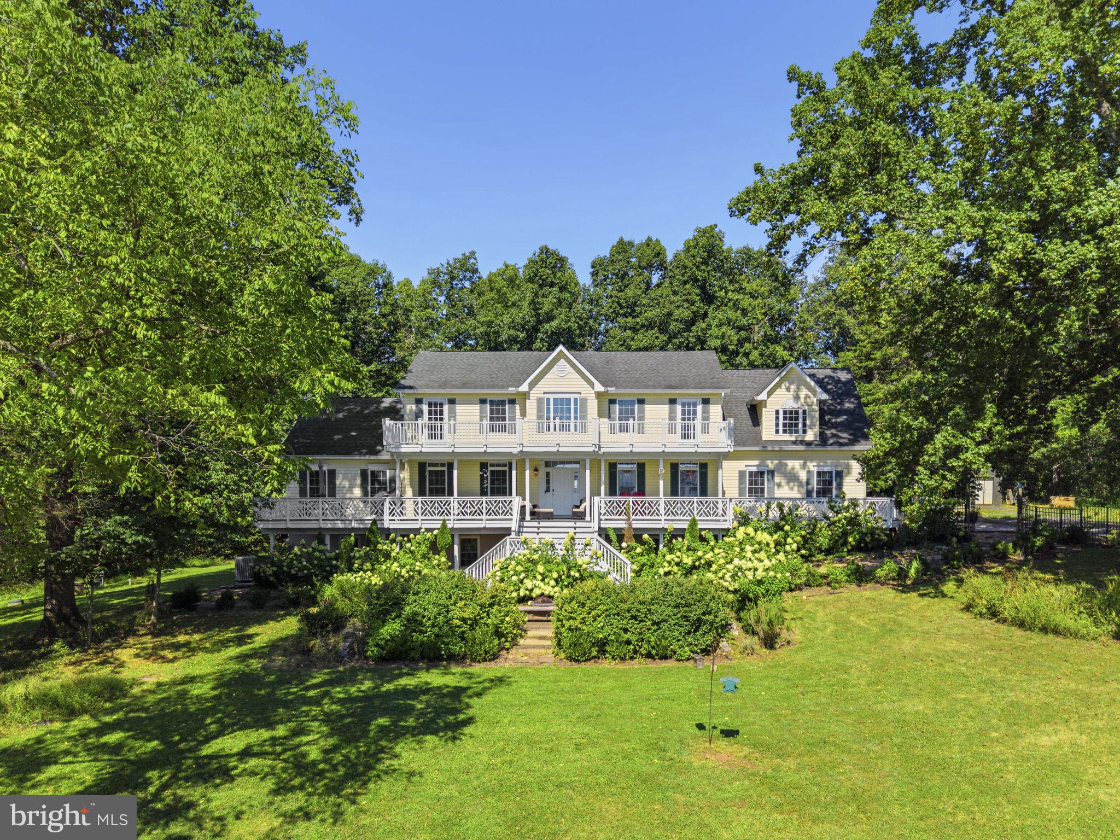
Rare Hilltop Sanctuary: 15 Acres, Custom Luxury & Complete Freedom (NO HOA) Perched high on a scenic rise with panoramic views across open rolling fields and surrounding forest, this custom 5-bedroom, 4.5-bath estate (over 5,600 sq ft) offers a level of privacy and natural beauty rarely found in Nokesville! Interior Highlights: Gourmet Chef’s Kitchen: Features a dramatic waterfall stone island, rich custom cabinetry, premium counter space, and stainless steel appliances built for hosting. Warm Natural Hardwood Flooring: Rich hardwood floors flow seamlessly through the main living areas, creating an inviting, light-filled atmosphere. Masterful Woodwork & Trim: Custom millwork, detailed casing, thick baseboards, and extensive wood accents elevate every room. Expansive Living Spaces: Bright, open layout with soaring ceilings and giant windows frame 360-degree hilltop vistas. Outdoor & Property Features: Dual Full-Length Decks: Upper and lower expansive decks perfect for outdoor dining, entertaining, and taking in serene sunset views over the treetops. Homesteading Ready: Large, established garden setup ready for homegrown vegetables, flowers, or fruit. Private Trail Network: Dense forest behind the home features clear, private hiking and nature trails. Ideal Terrain: Perfect balance of sunlit open fields and dense forested buffer. With no HOA restrictions, 5,600+ finished square feet, and unmatched hilltop elevation, this home delivers the ultimate private country lifestyle while remaining close to modern amenities!

Save
Ask
Tour
Hide
Share
Listing Snapshot
Price 
$1,325,000
Days On Site 
0 Days
Bedrooms 
5
Inside Area (SqFt) 
5,618 sqft
Total Baths 
5
Full Baths 
4
Partial Baths 
1
Lot Size 
15.05 Acres
Year Built 
2007
MLS® Number 
VAPW2131150
Status 
Coming Soon
Property Tax 
$10,495
HOA/Condo/Coop Fees 
N/A
Sq Ft Source 
Assessor
Friends & Family
Recent Activity
13 hours agoListing first seen on site
13 hours agoListing updated with changes from the MLS®
General Features
Acres 
15.05
Attached Garage 
Yes
Direction Faces 
East
Foundation 
Block
Garage 
Yes
Garage Spaces 
2
Levels 
Three Or More
Parking 
OversizedGarage Door OpenerGravelPrivateShared DrivewayGarageDrivewayAttached
Parking Spaces 
6
Pets 
Yes
Property Sub Type 
Single Family Residence
Security 
Smoke Detector(s)Security System
Special Circumstances 
Standard
SqFt Above 
3762
SqFt Below 
1856
SqFt Total 
5666
Style 
Colonial
Utilities 
Cable AvailablePhone AvailablePropaneElectricity Available
Water Source 
Well
Zoning 
A1
Interior Features
Appliances 
Double OvenElectric Water HeaterWasherDishwasherDryerExhaust FanStainless Steel Appliance(s)Water HeaterCooktopRange HoodMicrowaveIce MakerWater Purifier
Basement 
FinishedWalk-Out AccessSump Pump
Cooling 
Central AirCeiling Fan(s)Electric
Fireplace 
Yes
Fireplace Features 
Gas
Fireplaces 
2
Flooring 
CarpetWoodHardwood
Furnished 
Unfurnished
Heating 
Exhaust FanElectricCentralHeat Pump
Interior 
Kitchen IslandPantryWalk-In Closet(s)Ceiling Fan(s)Recessed LightingVaulted Ceiling(s)High CeilingsBuilt-in FeaturesCrown MoldingOpen FloorplanSoaking Tub
Laundry Features 
Laundry RoomUpper Level
Window Features 
Window CoveringsWindow Treatments
Bathroom 1 
Bathroom 2 
Features – Crown Molding
Bathroom 3 
Features – Crown Molding
Bedroom 2 
Features – Crown Molding, Walk-In Closet(s)
Bedroom 3 
Features – Crown Molding
Bedroom 4 
Features – Crown Molding, Walk-In Closet(s)
Bedroom 5 
Breakfast Room 
Level – MainFeatures – Crown Molding
Dining Room 
Level – MainFeatures – Crown Molding
Family Room 
Level – MainFeatures – Ceiling Fan(s), Crown Molding
Foyer 
Level – MainFeatures – Crown Molding
Kitchen 
Features – Breakfast Bar
Laundry 
Features – Crown Molding
Living Room 
Level – MainFeatures – Crown Molding
Office 
Level – Main
Other 
Primary Bathroom 
Features – Crown Molding
Primary Bedroom 
Features – Ceiling Fan(s), Crown Molding, Walk-In Closet(s)
Recreation Room 
Utility Room 
Save
Ask
Tour
Hide
Share
Exterior Features
Construction Details 
Vinyl Siding
Exterior 
OtherBalcony
Fencing 
Other
Lot Features 
WoodedFront YardPrivateSecludedFew TreesBack Yard
Other Structures 
Outbuilding
Patio And Porch 
DeckPatio
Pool Features 
None
Roof 
Asphalt
View 
PanoramicPastureTrees/Woods
Waterview 
PanoramicPastureTrees/Woods
Windows/Doors 
Window CoveringsWindow Treatments
Community Features
School District 
PRINCE WILLIAM COUNTY PUBLIC SCHOOLS
Roads 
Gravel
Schools
School District
PRINCE WILLIAM COUNTY PUBLIC SCHOOLS
Elementary School
THE NOKESVILLE SCHOOL
Middle School
THE NOKESVILLE SCHOOL
High School
BRENTSVILLE
Listing courtesy of Samson Properties


The real estate listing information is provided by Bright MLS is for the consumer’s personal, non-commercial use and may not be used for any purpose other than to identify prospective properties consumer may be interested in purchasing. Any information relating to real estate for sale or lease referenced on this web site comes from the Internet Data Exchange (IDX) program of the Bright MLS. This web site references real estate listing(s) held by a brokerage firm other than the broker and/or agent who owns this web site. The accuracy of all information is deemed reliable but not guaranteed and should be personally verified through personal inspection by and/or with the appropriate professionals. Properties in listings may have been sold or may no longer be available. The data contained herein is copyrighted by Bright MLS and is protected by all applicable copyright laws. Any unauthorized collection or dissemination of this information is in violation of copyright laws and is strictly prohibited. Copyright © 2020 Bright MLS. All rights reserved.

Neighborhood & Commute
Source: Walkscore
Disclosure: Community information and market data powered by Constellation Data Labs. Information is deemed reliable but not guaranteed.
Save
Ask
Tour
Hide
Share