

14736 N RAPIDAN ROADFREDERICKSBURG, VA 22407
Mortgage Calculator
Monthly Payment (Est.)
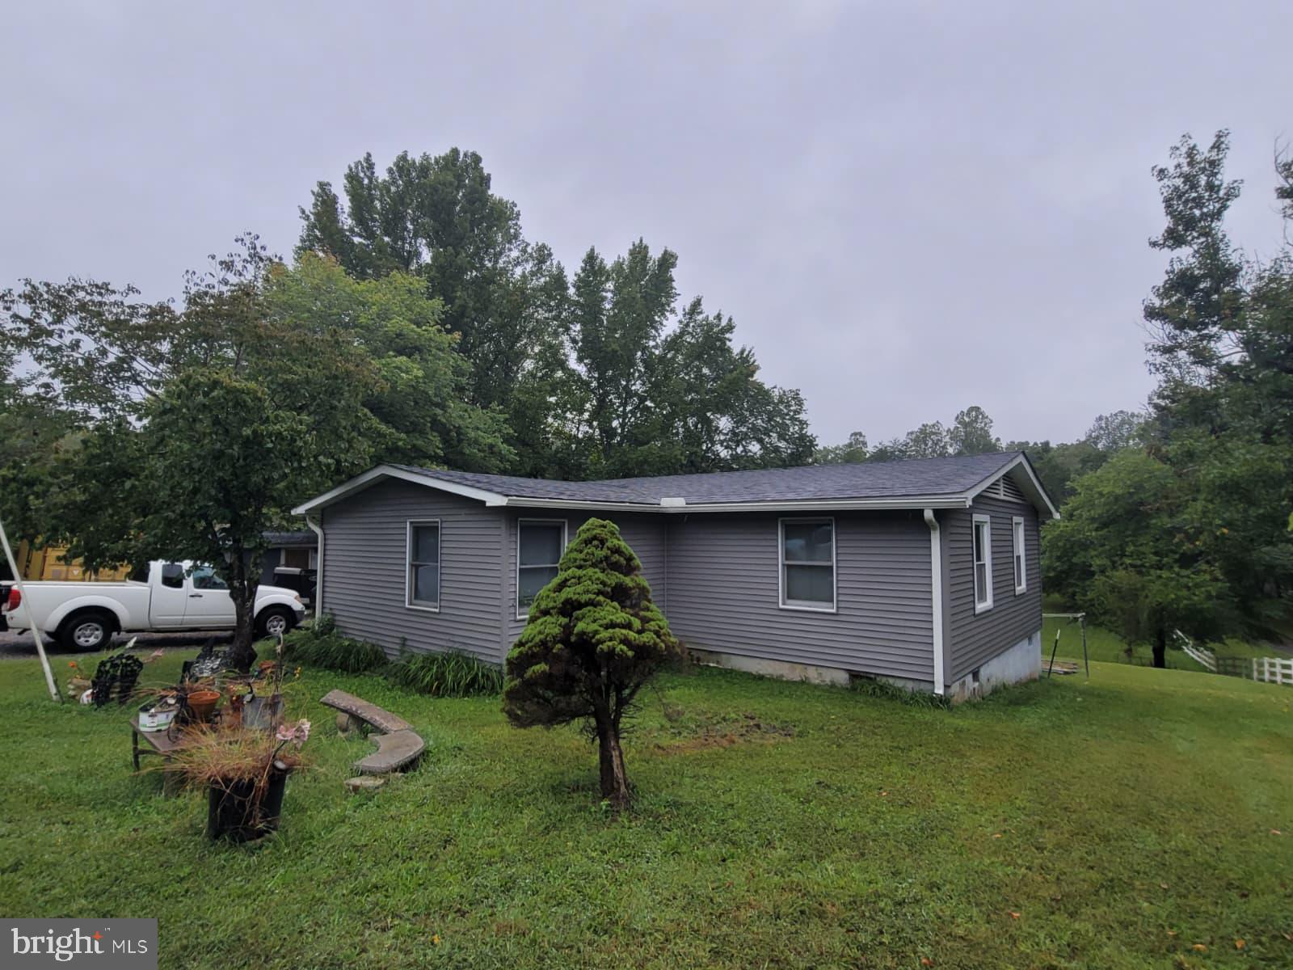
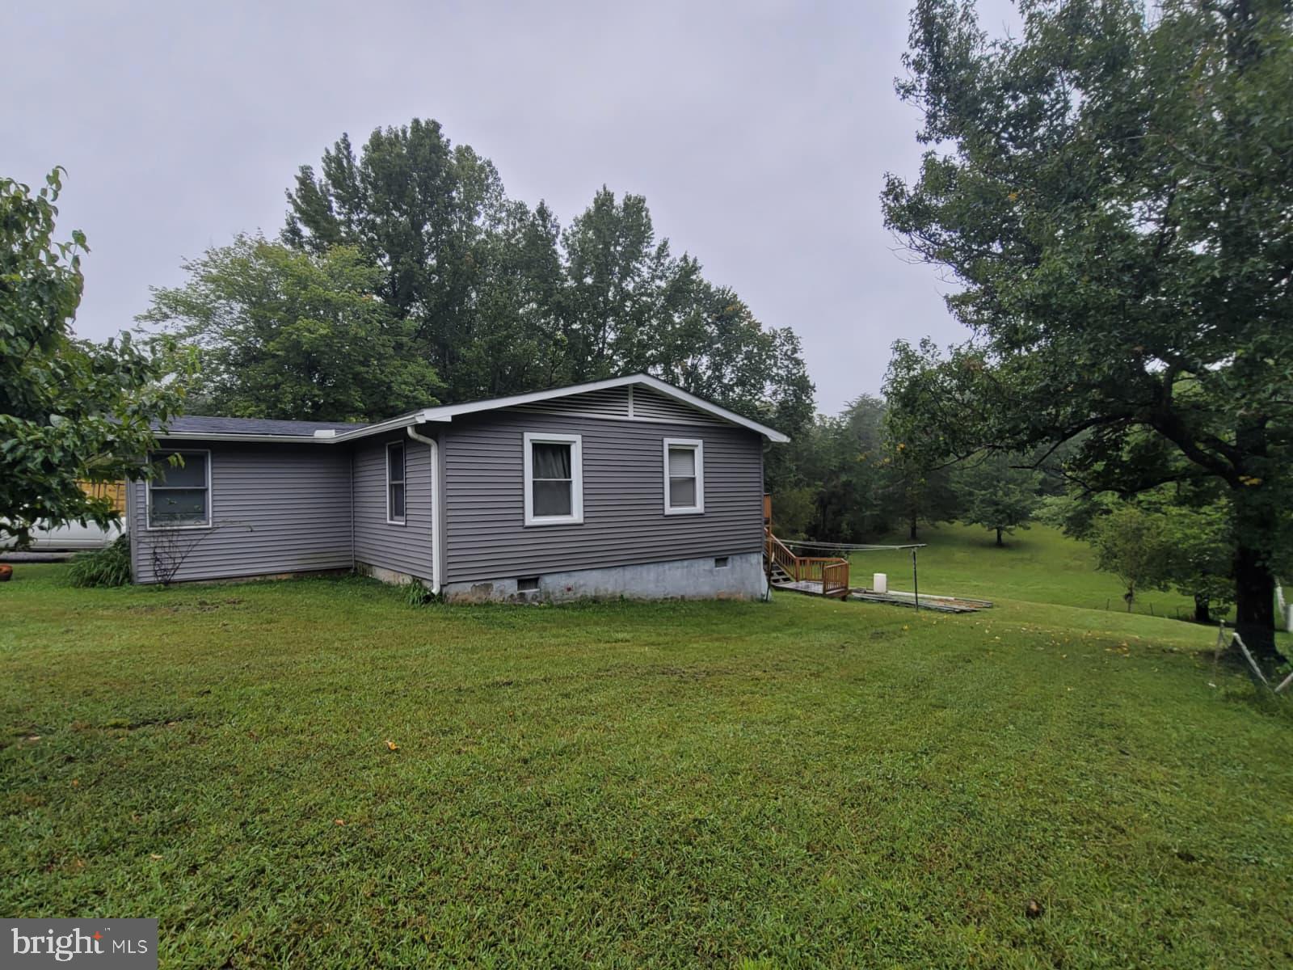
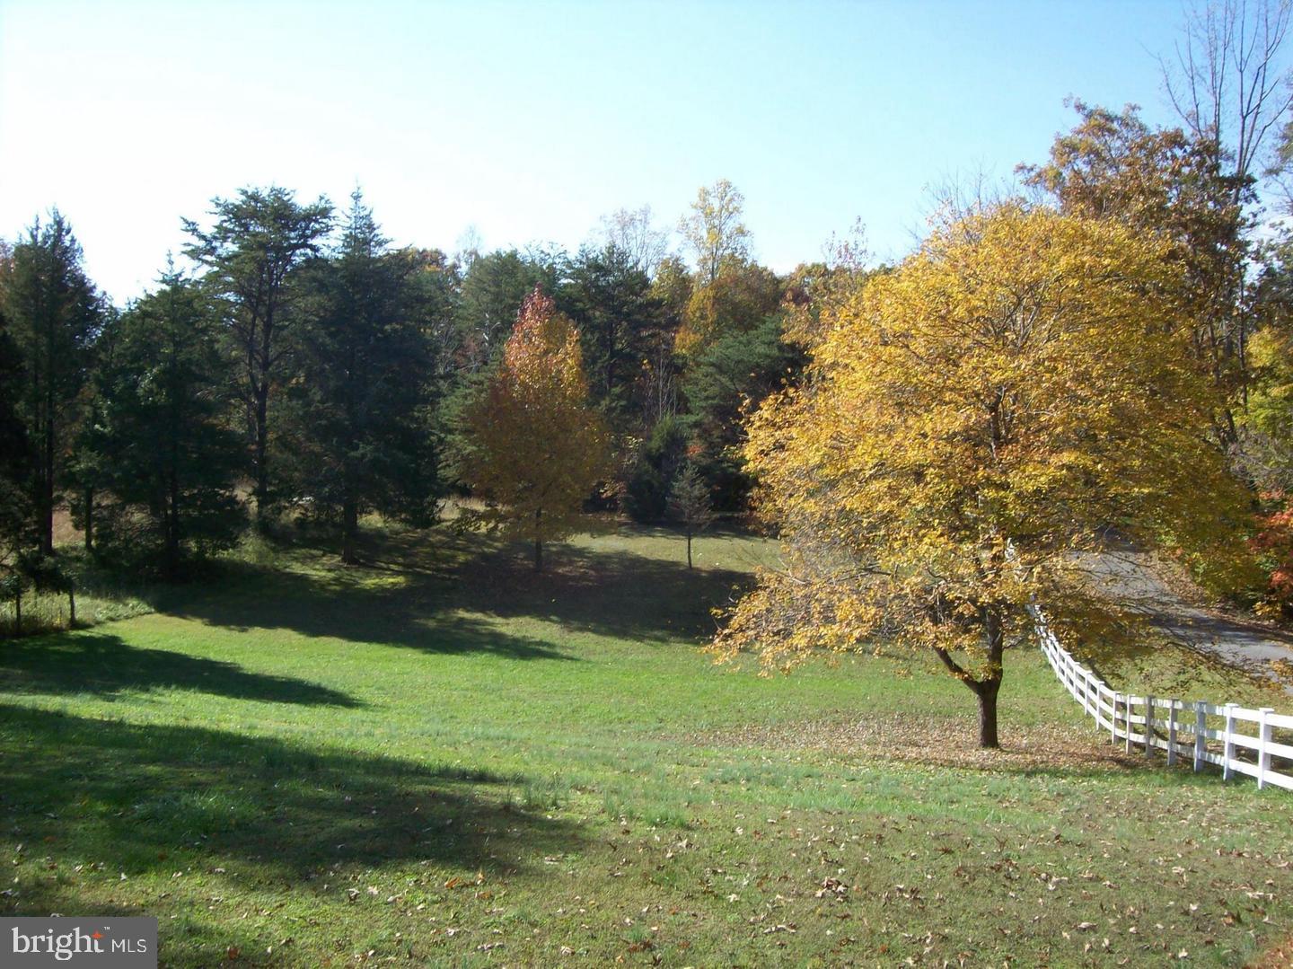
Enter an interest rate to see your estimated monthly payment.HOME IS SOLD STRICTLY AS IS. This charming ranch-style home in the desirable Pitchers Run subdivision offers a solid investment opportunity with a spacious 1.05-acre lot. Built in 1974, the property features 1,344 sq. ft. of finished living space, including 3 bedrooms and 2 full bathrooms. (The main level has 2 extra bedrooms for a total of 5 bedrooms) Septic system it is only for a 3 bedroom house. The partial basement with a rear entrance provides additional storage or potential for future expansion. Outdoor features include a deck for entertaining and a cleared rear yard, ideal for landscaping or recreational use. The property is situated on a quiet cul-de-sac with no thru traffic, enhancing privacy and appeal. With off-street parking for up to 6 vehicles, this home is well-suited for rental potential. Recent updates are new roof (5 Years) new siding (3 years) new HVAC (4 years) and new Water Heater (4 years).
| 16 hours ago | Listing first seen on site | |
| 16 hours ago | Listing updated with changes from the MLS® |

The real estate listing information is provided by Bright MLS is for the consumer’s personal, non-commercial use and may not be used for any purpose other than to identify prospective properties consumer may be interested in purchasing. Any information relating to real estate for sale or lease referenced on this web site comes from the Internet Data Exchange (IDX) program of the Bright MLS. This web site references real estate listing(s) held by a brokerage firm other than the broker and/or agent who owns this web site. The accuracy of all information is deemed reliable but not guaranteed and should be personally verified through personal inspection by and/or with the appropriate professionals. Properties in listings may have been sold or may no longer be available. The data contained herein is copyrighted by Bright MLS and is protected by all applicable copyright laws. Any unauthorized collection or dissemination of this information is in violation of copyright laws and is strictly prohibited. Copyright © 2020 Bright MLS. All rights reserved.
Did you know? You can invite friends and family to your search. They can join your search, rate and discuss listings with you.