Madison Group Properties eXp Realty

5602 Leitha Lane, Dunn, NC, 28334

Save
Ask
Tour
Hide
Share
$299,900
New Listing

5602 Leitha Lane
Dunn, NC 28334

For Sale|Manufactured Home|Active
3
Beds
2
Total Baths
2
Full Baths
1,432
SqFt
$209
/SqFt
1989
Built
County:
Cumberland
Listing courtesy of HERITAGE HOMES GROUP POWERED BY KELLER WILLIAMS of KELLER WILLIAMS REALTY (FAYETTEVILLE)
Call Now: 201-891-0402
Is this the listing for you? We can help make it yours.
201-891-0402
5602 Leitha Lane5602 Leitha Lane5602 Leitha Lane5602 Leitha Lane
Save
Ask
Tour
Hide
Share

Mortgage Calculator

Monthly Payment (Est.)

Enter an interest rate to see your estimated monthly payment.
Calculator powered by Showcase IDX, a Constellation1 Company. Copyright ©2026 Information is deemed reliable but not guaranteed.

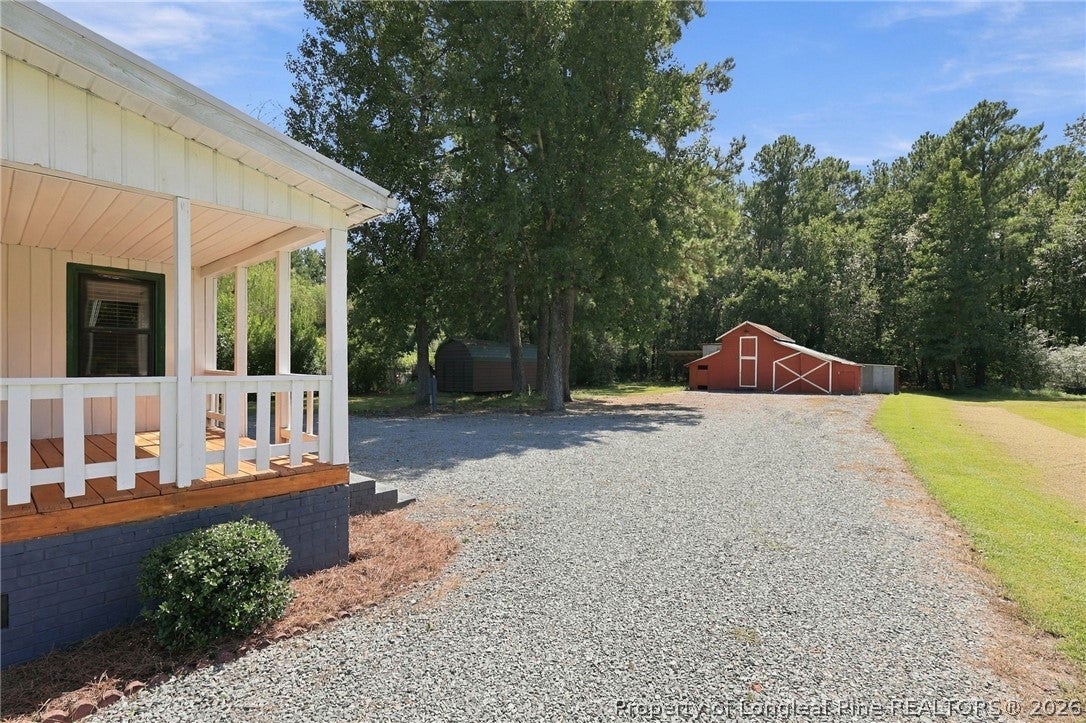
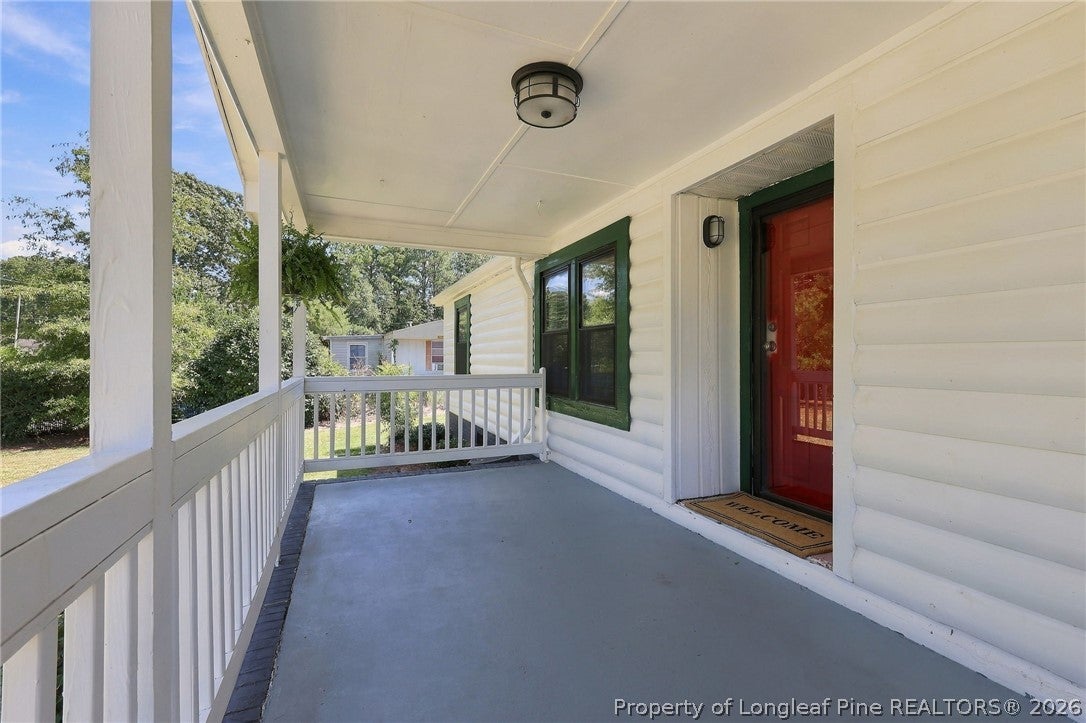
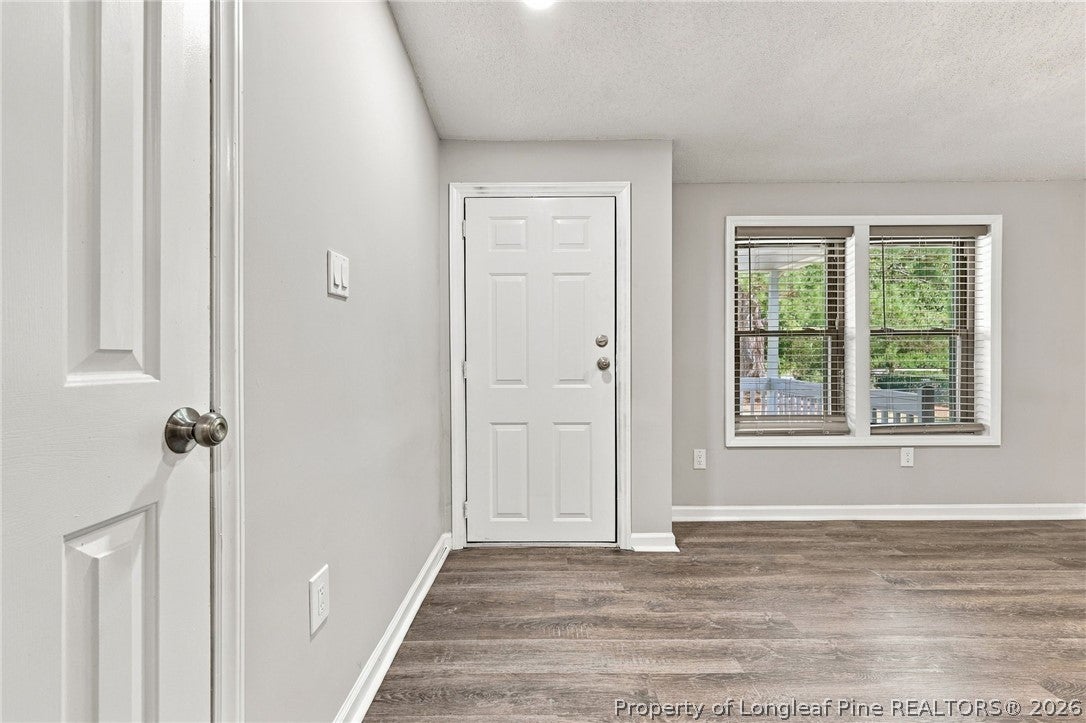
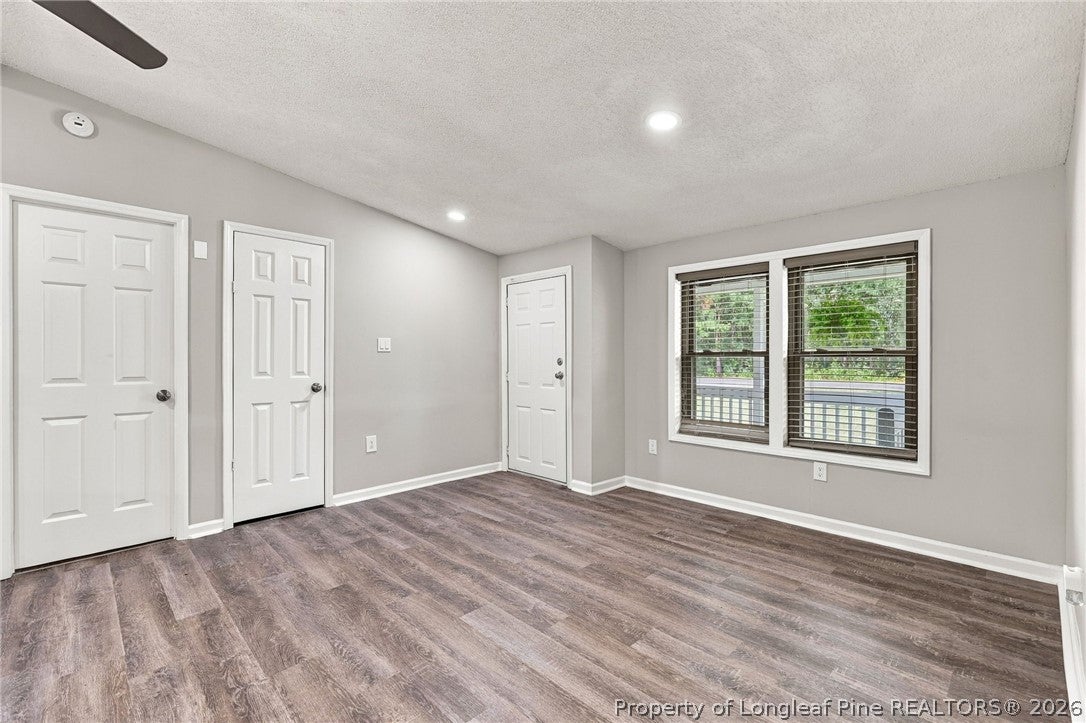
Welcome to this thoughtfully renovated home nestled on 5.49 acres in Dunn, located within the Cape Fear High School District. Offering a peaceful rural setting with a blend of open and partially wooded land, this property provides plenty of space to enjoy the outdoors and embrace a more relaxed lifestyle. A barn adds to the property's versatility and charm. Inside, the home offers an inviting layout filled with natural light, featuring a spacious great room, bright sunroom, and generously sized kitchen with updated appliances and fixtures. Seller is offering a refrigerator allowance with an acceptable offer. The home includes three bedrooms and two full bathrooms, providing comfortable living space for a variety of needs. With acreage, a barn, and a beautifully refreshed interior, this property offers a wonderful opportunity to enjoy country living while remaining conveniently located near Dunn, with easy access to Fort Bragg and surrounding communities. Please note: The county no longer has a septic permit on file for the property.

Save
Ask
Tour
Hide
Share
Listing Snapshot
Price 
$299,900
Days On Site 
0 Days
Bedrooms 
3
Inside Area (SqFt) 
1,432 sqft
Total Baths 
2
Full Baths 
2
Partial Baths 
N/A
Lot Size 
5.5 Acres
Year Built 
1989
MLS® Number 
769314
Status 
Active
Property Tax 
N/A
HOA/Condo/Coop Fees 
N/A
Sq Ft Source 
N/A
Friends & Family
Recent Activity
9 hours agoListing first seen on site
13 hours agoListing updated with changes from the MLS®
General Features
Acres 
5.5
Parking 
No Garage
Property Sub Type 
Manufactured Home
Sewer 
Holding TankSeptic Tank
Style 
Manufactured Home
Water Source 
SpringWell
Zoning 
RR – Rural Residential
Interior Features
Appliances 
DishwasherElectric OvenExhaust Fan
Basement 
None
Cooling 
Central AirElectric
Fireplace 
Yes
Fireplace Features 
Living Room
Fireplaces 
1
Flooring 
Vinyl
Furnished 
Unfurnished
Interior 
Double VanityEat-in KitchenOpen FloorplanStorageBar
Laundry Features 
Washer HookupMain LevelIn Unit
Window Features 
Window CoveringsBlinds
Save
Ask
Tour
Hide
Share
Exterior Features
Construction Details 
Metal SidingOtherWood Siding
Other Structures 
WorkshopBarn(s)Stable(s)
Patio And Porch 
PorchFront Porch
Windows/Doors 
Window CoveringsBlinds
Community Features
Financing Terms Available 
CashConventionalFHAUSDA LoanVA Loan
Schools
School District
Unknown
Elementary School
District 7 Elementary
Middle School
Mac Williams Middle School
High School
Cape Fear Senior High
Listing courtesy of HERITAGE HOMES GROUP POWERED BY KELLER WILLIAMS of KELLER WILLIAMS REALTY (FAYETTEVILLE)


Listing information is provided by Participants of the Longleaf Pine REALTORS MLS. IDX information is provided exclusively for personal, non-commercial use, and may not be used for any purpose other than to identify prospective properties consumers may be interested in purchasing. Information is deemed reliable but not guaranteed. Copyright 2026, Longleaf Pine REALTORS MLS.
Data last updated at: 2026-09-24 08:19 AM UTC

Neighborhood & Commute
Source: Walkscore
Disclosure: Community information and market data powered by Constellation Data Labs. Information is deemed reliable but not guaranteed.
Save
Ask
Tour
Hide
Share