Madison Group Properties eXp Realty

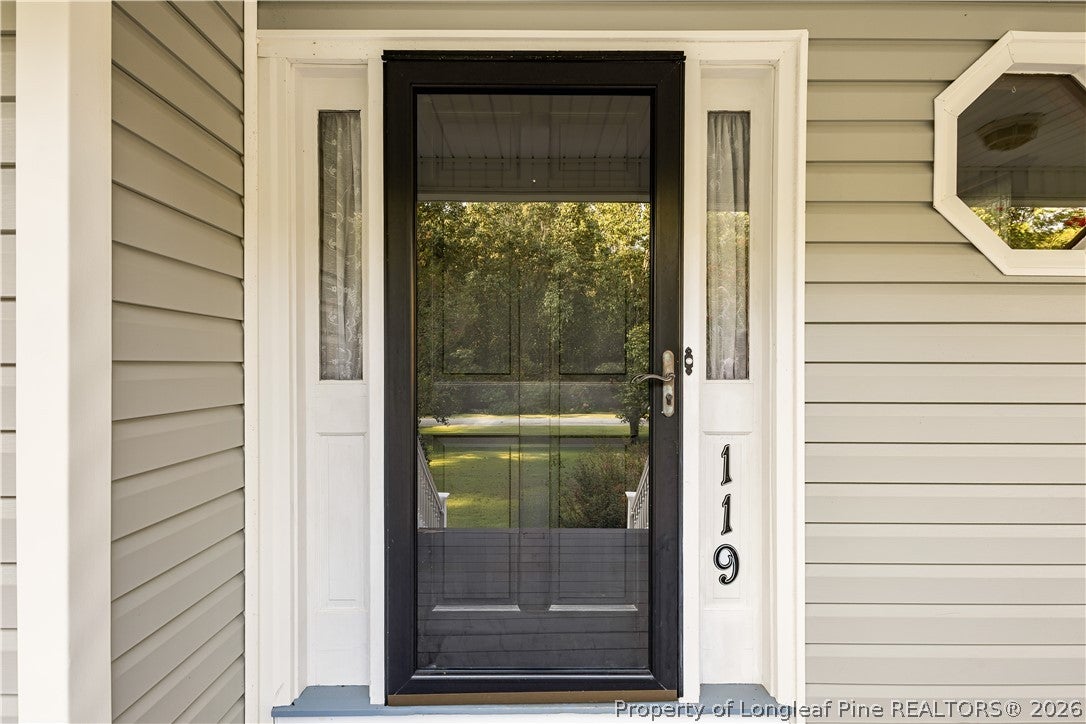
119 Mill Pond Road, Sanford, NC, 27330

Save
Ask
Tour
Hide
Share
$320,000
New Listing

119 Mill Pond Road
Sanford, NC 27330

For Sale|Single Family Residence|Active
3
Beds
3
Total Baths
2
Full Baths
1
Partial Bath
1,984
SqFt
$161
/SqFt
1985
Built
Subdivision:
WINDING CREEK FARM
County:
Lee
Listing courtesy of ANDREE FREEMAN of MANNING REALTY
Call Now: 201-891-0402
Is this the listing for you? We can help make it yours.
201-891-0402
119 Mill Pond Road119 Mill Pond Road119 Mill Pond Road119 Mill Pond Road
Save
Ask
Tour
Hide
Share

Mortgage Calculator

Monthly Payment (Est.)

Enter an interest rate to see your estimated monthly payment.
Calculator powered by Showcase IDX, a Constellation1 Company. Copyright ©2026 Information is deemed reliable but not guaranteed.

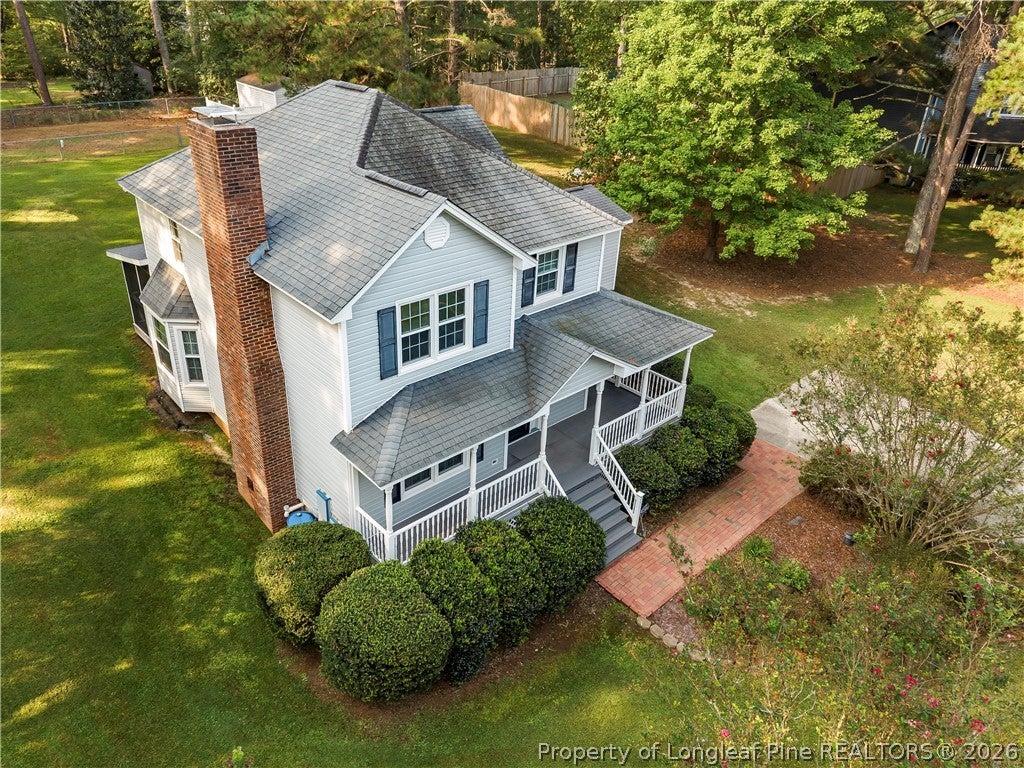
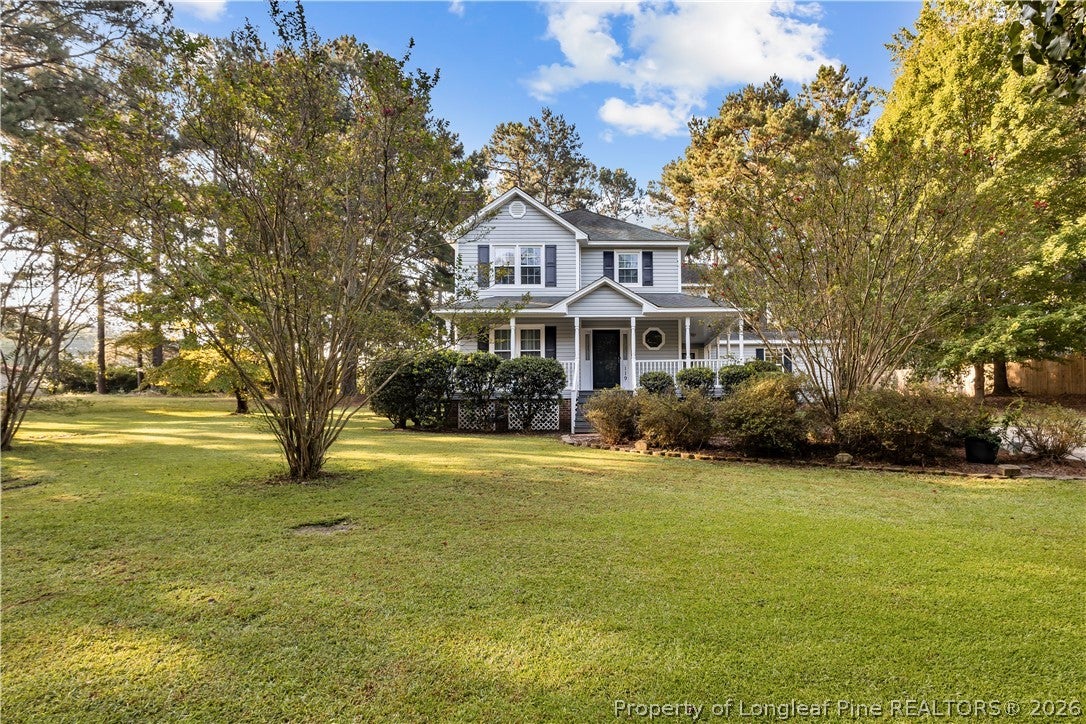
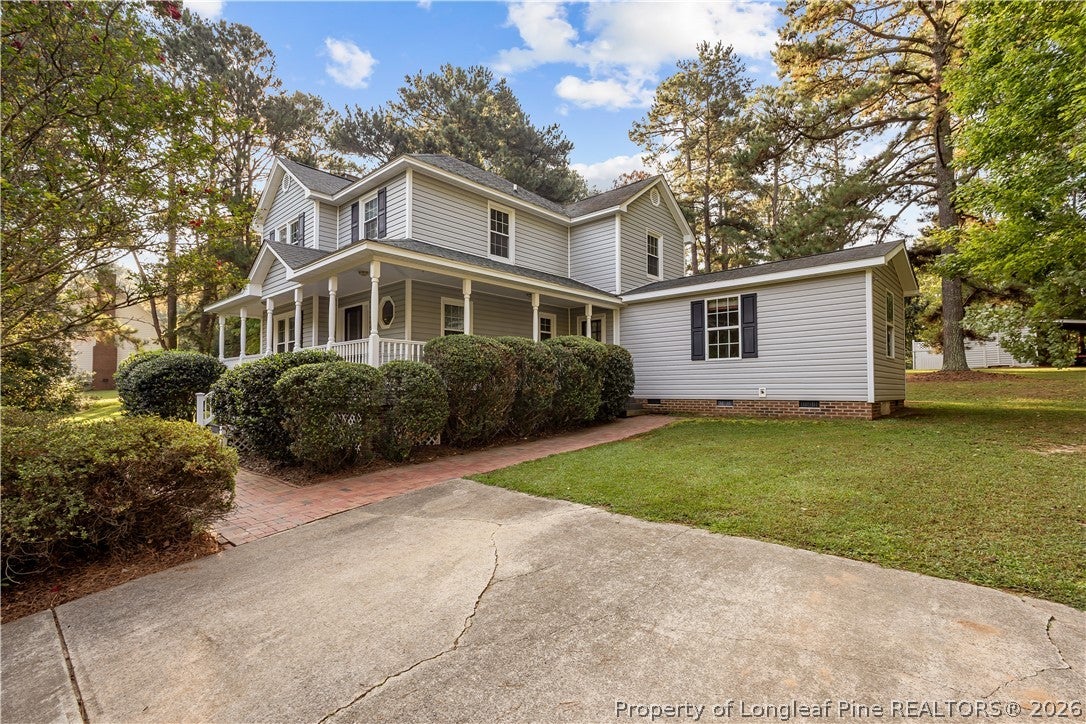
Welcome Home! This charming two-story home offers the perfect blend of comfort, space, and privacy, all nestled on a beautiful .97-acre lot just outside the city limits. Surrounded by mature trees and attractive landscaping, this property provides a peaceful setting with plenty of room to enjoy the outdoors. Inside, you’ll find 3 bedrooms and 2.5 bathrooms, along with a welcoming family room featuring a cozy fireplace. The kitchen offers convenient access to a versatile bonus room, perfect for a home office, playroom, hobby space, or additional gathering area. Enjoy your morning coffee or evening relaxation on the large covered front porch featuring durable Trex decking, or unwind on the screened back porch overlooking the spacious, wooded surroundings. The backyard also includes an additional storage building and a dog run, providing practical space for storage and pets. Dont wait !!! Come see this one today !! Located in a community that offers a neighborhood pool and playground, this home combines the privacy of a large homesite with the convenience of community amenities. With its generous lot, inviting outdoor spaces, and comfortable floor plan, this property is ready to welcome you home!

Save
Ask
Tour
Hide
Share
Listing Snapshot
Price 
$320,000
Days On Site 
0 Days
Bedrooms 
3
Inside Area (SqFt) 
1,984 sqft
Total Baths 
3
Full Baths 
2
Partial Baths 
1
Lot Size 
0.97 Acres
Year Built 
1985
MLS® Number 
769646
Status 
Active
Property Tax 
N/A
HOA/Condo/Coop Fees 
$25 monthly
Sq Ft Source 
N/A
Friends & Family
Recent Activity
14 hours agoListing first seen on site
19 hours agoListing updated with changes from the MLS®
General Features
Acres 
0.97
Levels 
Two
Property Sub Type 
Single Family Residence
Sewer 
Holding TankSeptic Tank
Style 
Two Story
Utilities 
Propane
Zoning 
RR – Rural Residential
Interior Features
Appliances 
DryerDishwasherElectric OvenElectric RangeMicrowaveWasher
Basement 
Crawl Space
Cooling 
Central Air
Fireplace 
Yes
Fireplace Features 
Family RoomGas Log
Fireplaces 
1
Flooring 
CarpetHardwoodLaminateVinyl
Heating 
Natural Gas
Interior 
Eat-in Kitchen
Laundry Features 
Main Level
Save
Ask
Tour
Hide
Share
Exterior Features
Construction Details 
Vinyl Siding
Exterior 
Dog RunStorage
Lot Features 
Level
Patio And Porch 
PorchRear PorchCoveredFront PorchScreened
Community Features
Association Fee 
$300.0
Association Fee Frequency 
Annually
Community Features 
Pool
Financing Terms Available 
CashConventionalFHAUSDA LoanVA Loan
Schools
School District
Unknown
Elementary School
Unknown
Middle School
Lee Co Schools
High School
Lee Co Schools
Listing courtesy of ANDREE FREEMAN of MANNING REALTY


Listing information is provided by Participants of the Longleaf Pine REALTORS MLS. IDX information is provided exclusively for personal, non-commercial use, and may not be used for any purpose other than to identify prospective properties consumers may be interested in purchasing. Information is deemed reliable but not guaranteed. Copyright 2026, Longleaf Pine REALTORS MLS.
Data last updated at: 2026-09-24 11:50 AM UTC

Neighborhood & Commute
Source: Walkscore
Disclosure: Community information and market data powered by Constellation Data Labs. Information is deemed reliable but not guaranteed.
Save
Ask
Tour
Hide
Share