Madison Group Properties eXp Realty

70 Walkabout Drive, Aberdeen, NC, 28315

Save
Ask
Tour
Hide
Share
$359,000
New Listing

70 Walkabout Drive
Aberdeen, NC 28315

For Sale|Single Family Residence|Active
3
Beds
3
Total Baths
2
Full Baths
1
Partial Bath
1,733
SqFt
$207
/SqFt
2024
Built
Subdivision:
SANDY SPRINGS
County:
Moore
Listing courtesy of MEESE PROPERTY GROUP of MEESE PROPERTY GROUP
Call Now: 201-891-0402
Is this the listing for you? We can help make it yours.
201-891-0402
70 Walkabout Drive70 Walkabout Drive70 Walkabout Drive70 Walkabout Drive
Save
Ask
Tour
Hide
Share

Mortgage Calculator

Monthly Payment (Est.)

Enter an interest rate to see your estimated monthly payment.
Calculator powered by Showcase IDX, a Constellation1 Company. Copyright ©2026 Information is deemed reliable but not guaranteed.

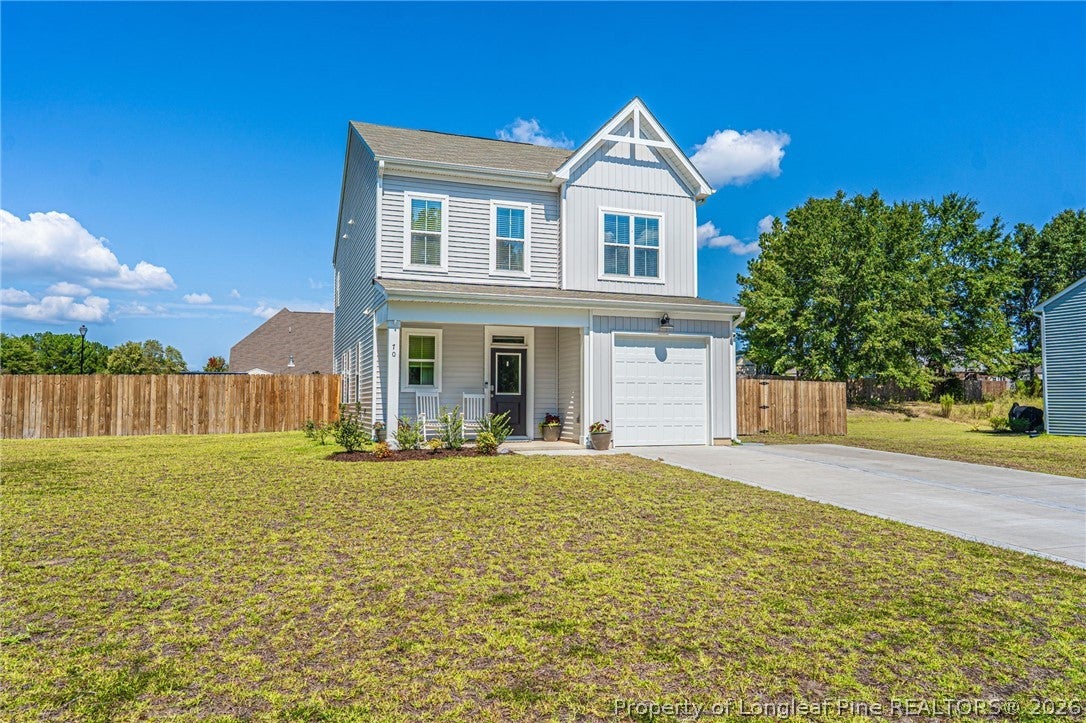
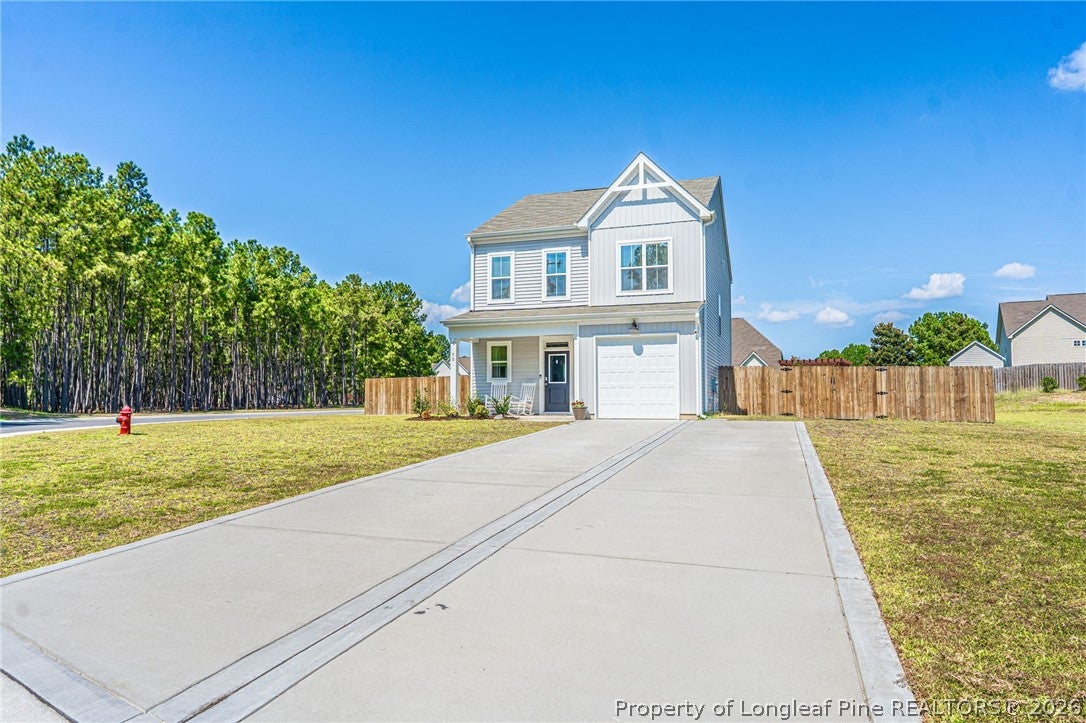
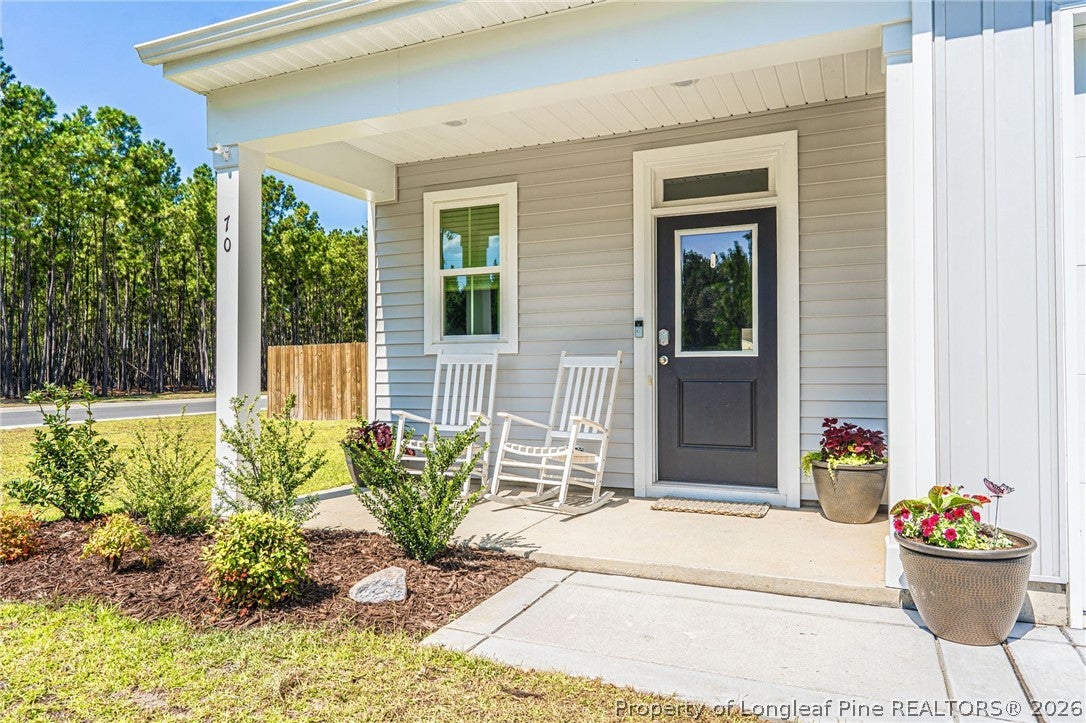
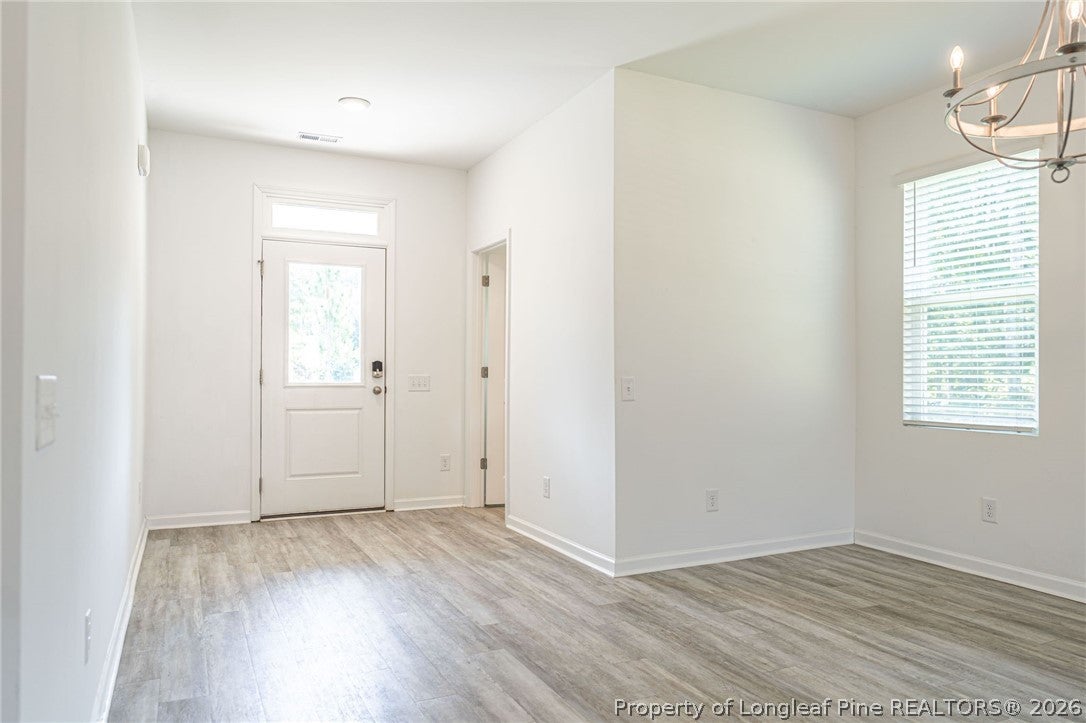
Situated on a corner lot in the Sandy Springs community, 70 Walkabout Drive offers a functional layout and generous outdoor space. The main level features an open living, dining, and kitchen area with plenty of natural light, durable flooring throughout the shared spaces, and a spacious kitchen with stainless steel appliances, ample cabinetry, and a large island for everyday meals or casual gatherings. Upstairs, the bedrooms are comfortably sized, with a spacious primary suite and a conveniently located laundry room upstairs. Outside, the fully fenced backyard provides plenty of room to play, relax, or entertain, while the corner-lot setting adds extra openness around the home. With a welcoming neighborhood setting, nearby playground access, and an easy-flowing floor plan, this home offers a practical and comfortable place to settle in.

Save
Ask
Tour
Hide
Share
Listing Snapshot
Price 
$359,000
Days On Site 
0 Days
Bedrooms 
3
Inside Area (SqFt) 
1,733 sqft
Total Baths 
3
Full Baths 
2
Partial Baths 
1
Lot Size 
0.34 Acres
Year Built 
2024
MLS® Number 
769677
Status 
Active
Property Tax 
N/A
HOA/Condo/Coop Fees 
$25 monthly
Sq Ft Source 
N/A
Friends & Family
Recent Activity
14 hours agoListing first seen on site
18 hours agoListing updated with changes from the MLS®
General Features
Acres 
0.34
Attached Garage 
Yes
Garage 
Yes
Garage Spaces 
1
Home Warranty 
Yes
Levels 
Two
Parking 
AttachedGarage
Property Sub Type 
Single Family Residence
Sewer 
Public Sewer
Special Circumstances 
Standard
Style 
Two Story
Water Source 
Public
Interior Features
Appliances 
RefrigeratorCooktopElectric OvenMicrowave
Basement 
None
Cooling 
Ceiling Fan(s)Central Air
Fireplace Features 
None
Flooring 
TileCarpetVinyl
Heating 
Forced AirHeat Pump
Interior 
Ceiling Fan(s)ChandelierKitchen IslandPantryWalk-In Closet(s)
Laundry Features 
Upper Level
Save
Ask
Tour
Hide
Share
Exterior Features
Construction Details 
Vinyl SidingFrame
Exterior 
Playground
Fencing 
FencedBack YardPrivacy
Lot Features 
Corner Lot
Patio And Porch 
PatioCoveredPorch
Community Features
Association Fee 
$300.0
Association Fee Frequency 
Annually
Financing Terms Available 
CashConventionalFHAVA Loan
Schools
School District
Unknown
Elementary School
Unknown
Middle School
Southern Middle School
High School
Pinecrest High School
Listing courtesy of MEESE PROPERTY GROUP of MEESE PROPERTY GROUP


Listing information is provided by Participants of the Longleaf Pine REALTORS MLS. IDX information is provided exclusively for personal, non-commercial use, and may not be used for any purpose other than to identify prospective properties consumers may be interested in purchasing. Information is deemed reliable but not guaranteed. Copyright 2026, Longleaf Pine REALTORS MLS.
Data last updated at: 2026-09-24 11:35 AM UTC

Neighborhood & Commute
Source: Walkscore
Disclosure: Community information and market data powered by Constellation Data Labs. Information is deemed reliable but not guaranteed.
Save
Ask
Tour
Hide
Share