

Save
Ask
Tour
Hide
$510,000
New Listing
73 2nd StreetKeyport, NJ 07735
For Sale|Single Family Residence|Active
3
Beds
2
Total Baths
2
Full Baths
1,344
SqFt
$379
/SqFt
1909
Built
Subdivision:
None
County:
Monmouth
Call Now: 201-891-0402
Is this the listing for you? We can help make it yours.
201-891-0402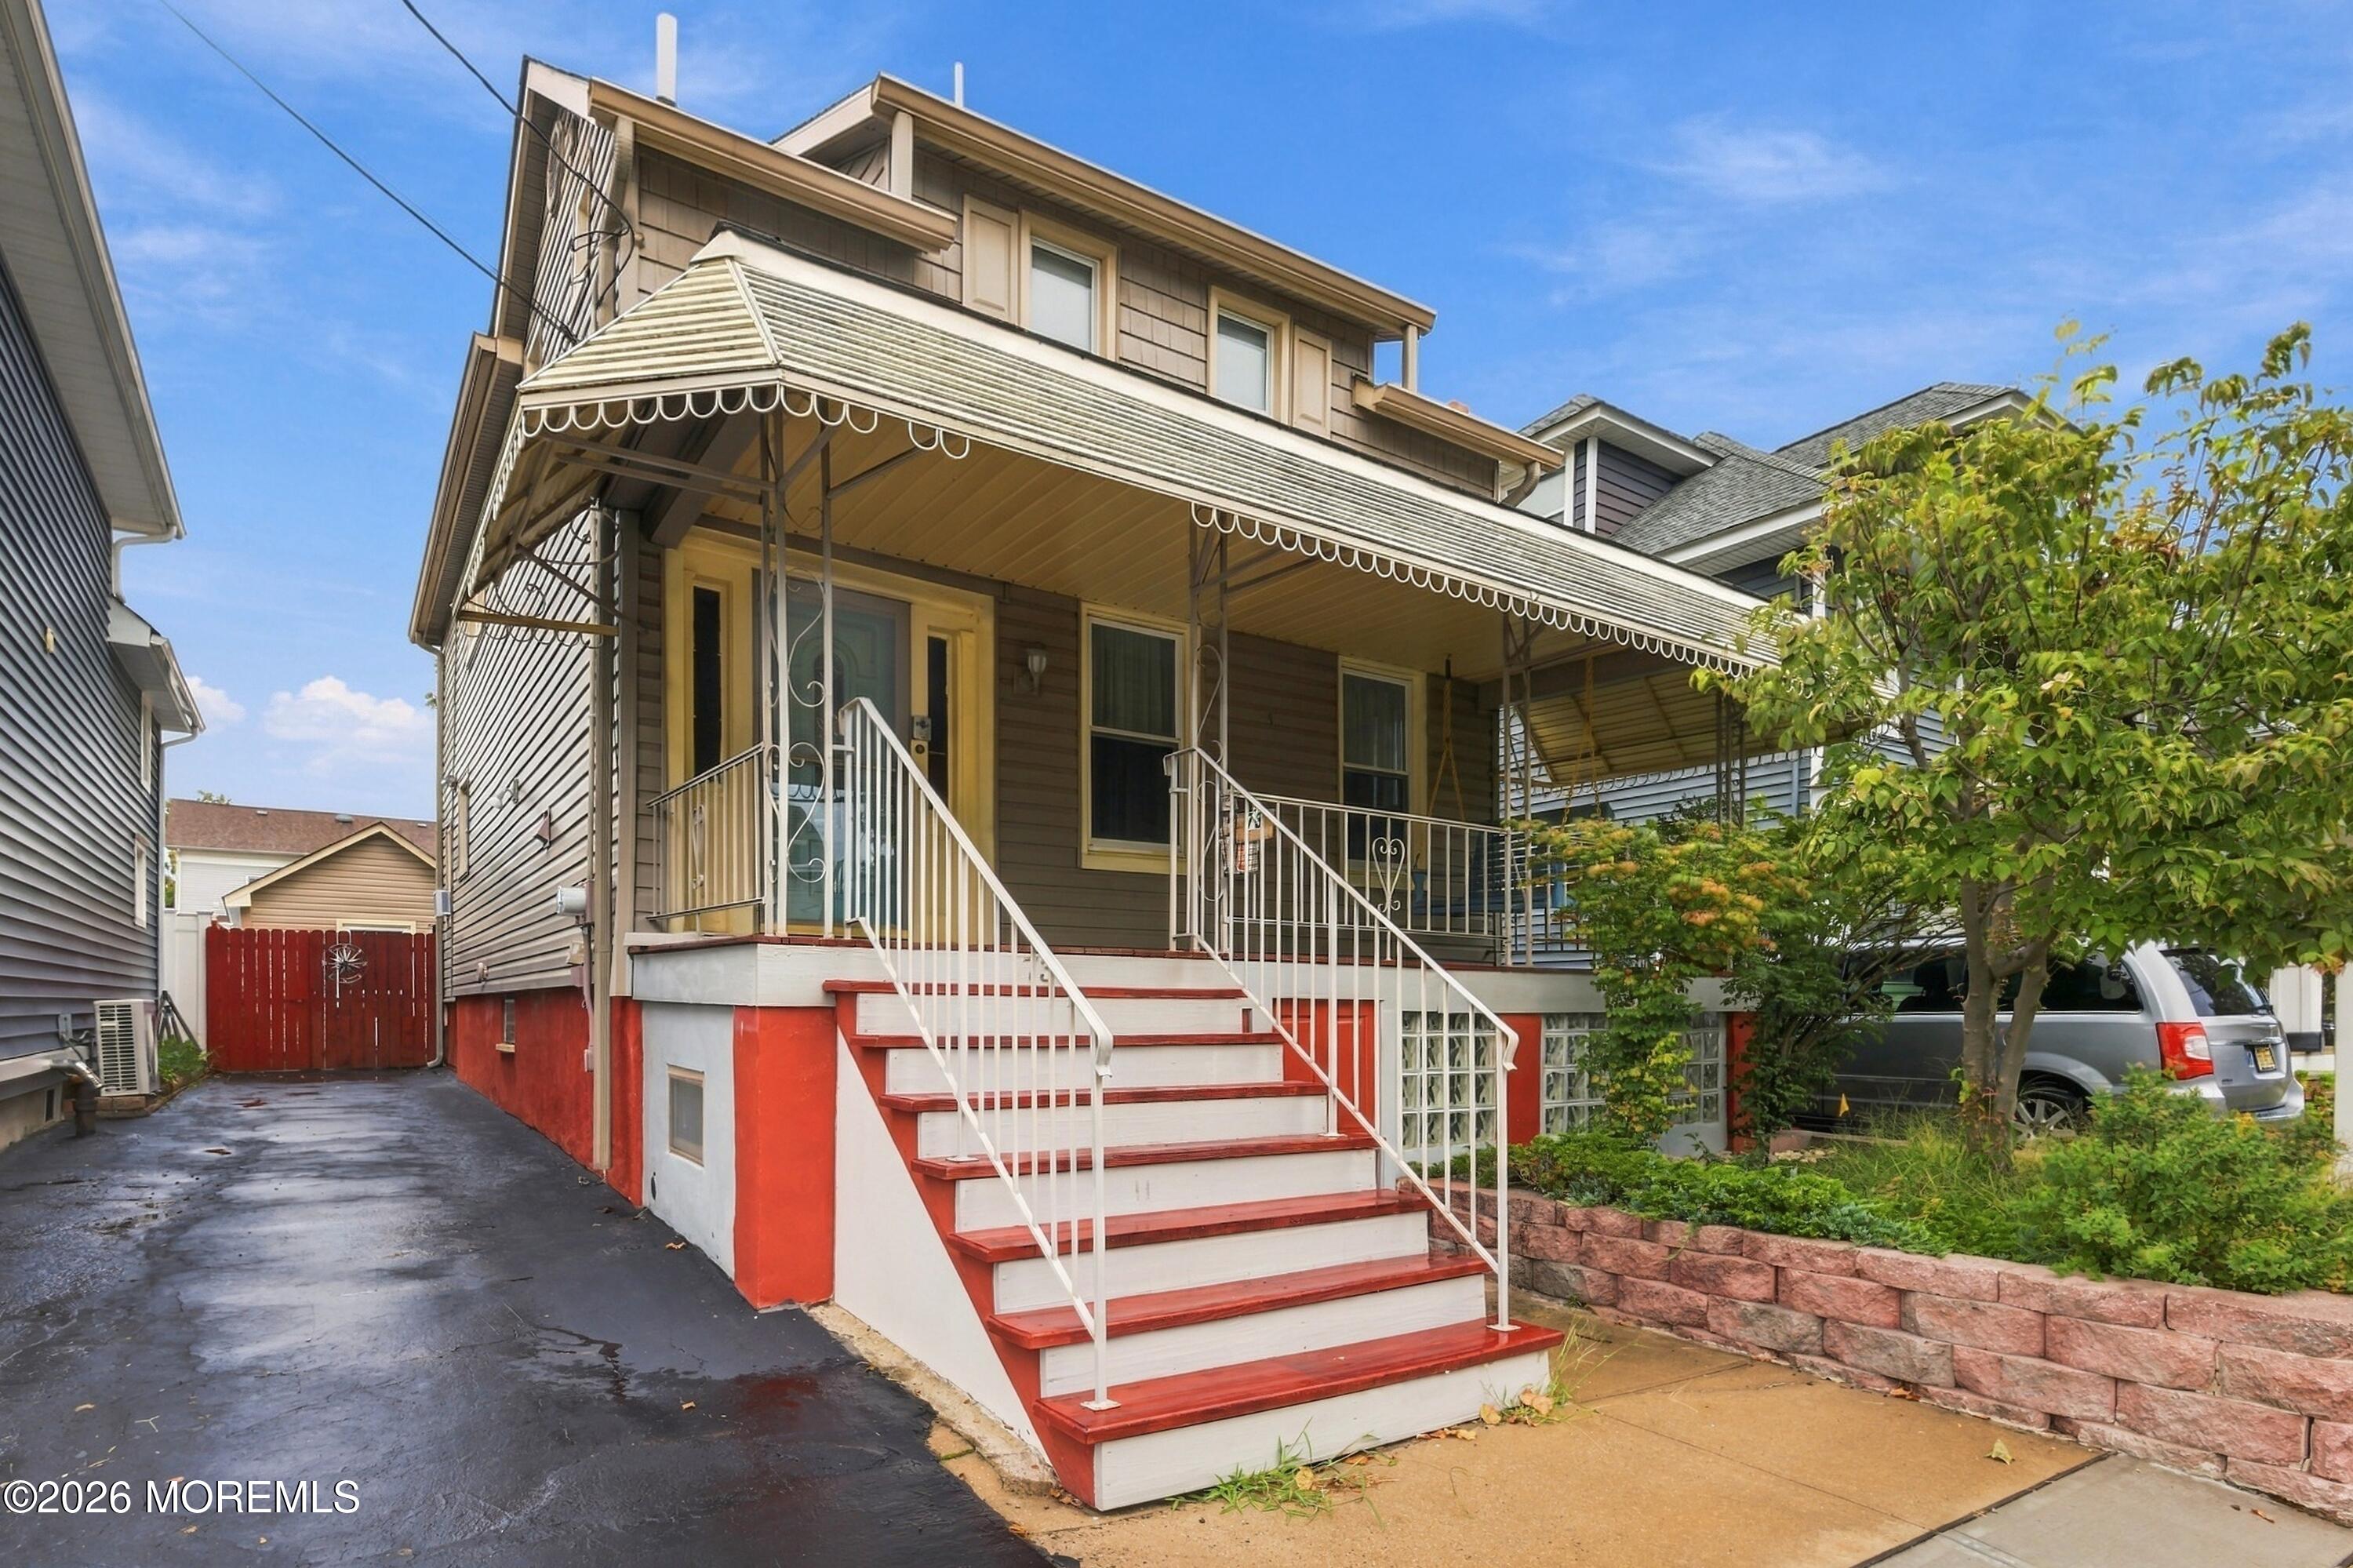
Save
Ask
Tour
Hide
Mortgage Calculator
Monthly Payment (Est.)
Enter an interest rate to see your estimated monthly payment.Calculator powered by Showcase IDX, a Constellation1 Company. Copyright ©2026 Information is deemed reliable but not guaranteed.
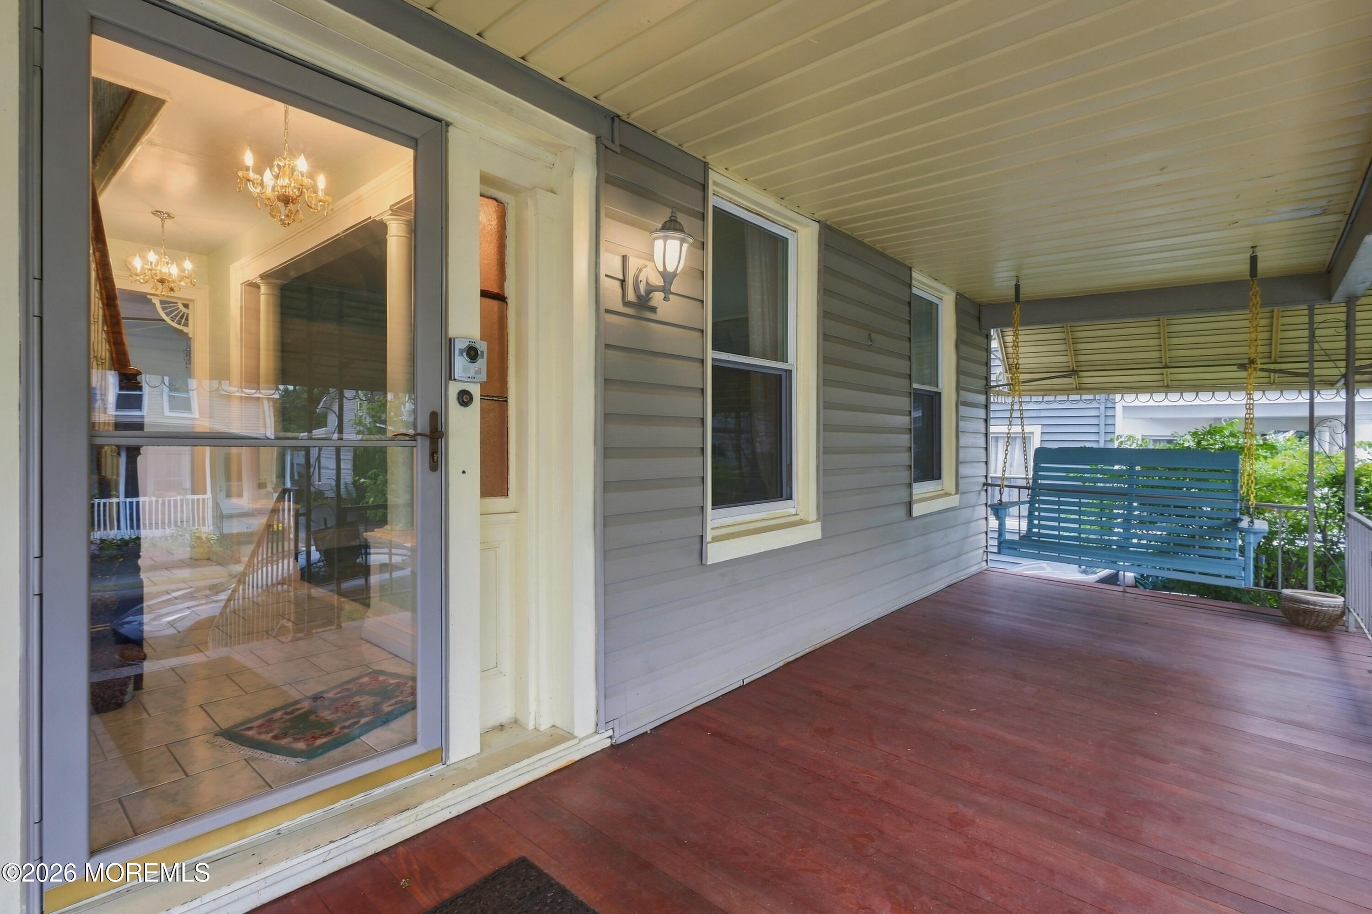
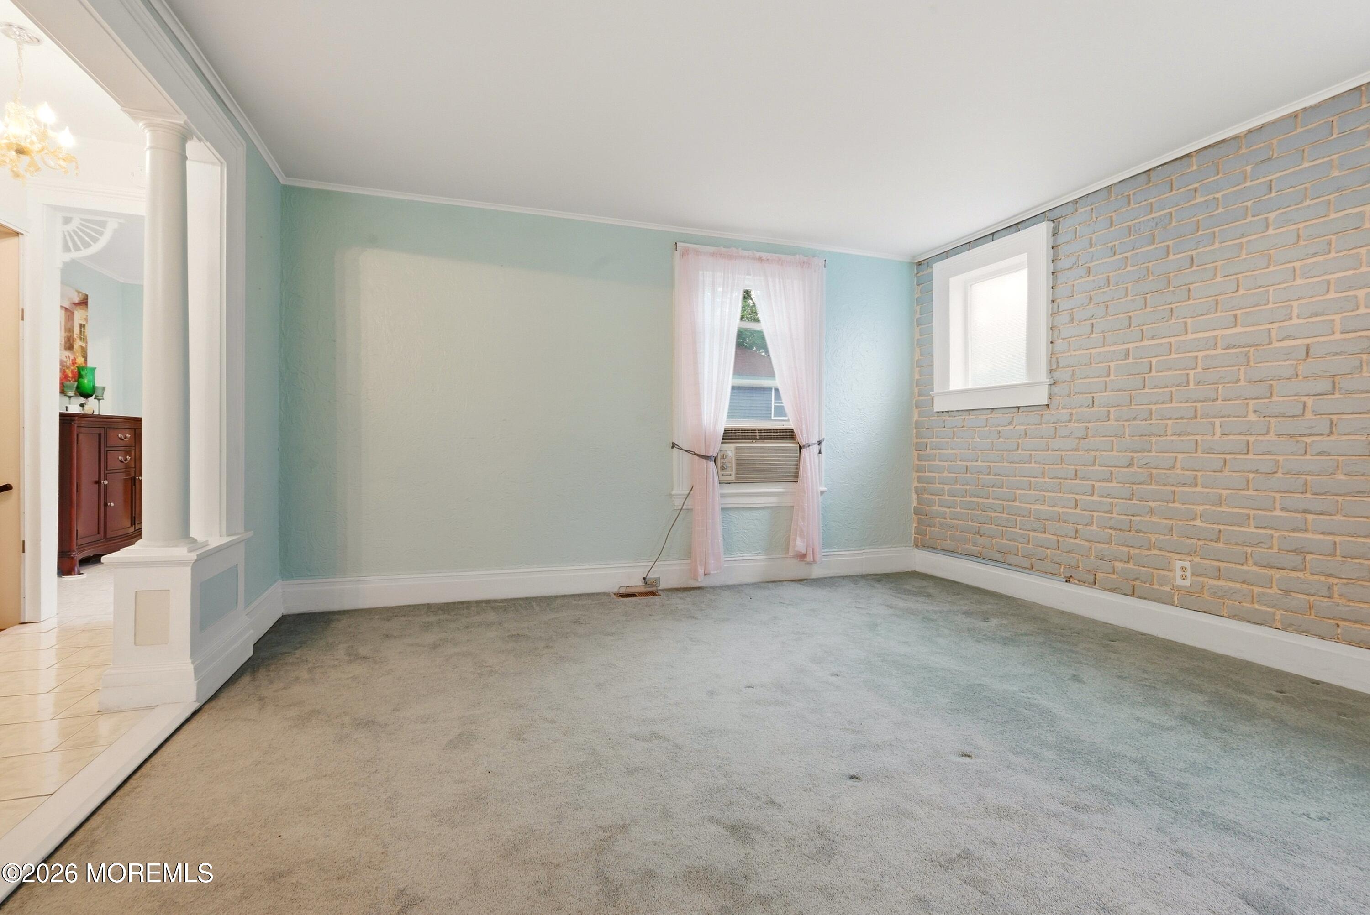
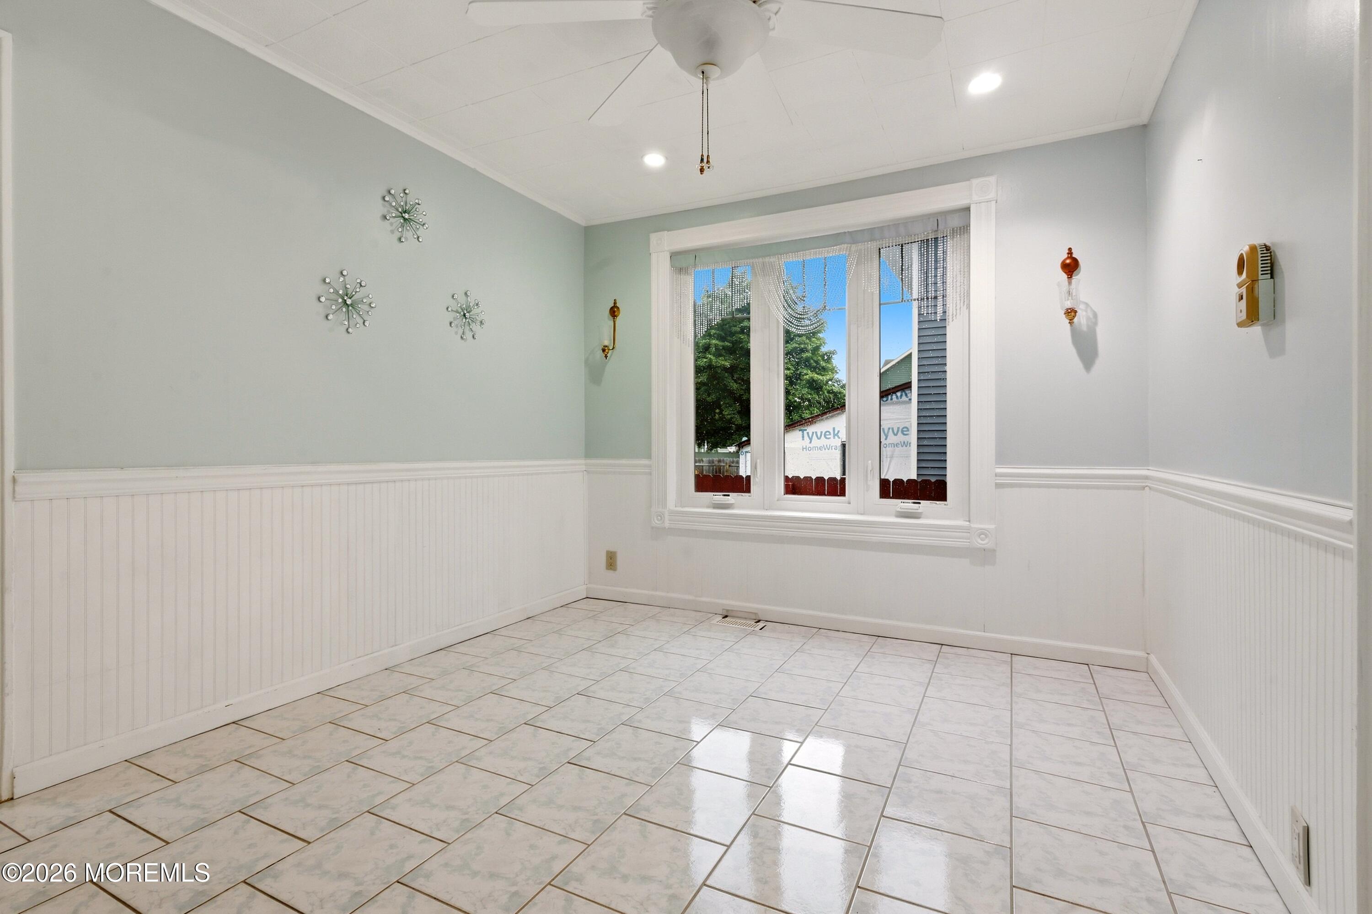
Just two blocks from Raritan Bay, this Keyport home offers a welcoming front porch, formal dining room, home office, and back deck with a Sunsetter awning. The flexible lower level features exposed brick, a third bedroom, full bath, kitchenette, and separate entrance. The primary bedroom includes a walk-in closet. Walking distance to downtown Keyport and close to the Henry Hudson Trail, with train, bus, and NYC ferry options nearby. Outside the flood zone.
Save
Ask
Tour
Hide
Listing Snapshot
Price
$510,000
Days On Site
0 Days
Bedrooms
3
Inside Area (SqFt)
1,344 sqft
Total Baths
2
Full Baths
2
Partial Baths
N/A
Lot Size
0.08 Acres
Year Built
1909
MLS® Number
22630301
Status
Active
Property Tax
$7,852
HOA/Condo/Coop Fees
N/A
Sq Ft Source
N/A
Friends & Family
Recent Activity
| 4 hours ago | Status changed to Active | |
| 6 hours ago | Listing first seen on site | |
| 15 hours ago | Listing updated with changes from the MLS® |
General Features
Acres
0.08
Parking
Driveway
Property Sub Type
Single Family Residence
Sewer
Public Sewer
SqFt Total
1344
Water Source
Public
Zoning
Residential
Interior Features
Appliances
DishwasherGas Water Heater
Basement
Partially FinishedWalk-Out Access
Cooling
Ceiling Fan(s)Multi Units
Flooring
CarpetCeramic Tile
Heating
Natural GasForced Air
Interior
Built-in FeaturesRecessed Lighting
Window Features
Skylight(s)
Bedroom
Dimensions – 16.0 x 15.0Level – Second
Breakfast
Dimensions – 8.0 x 8.0Level – First
Dining Room
Dimensions – 13.0 x 10.0Level – First
Kitchen
Dimensions – 8.0 x 7.0Level – BasementDescription – Sink, storage, cabinets and refrigerator. Partial kitchen
Living Room
Dimensions – 16.0 x 15.0Level – First
Primary Bedroom
Dimensions – 18.0 x 13.0Level – Second
Save
Ask
Tour
Hide
Exterior Features
Patio And Porch
DeckPatioPorchCovered
Roof
Shingle
Windows/Doors
Skylight(s)
Community Features
MLS Area
None
Schools
School District
Unknown
Elementary School
Central
Middle School
Central
High School
Keyport
Listing courtesy of Dean Cramer of Weichert Realtors-Rumson

Properties marked with this logo are courtesy of the Monmouth Ocean Regional MLS. Data deemed reliable but not guaranteed. Monmouth Ocean Regional REALTORS ®
Properties marked with this logo are courtesy of the Monmouth Ocean Regional MLS. Data deemed reliable but not guaranteed. Monmouth Ocean Regional REALTORS ®
Neighborhood & Commute
Source: Walkscore
Disclosure: Community information and market data powered by Constellation Data Labs. Information is deemed reliable but not guaranteed.
Save
Ask
Tour
Hide
Did you know? You can invite friends and family to your search. They can join your search, rate and discuss listings with you.