Madison Group Properties eXp Realty

38 Biabou Drive, Toms River, NJ, 08757

Save
Ask
Tour
Hide
Share
$339,900
New Listing

38 Biabou Drive
Toms River, NJ 08757

For Sale|Single Family Residence|Active
2
Beds
2
Total Baths
2
Full Baths
1,232
SqFt
$276
/SqFt
1977
Built
Subdivision:
Hc Berkeley
County:
Ocean
Call Now: 201-891-0402
Is this the listing for you? We can help make it yours.
201-891-0402
38 Biabou Drive38 Biabou Drive38 Biabou Drive38 Biabou Drive
Save
Ask
Tour
Hide
Share

Mortgage Calculator

Monthly Payment (Est.)

Enter an interest rate to see your estimated monthly payment.
Calculator powered by Showcase IDX, a Constellation1 Company. Copyright ©2026 Information is deemed reliable but not guaranteed.

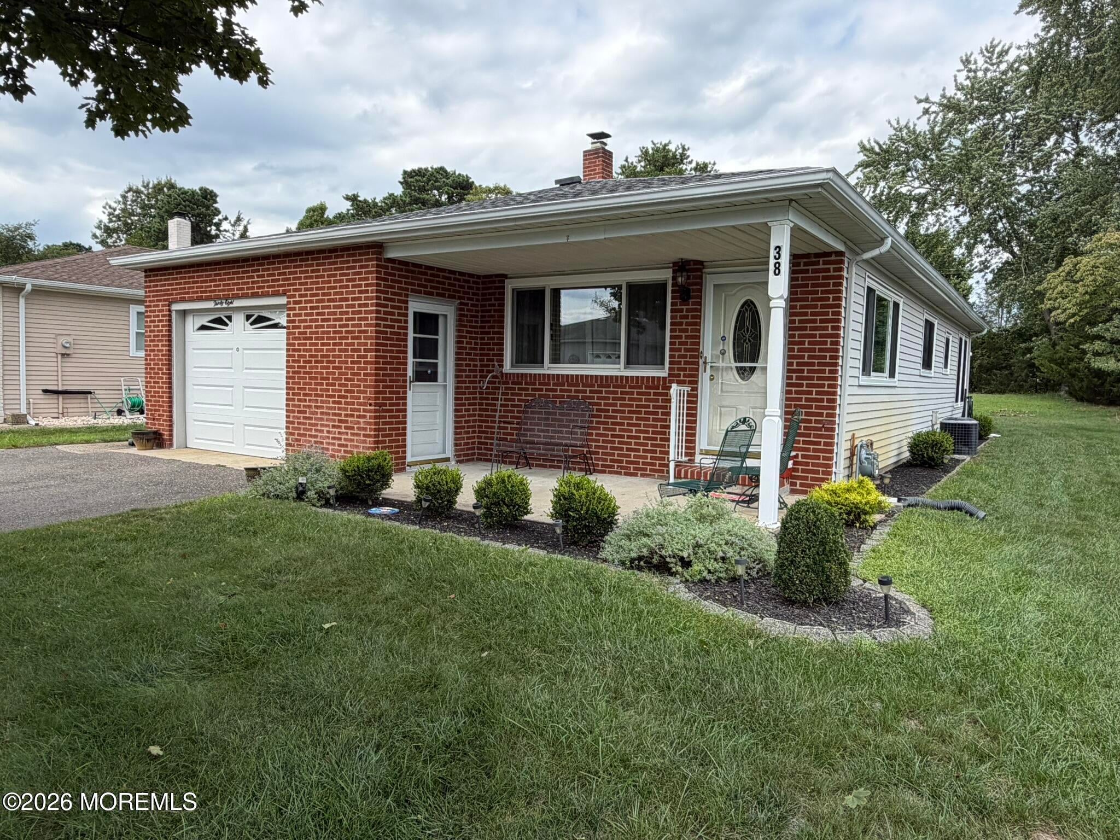
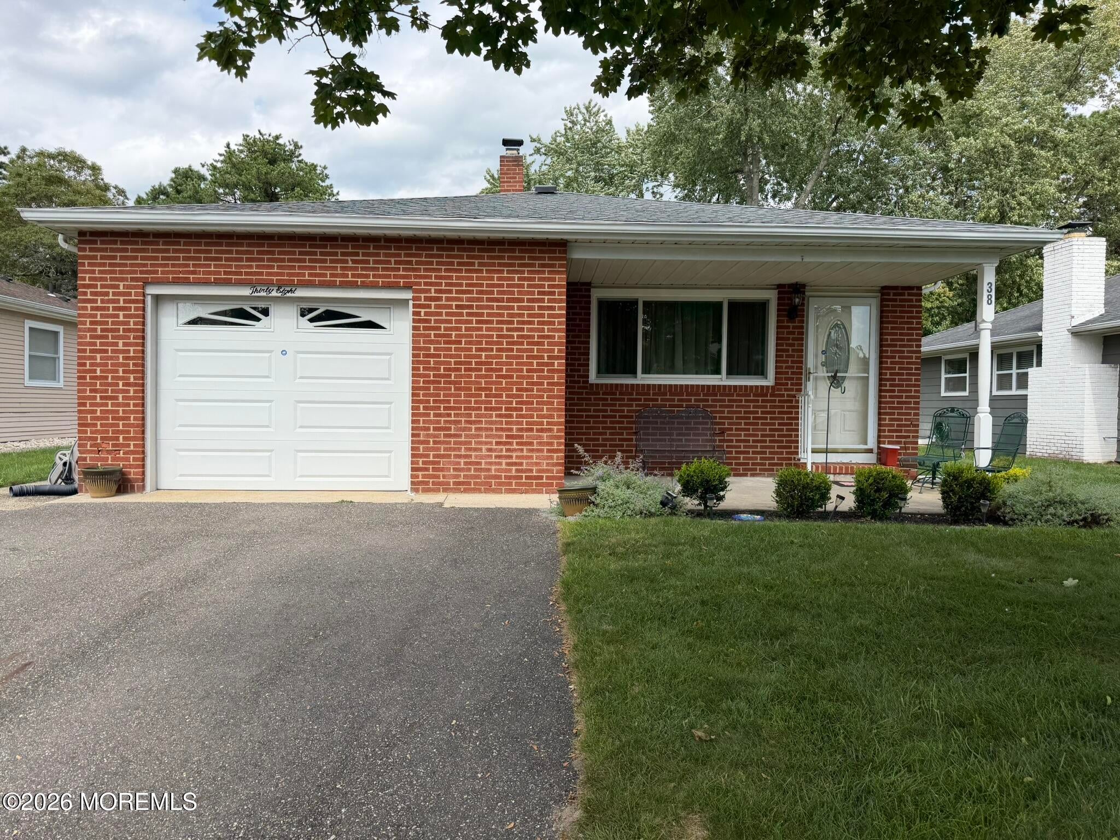
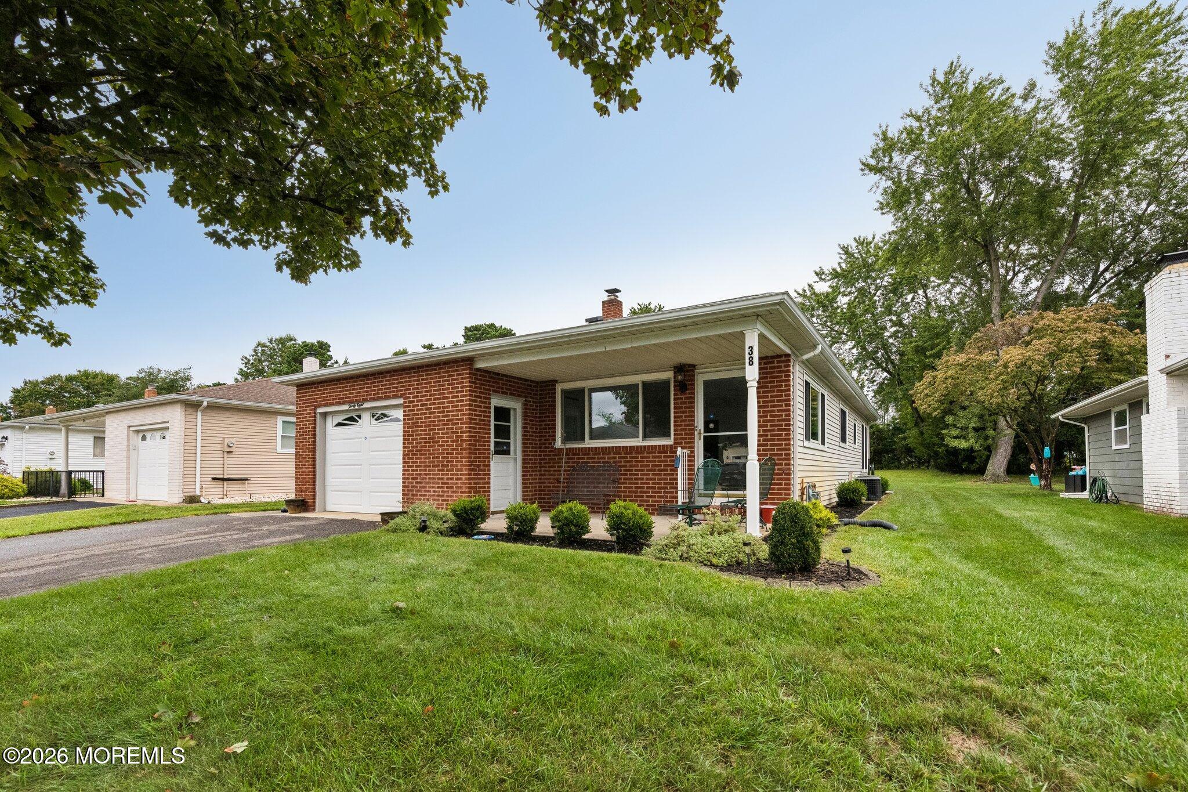
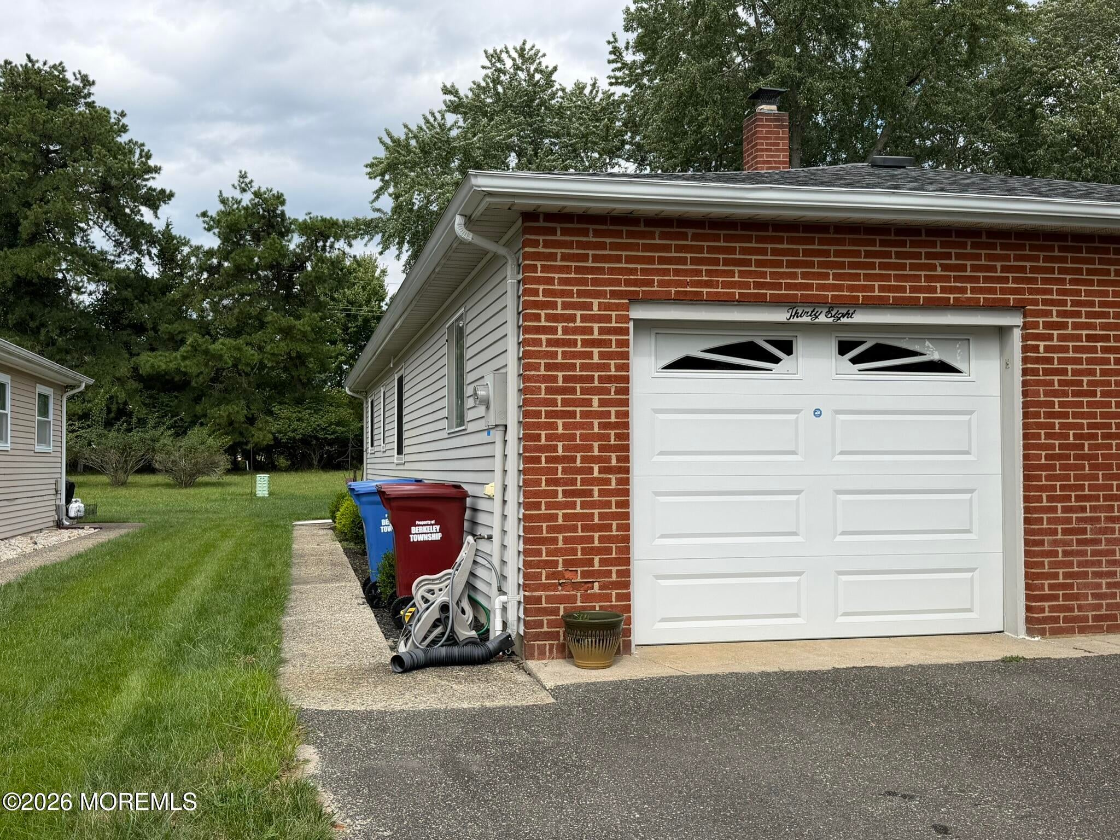
Well, cared for Lakeview Model, desirable Holiday City at Berkley. Home features 2 beds, 2 baths, open-concept living/dining room with new laminate floors, bright, spacious eat-in kitchen with granite countertops, sliders that open to a screened in Florida room, large backyard with a shed for extra storage. Freshly painted with newer Anderson windows. You'll appreciate the extra-wide driveway, a newer hot water heater and furnace. Roof has been replaced with timberline shingles; move right in and start enjoying life. This welcoming Jersey Shore community offers the best of adult living, with amenities designed to elevate your life enjoy a refreshing pool, an active clubhouse, planned activities, and beautifully maintained common areas that make it easy to connect, relax, and have fun. Close to Route 37 14 Miles from Seaside Heights, Shopping, Marquee Cinemas and much more.

Save
Ask
Tour
Hide
Share
Listing Snapshot
Price 
$339,900
Days On Site 
0 Days
Bedrooms 
2
Inside Area (SqFt) 
1,232 sqft
Total Baths 
2
Full Baths 
2
Partial Baths 
N/A
Lot Size 
0.12 Acres
Year Built 
1977
MLS® Number 
22630344
Status 
Active
Property Tax 
$2,955
HOA/Condo/Coop Fees 
$50 monthly
Sq Ft Source 
N/A
Friends & Family
Recent Activity
an hour agoListing first seen on site
an hour agoListing updated with changes from the MLS®
General Features
Acres 
0.12
Attached Garage 
Yes
Garage 
Yes
Garage Spaces 
1
Parking 
AsphaltAttached
Pets 
Dogs OKCats OK
Property Sub Type 
Single Family Residence
Security 
Security System
Sewer 
Public Sewer
SqFt Total 
1232
Style 
RanchDetached
Water Source 
Public
Zoning 
Planned Residential, Single Family
Interior Features
Appliances 
DishwasherDryerRefrigeratorCooktopWasherGas Water Heater
Basement 
Crawl Space
Cooling 
Ceiling Fan(s)Central Air
Flooring 
Ceramic TileLaminate
Heating 
Natural GasBaseboard
Window Features 
Insulated Windows
Bedroom 
Dimensions – 13.0 x 10.4Level – First
Den 
Dimensions – 13.0 x 10.0Level – First
Garage 
Dimensions – 13.0 x 21.0Level – First
Kitchen 
Dimensions – 15.4 x 9.0Level – First
Living Room 
Dimensions – 15.4 x 26.0Level – FirstDescription – Combo
Primary Bedroom 
Dimensions – 15.4 x 12.0Level – First
Save
Ask
Tour
Hide
Share
Exterior Features
Construction Details 
Aluminum SidingBrick
Other Structures 
Shed(s)
Patio And Porch 
PorchCoveredScreened
Pool Features 
In Ground
Roof 
Shingle
Windows/Doors 
Insulated Windows
Community Features
Association Amenities 
PoolFitness CenterSport Court
Association Fee 
$150.0
Association Fee Frequency 
Quarterly
MLS Area 
Holiday City
Senior Community 
Yes
Financing Terms Available 
ConventionalCashVA Loan
Schools
School District
Unknown
Elementary School
Unknown
Middle School
Central Reg Middle
High School
Central Regional
Listing courtesy of John D’Alessandro of Weichert Realtors-Freehold


Properties marked with this logo are courtesy of the Monmouth Ocean Regional MLS. Data deemed reliable but not guaranteed. Monmouth Ocean Regional REALTORS ®

Neighborhood & Commute
Source: Walkscore
Disclosure: Community information and market data powered by Constellation Data Labs. Information is deemed reliable but not guaranteed.
Save
Ask
Tour
Hide
Share